
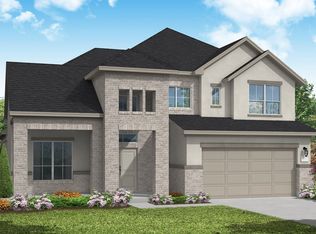
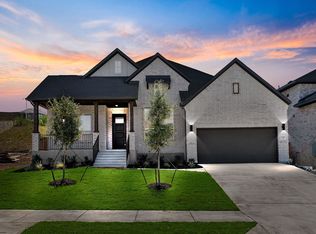
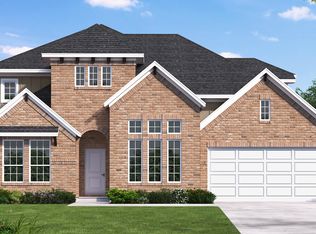
A grand two-story entryway is embraced by a curved staircase and rotunda ceiling. French doors lead to the private home office. Past the utility room you enter into the vast family room lined with a wall of windows and a warming wood mantel fireplace. The morning area allows access to the extended covered backyard patio and connects to the kitchen. An island with built-in seating, a large walk-in pantry, a 6-burner range top, double wall oven, butler's pantry and access to the dining room complete the kitchen space. The primary bedroom is located off the morning area and boasts a wall of windows. French doors lead into the primary bathroom which boasts dual vanities, a freestanding tub, glass enclosed shower, and two walk-in closets. Off the family room is a private guest suite with linen closet, full bathroom, and walk-in closet. Upstairs you are greeted by three secondary bedrooms all boasting private bathrooms and walk-in closets. A large game room with a wall of windows and French doors that lead into the theatre room complete the second level. The mud room is located off the three-car garage.
Pending
Price increase: $10K (8/18)
$999,900
1520 Treasure Map Vw, Leander, TX 78641
5beds
4,347sqft
Single Family Residence
Built in 2025
0.27 Acres Lot
$-- Zestimate®
$230/sqft
$50/mo HOA
What's special
Warming wood mantel fireplaceExtended covered backyard patioGrand two-story entrywayThree-car garageRotunda ceilingFreestanding tubTwo walk-in closets
- 166 days
- 99
- 4
Zillow last checked:
Listing updated:
Listed by:
Lee Jones (713) 948-6666,
Perry Homes Realty, LLC (713) 948-6666
Source: Unlock MLS,MLS#: 7330145
Facts & features
Interior
Bedrooms & bathrooms
- Bedrooms: 5
- Bathrooms: 7
- Full bathrooms: 5
- 1/2 bathrooms: 2
- Main level bedrooms: 2
Heating
- Central, Natural Gas
Cooling
- Central Air
Appliances
- Included: Built-In Oven(s), Dishwasher, Disposal, ENERGY STAR Qualified Appliances, Gas Cooktop, Microwave, Tankless Water Heater
Features
- High Ceilings, Electric Dryer Hookup, French Doors, Kitchen Island, Open Floorplan, Pantry, Primary Bedroom on Main, Walk-In Closet(s), Washer Hookup, Wired for Sound
- Flooring: Carpet, Tile
- Windows: Double Pane Windows
- Number of fireplaces: 1
- Fireplace features: Family Room, Gas Log
Interior area
- Total interior livable area: 4,347 sqft
Property
Parking
- Total spaces: 3
- Parking features: Attached, Garage Door Opener, Tandem
- Attached garage spaces: 3
Accessibility
- Accessibility features: None
Features
- Levels: Two
- Stories: 2
- Patio & porch: Covered
- Exterior features: Gutters Partial, Private Yard
- Pool features: None
- Fencing: Privacy, Wood
- Has view: Yes
- View description: None
- Waterfront features: None
Lot
- Size: 0.27 Acres
- Features: Interior Lot, Sprinkler - Back Yard, Sprinklers In Front
Details
- Additional structures: None
- Parcel number: R17W403780J0025
- Special conditions: Standard
Construction
Type & style
- Home type: SingleFamily
- Property subtype: Single Family Residence
Materials
- Foundation: Slab
- Roof: Composition
Condition
- Under Construction
- New construction: No
- Year built: 2025
Details
- Builder name: Perry Homes
Utilities & green energy
- Sewer: Public Sewer
- Water: Public
- Utilities for property: Underground Utilities
Community & HOA
Community
- Features: Clubhouse, Cluster Mailbox, Common Grounds, Fitness Center, Park, Playground, Pool
- Subdivision: Palmera Ridge
HOA
- Has HOA: Yes
- Services included: See Remarks
- HOA fee: $600 annually
- HOA name: KiTH Management Services
Location
- Region: Leander
Financial & listing details
- Price per square foot: $230/sqft
- Tax assessed value: $134,000
- Annual tax amount: $2,270
- Date on market: 3/20/2026
- Listing terms: Cash,Conventional,FHA,VA Loan
Estimated market value
Not available
Estimated sales range
Not available
$4,127/mo
Price history
| Date | Event | Price |
|---|---|---|
| 8/25/2026 | Pending sale | $999,900$230/sqft |
Source: | ||
| 8/18/2026 | Price change | $999,900+1%$230/sqft |
Source: | ||
| 8/10/2026 | Price change | $989,900-1%$228/sqft |
Source: | ||
| 7/15/2026 | Price change | $999,900-4.8%$230/sqft |
Source: | ||
| 7/8/2026 | Price change | $1,049,900-2.3%$242/sqft |
Source: | ||
| 7/1/2026 | Price change | $1,074,900+2.4%$247/sqft |
Source: | ||
| 6/15/2026 | Price change | $1,049,900-2.3%$242/sqft |
Source: | ||
| 6/3/2026 | Price change | $1,074,900-2.3%$247/sqft |
Source: | ||
| 5/13/2026 | Price change | $1,099,900-4.3%$253/sqft |
Source: | ||
| 4/22/2026 | Price change | $1,149,900-2.1%$265/sqft |
Source: | ||
| 4/17/2026 | Price change | $1,174,900-2.1%$270/sqft |
Source: | ||
| 3/20/2026 | Listed for sale | $1,199,900$276/sqft |
Source: | ||
Public tax history
| Year | Property taxes | Tax assessment |
|---|---|---|
| 2025 | $2,270 | $134,000 |
Find assessor info on the county website
Monthly payment
Est. payment
Payment breakdown
Explore the cost of this home by adjusting the details. Changes won't be saved.Climate risks
Neighborhood: 78641
Nearby schools
Schools provided by the listing agent
- Elementary: Tarvin
- Middle: Danielson
- High: Glenn
- District: Leander ISD
Source: Unlock MLS. This data may not be complete. We recommend contacting the local school district to confirm school assignments for this home.