FULLY RENOVATED custom waterfront home with 155ft of frontage to accommodate all of your boating toys! Hop on your boat, and in just a short trip of a few miles, you'll find yourself at the crystal-clear waters of the Gulf of Mexico. As you step inside oversized French doors greet you into the foyer. Here you will find a white oak staircase and a custom-crafted cypress wine cellar with Moroccan hand-carved French doors. This seamless transition leads you into the living room, where a floor-to-ceiling marbled stucco fireplace becomes an inviting focal point. The living room features cypress beams that traverse the ceiling and a 4-panel glass sliding door, connecting the indoors with the outdoor space. Continuing through the home, you'll find the formal dining room and kitchen. In the kitchen, you'll find full-height hardwood cabinets with roll-out drawers, a spice rack, and a garbage bin, along with a 40'' Wolf gas range featuring a 24'' flat top, four burners and a double oven. Above the range, there's a Wolf ventilation hood, all complemented by a Sub-Zero refrigerator. The kitchen's focal point is a 12-foot island featuring a mint quartz countertop with an integrated butcher block cutting board. A Sharp microwave drawer adds modern convenience. As you continue through the hall, you'll find one of two laundry areas. The half bath showcases wood cabinetry and a quartz slab backsplash. Upon entering the master bedroom, you'll immediately notice the whitewashed cypress beams and a marbled stucco fireplace, which is fully remote-controlled. The master closet, generously sized at 17X15ft, features custom cabinetry, an island with a quartz waterfall edge countertop and a spot for a Laundry Center. The master bathroom exudes a spa-like ambiance with Dolomite Carrara marble shower walls that span the width of the room, featuring separate his and her showers, with a soaking tub as the centerpiece. You'll also find a Dolomite Carrara marble backsplash, coastal blue wood cabinetry, a trough sink, vaulted ceilings with natural cypress beams and pebble-blue mosaic tile that seamlessly flows throughout. As you go upstairs, you'll find the first bedroom and a jack-and-jill bathroom connecting it to the second bedroom, offering a beautiful water view. Each room has its own granite vanity, with a shared shower area in-between. The spacious bonus room is perfect for entertainment, teens, or a home gym, with an elegant shell accent wall. The last bedroom is an ensuite with a walk-in closet and a bathroom featuring a tiled shower, double vanity with wood cabinets, granite countertop, and a linen closet. There's also a storage room and ample attic space. In the yard, Florida palms add to the coastal charm. A sliding door opens to an 18'X36' saltwater heated pool, recently resurfaced with a 10'X13' swim platform, coastal blue tiles, and deck jets. New pool equipment includes a variable-speed 1.5HP pool pump and Styrite pool heater. Pavers guide you to the boat dock for sunset cruises. Lastly, there's a 6 Person Hot Tub by spa. Nestled within Bay Point's private gated community, this home is surrounded by a world of top-tier amenities, including 24-hour security. Here, you will find the Nicklaus Golf Course, a soothing spa, Point South Marina - a new full-service marina and yacht club, a community post office and beachside restaurants and bars. See list of upgrades below:
Upgrades/Features: Exterior NEW-
-Hurricane impact windows, doors & 4 panel Glass slider
-Removed existing stucco down to sheathing, replaced sheathing as needed and installed new tyvek, entire home was covered in concrete board and synthetic stucco applied to concrete board with slick finish. Repainted with elastomeric paint.
-New Exterior subpanel
-New 16-foot sheet pile seawall
-Resurfaced 18x36-foot Saltwater Heated Pool with the addition of a Swim Platform, Tiles and Deck Jets & Water Features..... -6-Person 48 Jet Hot Tub/Spa w/Bluetooth
-New Variable-Speed 1.5HP Pool Pump and Styrite Pool Heater.
-Entire back deck has been reframed with new lumber and deck boards
-50amp service for shore power pedestal
-Front and back sprinkler system along with bubblers for the landscaping. Fully Relandscaped with new Palms
-Paver driveway and backyard pavers
-Roof replaced 2019
-Two 5 Ton Goodman AC Units (replaced 2019)
-Exterior Lighting
-Wired for TV & Speakers
INTERIOR
NEW
-Marbled Stucco Fireplace, remote controlled in Livingroom (Ventless) and master bedroom
-LVP Flooring throughout (Tile in bathrooms & Broadloom Carpet MSTR Closet)
-New Interior Trim
-Canlite LED trims with the capability to adjust the color temperature (Kelvin settings)
-Washer/Dryer Hookup in Closet with LG 27'' Laundry Center & LG Styler Steam Closet
-New 80 gallon light commercial grade hot water heater with recirculating pump
-Added Bonus Room 2nd Floor
-White Washed and Raw Cypress Beams
-Custom Built Cypress Wine Cellar
-Wine Cellar Hand Carved Moroccan French Doors
-White Oak Stair Case with new Balusters
-Subzero Refrigerator
-48" Wolf Range with Flat Top, 4 Burners & Double Oven
-Wolf Ventilation Hood
-Sharp Microwave Drawer
-2nd Laundry Space Features Electrolux washer & Dryer
-17X15ft Master Closet w/quartz waterfall edge Island and custom Cabinetry.
- MSTR BA - Dolomite Carrara marble Shower. Soaking Tub. Dolomite Carrara marble backsplash, Blue Glass Pebble Flooring, Cypress Beams.
-MSTR BA Hardwood Cabinets with Quartz Countertops
-Wood Cabinets in Bathrooms with granite Countertops (2nd Floor)
-Hardwood Kitchen cabinetry is full height and includes pull out shelves, a spice rack, garbage bin, and Sharp microwave drawer/ 12ft Island w/Quartz Countertop & Accent Stump
-New Chandeliers throughout
-Upstairs Bathrooms Refinished with Tile Showers w/glass
-Repainted and existing walls sanded &/or new sheetrock installed where gutted or reframed windows. New insulation prior to new sheetrock in places that were gutted.
& More!! Call/Text for more information or to schedule a time to view this beautiful home!
Sold for $1,920,000
$1,920,000
1520 Trout Ln, Panama City Beach, FL 32408
4beds
4,438sqft
Single Family Residence
Built in 1988
0.32 Acres Lot
$2,007,200 Zestimate®
$433/sqft
$5,251 Estimated rent
Home value
$2,007,200
$1.81M - $2.23M
$5,251/mo
Zestimate® history
Owner options
List your home for rent
$5,251/mo
Rent Zestimate®
Find your next renter with Zillow Rental Manager. Plus, with online applications, you can quickly screen prospective tenants – for free.
$5,251/mo
Rent Zestimate®
Refinance and save
$12,297/mo
Est. payment
Refinancing to a lower rate could help reduce your monthly payments and save thousands over the life of the loan.
$12,297/mo
Est. payment
Explore your selling options
Work with a Zillow partner agent
Leverage their expertise and Zillow's premium Showcase listings to get your home seen by more buyers.
Get startedList with your own agent
Get your home in front of millions of buyers by listing it on Zillow.
Learn how to do itSell it yourself
Take full control of how buyers see your home on Zillow by listing For Sale by Owner (FSBO).
List your homeWhat's special
Zillow last checked:
Listing updated:
Listed by:
Kristy A Woliver 850-630-1143,
Blue Bird Woliver Realty
Bought with:
Angela Outlaw, SL3506234
Keller Williams Success Realty
Source: CPAR,MLS#: 756874 Originating MLS: Central Panhandle Association of REALTORS
Originating MLS: Central Panhandle Association of REALTORSFacts & features
Interior
Bedrooms & bathrooms
- Bedrooms: 4
- Bathrooms: 4
- Full bathrooms: 3
- 1/2 bathrooms: 1
Rooms
- Room types: Bedroom, Dining Room, Full Bath, Garage, Half Bath, Kitchen, Living Room, Primary Bathroom, Primary Bedroom, Other, Storage Room, Bonus Room
Primary bedroom
- Level: First
- Dimensions: 19 x 15
Bedroom
- Level: Second
- Dimensions: 15 x 13
Bedroom
- Level: Second
- Dimensions: 14 x 15
Bedroom
- Level: Second
- Dimensions: 12 x 14
Primary bathroom
- Level: First
- Dimensions: 12 x 15
Bonus room
- Level: Second
- Dimensions: 24 x 18
Dining room
- Level: First
- Dimensions: 14 x 13
Other
- Level: Second
- Dimensions: 11 x 15
Other
- Level: Second
- Dimensions: 10 x 9
Garage
- Level: First
- Dimensions: 19 x 20
Half bath
- Level: First
- Dimensions: 5 x 5
Kitchen
- Level: First
- Dimensions: 23 x 15
Living room
- Description: All room measurements are rounded
- Level: First
- Dimensions: 23 x 17
Other
- Description: Master Closet
- Level: First
- Dimensions: 17 x 15
Other
- Description: Wine Cellar
- Level: First
- Dimensions: 4 x 6
Storage room
- Level: Second
- Dimensions: 15 x 12
Heating
- Electric, Fireplace(s)
Cooling
- Central Air, Multi Units, Whole House Fan, Zoned
Appliances
- Included: Gas Oven, Gas Range
- Laundry: Washer Hookup, Dryer Hookup
Features
- Smart Thermostat, Storage
- Windows: Storm Window(s)
- Has fireplace: Yes
- Fireplace features: Gas
Interior area
- Total structure area: 4,438
- Total interior livable area: 4,438 sqft
Property
Parking
- Total spaces: 2
- Parking features: Garage
- Garage spaces: 2
Features
- Patio & porch: Deck
- Exterior features: Boat Lift, Boat Slip, Deck, Rain Gutters
- Pool features: Gas Heat, In Ground, Salt Water, Pool
- Fencing: Partial
- Has view: Yes
- View description: Canal
- Has water view: Yes
- Water view: Canal
- Waterfront features: Canal Access, Seawall
- Frontage length: 155
Lot
- Size: 0.32 Acres
- Dimensions: 22 x 113 x 155 x 108
- Features: Cul-De-Sac, Sprinkler System
Details
- Parcel number: 30933525000
- Zoning description: Resid Single Family
Construction
Type & style
- Home type: SingleFamily
- Architectural style: Tudor
- Property subtype: Single Family Residence
Materials
- Stucco
- Foundation: Slab
- Roof: Shingle
Condition
- Year built: 1988
Utilities & green energy
- Sewer: Public Sewer
- Utilities for property: Cable Connected, Electricity Available, Phone Connected, Water Connected
Community & HOA
Community
- Features: Golf, Waterfront, Bulkhead, Gated, Short Term Rental Allowed
- Security: Gated with Guard, Gated Community, 24 Hour Security, Smoke Detector(s)
- Subdivision: Bay Point Unit 1
HOA
- Has HOA: Yes
- Amenities included: Other, See Remarks, Gated
Location
- Region: Panama City Beach
Financial & listing details
- Price per square foot: $433/sqft
- Tax assessed value: $942,490
- Annual tax amount: $9,218
- Date on market: 5/9/2024
- Cumulative days on market: 33 days
- Electric utility on property: Yes
Price history
| Date | Event | Price |
|---|---|---|
| 6/24/2024 | Sold | $1,920,000-7.5%$433/sqft |
Source:  CPAR #756874 Report a problem CPAR #756874 Report a problem | ||
| 6/12/2024 | Contingent | $2,075,000$468/sqft |
Source: CPAR #756874 Report a problem | ||
| 6/4/2024 | Price change | $2,075,000-7.2%$468/sqft |
Source: CPAR #756874 Report a problem | ||
| 5/27/2024 | Price change | $2,235,000-6.3%$504/sqft |
Source: CPAR #756874 Report a problem | ||
| 5/9/2024 | Listed for sale | $2,385,000+14.1%$537/sqft |
Source: CPAR #756874 Report a problem | ||
| 4/6/2024 | Listing removed | -- |
Source:  ECAOR #935907 Report a problem ECAOR #935907 Report a problem | ||
| 3/18/2024 | Price change | $2,090,000-2.3%$471/sqft |
Source: CPAR #748757 Report a problem | ||
| 2/19/2024 | Price change | $2,140,000-2.3%$482/sqft |
Source: CPAR #748757 Report a problem | ||
| 1/24/2024 | Price change | $2,190,000-6.4%$493/sqft |
Source: CPAR #748757 Report a problem | ||
| 1/10/2024 | Price change | $2,340,000-2.1%$527/sqft |
Source: CPAR #748757 Report a problem | ||
| 12/27/2023 | Price change | $2,390,000-4%$539/sqft |
Source: CPAR #748757 Report a problem | ||
| 11/21/2023 | Price change | $2,490,000-3.9%$561/sqft |
Source: CPAR #748757 Report a problem | ||
| 11/5/2023 | Price change | $2,590,000+223.7%$584/sqft |
Source: ECAOR #935907 Report a problem | ||
| 2/21/2022 | Listed for sale | $800,000$180/sqft |
Source: CPAR #714338 Report a problem | ||
| 12/28/2021 | Sold | $800,000-45.4%$180/sqft |
Source: CPAR #714338 Report a problem | ||
| 8/12/2021 | Listed for sale | $1,466,000+94.2%$330/sqft |
Source: CPAR #714338 Report a problem | ||
| 10/5/2018 | Sold | $755,000$170/sqft |
Source: Public Record Report a problem | ||
| 3/8/2018 | Sold | $755,000-3.1%$170/sqft |
Source: CPAR #658694 Report a problem | ||
| 2/23/2018 | Pending sale | $779,000$176/sqft |
Source: Keller Williams Success Realty #658694 Report a problem | ||
| 7/25/2017 | Listed for sale | $779,000$176/sqft |
Source: Keller Williams Success Realty #658694 Report a problem | ||
| 5/25/2017 | Pending sale | $779,000$176/sqft |
Source: Panama City Beach #658694 Report a problem | ||
| 5/13/2017 | Price change | $779,000-1.4%$176/sqft |
Source: Keller Williams Success Realty #658694 Report a problem | ||
| 2/25/2017 | Price change | $789,900-4.4%$178/sqft |
Source: Counts Real Estate Group Inc #648753 Report a problem | ||
| 1/9/2017 | Price change | $825,900-2.8%$186/sqft |
Source: Counts Real Estate Group Inc #648753 Report a problem | ||
| 7/25/2016 | Listed for sale | $849,900+6.3%$192/sqft |
Source: Counts Real Estate Group Inc #648753 Report a problem | ||
| 2/4/2005 | Sold | $799,900$180/sqft |
Source: Public Record Report a problem | ||
Public tax history
| Year | Property taxes | Tax assessment |
|---|---|---|
| 2024 | $9,344 +1.4% | $796,283 +3% |
| 2023 | $9,218 +2.5% | $773,090 -0.1% |
| 2022 | $8,994 | $774,174 |
| 2021 | -- | -- |
| 2020 | $6,111 +1.2% | $536,755 +2.3% |
| 2019 | $6,037 | $524,687 +25.8% |
| 2018 | $6,037 +26.1% | $416,920 +2.1% |
| 2017 | $4,786 +1.5% | $408,345 -0.7% |
| 2016 | $4,715 -5.3% | $411,243 +0% |
| 2015 | $4,979 | $411,182 -1.9% |
| 2014 | $4,979 | $418,958 -1.4% |
| 2013 | -- | $425,071 -4.1% |
| 2012 | -- | $443,366 -11.2% |
| 2011 | -- | $499,058 -6.7% |
| 2010 | -- | $534,866 +0.2% |
| 2009 | -- | $533,744 +2.2% |
| 2008 | -- | $522,444 -34.7% |
| 2007 | -- | $800,009 +0.7% |
| 2006 | -- | $794,456 +60.4% |
| 2005 | -- | $495,296 +52.2% |
| 2004 | -- | $325,432 +1.9% |
| 2003 | -- | $319,364 +2.4% |
| 2002 | -- | $311,879 +1.6% |
| 2001 | -- | $306,968 +3% |
| 2000 | -- | $298,128 |
Find assessor info on the county website
Neighborhood: Upper Grand Lagoon
Nearby homes
- $---- bd-- ba-- sqft1520 Trout Ln, Panama City, FL 32408Off Market
- $1,749,0003 bd3 ba3.3k sqft1522 Trout Ln, Panama City Beach, FL 32408For Sale

- $973,7004 bd3 ba3.1k sqft1518 Trout Ln, Panama City Beach, FL 32408Off Market
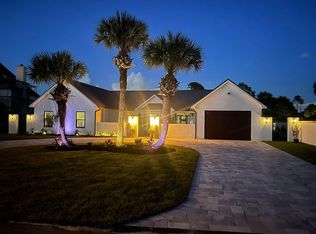
- $1,225,8004 bd3 ba2.4k sqft1516 Trout Ln, Panama City Beach, FL 32408Off Market
- $1,125,4003 bd2 ba2.5k sqft1519 Trout Ln, Panama City Beach, FL 32408Off Market
- $1,073,6004 bd4 ba3.2k sqft1605 Wahoo Ln, Panama City Beach, FL 32408Off Market
- $989,0004 bd3 ba3.5k sqft1515 Trout Ln, Panama City Beach, FL 32408Off Market
- $1,018,7003 bd3 ba2.6k sqft1517 Trout Ln, Panama City Beach, FL 32408Off Market
Nearby schools
GreatSchools rating
- 9/10Patronis Elementary SchoolGrades: K-5Distance: 1.5 mi
- 7/10Surfside Middle SchoolGrades: PK-12Distance: 7.4 mi
- 4/10J.R. Arnold High SchoolGrades: 9-12Distance: 5.3 mi
Schools provided by the listing agent
- Elementary: Patronis
- Middle: Surfside
- High: Arnold
Source: CPAR. This data may not be complete. We recommend contacting the local school district to confirm school assignments for this home.


Get pre-qualified for a loan
At Zillow Home Loans, we can pre-qualify you in as little as 5 minutes with no impact to your credit score.An equal housing lender. NMLS #10287.
Sell for more on Zillow
Get a Zillow Showcase℠ listing at no additional cost and you could sell for .
$2,007,200
2% more
+$40,144
With Zillow Showcase(estimated)
$2,047,344
Nearby cities
Nearby neighborhoods
Nearby zip codes
Other Panama City Beach Topics
- Apartments for Rent in 32408
- Houses for Sale in 32408
- Houses for Rent in 32408
- 32408 Real Estate
- Panama City Beach Condos
- Houses for Sale in Panama City Beach
- Newest Listings in Panama City Beach
- Panama City Beach Home Values
- Panama City Beach Real Estate Agents
- Panama City Beach Refinance
- Panama City Beach Mortgage Rates
