Skip main navigation
Off market
Street View
  • $634,700

    1520 Valcrest Ln, Charlottesville, VA 22901

    3beds
    2baths
    2,564sqft
    SingleFamily
    Built in 2018
    6,534 Square Feet Lot
    $634,700 Zestimate®
    $248/sqft
    $3,121 Estimated rent

    Home value

    $634,700

    $603,000 - $666,000

    $3,121/mo

    Zestimate® history
    Loading
    Loading...

    Owner options

    List your home for rent

    $3,121/mo

    Rent Zestimate®

    Find your next renter with Zillow Rental Manager. Plus, with online applications, you can quickly screen prospective tenants – for free.

    Learn more

    $3,121/mo

    Rent Zestimate®

    Refinance and save

    $3,854/mo

    Est. payment

    Refinancing to a lower rate could help reduce your monthly payments and save thousands over the life of the loan.

    See today's rates

    $3,854/mo

    Est. payment

    Explore your selling options

    Work with a Zillow partner agent

    Leverage their expertise and Zillow's premium Showcase listings to get your home seen by more buyers.

    Get started

    List with your own agent

    Get your home in front of millions of buyers by listing it on Zillow.

    Learn how to do it

    Sell it yourself

    Take full control of how buyers see your home on Zillow by listing For Sale by Owner (FSBO).

    List your home

    What's special

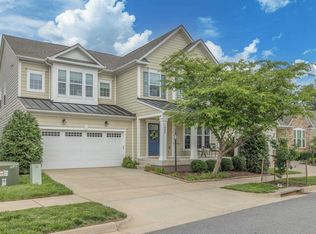
    - AVAILABLE NOW *This property is currently on a Winter Special at $2,250 per month through the end of May 2019. The rate will increase back to market value ($2,350 per month) on June 1st. This BRAND NEW 3 bedroom, 2.5 bath home is set on .19 acres within the Shephards Ridge area of Dunlora. The neighborhood is located off of Rio Road and is convenient to the 250 bypass and downtown, as well as restaurants and shopping along Rt. 29. The home was completed in 2018 by Ryan Homes and features 2,564 finished sqft, open and light-filled spaces, high ceilings, a mud room, an attached 2 car garage, and more! The main level includes a home office or formal living room with french doors, a dining room, an open living room with a gas fireplace, a gourmet kitchen with espresso cabinets, granite countertops, and stainless steel appliances, plus a mud room, and a half bath. The second level includes a master bedroom suite with two walk-in closets and a private bath with a double vanity, water closet, soaking tub, and a glass enclosed shower. Two additional bedrooms, a full bath, a laundry room (with a washer/dryer), plus an open sitting area are located down the hall. This property is within the following school district: * Agnor-Hurt Elementary * Burley Middle * Albemarle High No smoking is allowed at the property. The owner would consider allowing one dog under 35lbs (there are some restrictions on breed) with an additional, non-refundable $250 pet fee plus $50 pet rent, per month. Upon lease signing there is a security deposit of $2,350 due. First month's rent of $2,250 (unless otherwise prorated) is due prior to the lease start date. No Cats Allowed (RLNE4578291)

    This property is off market, which means it's not currently listed for sale or rent on Zillow. This may be different from what's available on other websites or public sources.

    Facts & features

    Interior

    Bedrooms & bathrooms
    • Bedrooms: 3
    • Bathrooms: 2.5
    Heating
    • Forced air, Gas
    Cooling
    • Central
    Appliances
    • Included: Dishwasher, Dryer, Garbage disposal, Microwave, Range / Oven, Refrigerator, Washer
    Features
    • Flooring: Tile, Carpet, Hardwood
    • Basement: Partially finished
    • Has fireplace: Yes
    Interior area
    • Total interior livable area: 2,564 sqft

    Property

    Parking
    • Total spaces: 2
    • Parking features: Garage - Attached
    Features
    • Exterior features: Other
    • Has view: Yes
    • View description: Mountain
    Lot
    • Size: 6,534 sqft
    Details
    • Parcel number: 062F2000002000

    Construction

    Type & style
    • Home type: SingleFamily
    Materials
    • Wood
    • Roof: Other
    Condition
    • Year built: 2018

    Community & neighborhood

    Location
    • Region: Charlottesville

    HOA & financial

    HOA
    • Has HOA: Yes
    • HOA fee: $72 monthly

    Price history

    DateEventPrice
    1/19/2019Listing removed$2,250$1/sqft
    Source: Braden Property Report a problem
    1/2/2019Sold$397,700-0.3%$155/sqft
    Source: Public Record Report a problem
    12/13/2018Listed for rent$2,250$1/sqft
    Source: Braden Property Report a problem
    11/28/2018Price change$399,000-7%$156/sqft
    Source: ROY WHEELER REALTY CO.- CHARLOTTESVILLE #581564 Report a problem
    11/12/2018Price change$429,000-4.2%$167/sqft
    Source: ROY WHEELER REALTY CO.- CHARLOTTESVILLE #581564 Report a problem
    9/17/2018Listed for sale$448,000+209%$175/sqft
    Source: ROY WHEELER REALTY CO.- CHARLOTTESVILLE #581564 Report a problem
    5/21/2018Sold$145,000$57/sqft
    Source: Public Record Report a problem

    Public tax history

    YearProperty taxesTax assessment
    2025$5,917 +11%$661,900 +6%
    2024$5,331 +7.2%$624,200 +7.2%
    2023$4,971 +14.3%$582,100 +14.3%
    2022$4,348 +12.5%$509,100 +12.5%
    2021$3,864 -1.6%$452,400 -1.6%
    2020$3,927 -5.5%$459,800 -5.5%
    2019$4,154 +94.6%$486,400 +235.4%
    2018$2,134 +289.9%$145,000 +11.1%
    2017$547 $130,500

    Find assessor info on the county website

    Neighborhood: 22901

    Nearby schools

    GreatSchools rating
    Schools provided by the listing agent
    • Elementary: Agnor-Hurt
    • Middle: Burley
    • High: Albemarle

    Source: The MLS. This data may not be complete. We recommend contacting the local school district to confirm school assignments for this home.

    Get pre-qualified for a loan
    At Zillow Home Loans, we can pre-qualify you in as little as 5 minutes with no impact to your credit score.

    An equal housing lender. NMLS #10287.

    Sell for more on Zillow
    Get a Zillow Showcase℠ listing at no additional cost and you could sell for .
    $634,700
    2% more
    +$12,694
    With Zillow Showcase(estimated)
    $647,394