***Back on the Market*** Stop what you're doing and take a look at this stunningly renovated 4-bedroom retreat in tranquil Bartow! Nestled within a serene, family-oriented neighborhood, this captivating 4-bedroom, 2-bath home awaits its lucky new owners. From the moment you step through the front door, prepare to be enchanted by the thoughtful design, modern upgrades, and abundant natural light that grace every corner. Key Features: • Completely Renovated: No detail was spared in this transformation. Fresh paint, new flooring, and stylish fixtures create an inviting atmosphere. • Gourmet Kitchen: The heart of the home, the kitchen boasts top-of-the-line appliances—a sleek range, stainless steel refrigerator, microwave, and dishwasher. Imagine whipping up culinary delights while chatting with family and friends. • Open Floor Plan: Entertain effortlessly in the spacious living area, seamlessly flowing into the dining space. The large windows effortlessly enhance the sense of openness. • Indoor-Outdoor Living: Step onto the expansive patio, perfect for dining, sipping your coffee in the morning, or simply relaxing while watching your kiddos or fur babies frolick and play in the yard. • Storage Galore: Two roomy storage sheds provide ample space for stowing away seasonal items, tools, or hobby gear. • Private Primary Suite: Escape to your oasis—the generously sized primary bedroom. Modern French doors flood the room with sunlight, creating a tranquil retreat. • Ensuite Sanctuary: The primary bathroom is a spa-like haven. Soak away stress in the garden tub, rinse off in the separate shower, and revel in the convenience of a vast walk-in closet. • Family-Friendly Layout: With bedrooms thoughtfully positioned away from the primary suite, everyone enjoys privacy and peace. • Inside Laundry Room: No more lugging laundry up and down stairs—the laundry room is conveniently located indoors. Neighborhood Highlights: • Quiet Bliss: Bartow’s charm lies in its peaceful streets and friendly neighbors. Enjoy evening strolls and wave hello to fellow residents. • Top-Rated Schools: Families will appreciate the excellent schools nearby, ensuring a quality education for all ages. • Outdoor Adventures: Explore nearby parks, take a leisurely bike ride, or enjoy a picnic at one of the nearby parks. • Easy Commute: Just minutes from major highways, making your daily commute a breeze. • Close to Restaurants and Shopping: In the mood for some shopping or a quick bite to eat? No problem! Many restaurants, stores, and businesses are located within close proximity. This home isn’t just a house—it’s a canvas for your family’s memories. Schedule a tour today and experience the magic firsthand! ?????
Sold for $270,000
$270,000
1520 VERONA DRIVE N, BARTOW, FL 33830
4beds
1,413sqft
Single Family Residence
Built in 1959
6,647 Square Feet Lot
$256,000 Zestimate®
$191/sqft
$1,853 Estimated rent
Home value
$256,000
$233,000 - $276,000
$1,853/mo
Zestimate® history
Owner options
List your home for rent
$1,853/mo
Rent Zestimate®
Find your next renter with Zillow Rental Manager. Plus, with online applications, you can quickly screen prospective tenants – for free.
$1,853/mo
Rent Zestimate®
Refinance and save
$1,813/mo
Est. payment
Refinancing to a lower rate could help reduce your monthly payments and save thousands over the life of the loan.
$1,813/mo
Est. payment
Explore your selling options
Work with a Zillow partner agent
Leverage their expertise and Zillow's premium Showcase listings to get your home seen by more buyers.
Get startedList with your own agent
Get your home in front of millions of buyers by listing it on Zillow.
Learn how to do itSell it yourself
Take full control of how buyers see your home on Zillow by listing For Sale by Owner (FSBO).
List your homeWhat's special
Zillow last checked:
Listing updated:
Listed by:
Shakerra Johnson 407-326-9343,
LA ROSA REALTY PRESTIGE 863-940-4850
Bought with:
Karen Bozeman, 695693
KP REALTY SERVICES INC
Source: Stellar MLS,MLS#: O6210855 Originating MLS: Lakeland
Originating MLS: Lakeland
Facts & features
Interior
Bedrooms & bathrooms
- Bedrooms: 4
- Bathrooms: 2
- Full bathrooms: 2
Primary bedroom
- Features: Ceiling Fan(s), En Suite Bathroom, Walk-In Closet(s)
- Level: First
Bedroom 1
- Features: Ceiling Fan(s), Built-in Closet
- Level: First
Bedroom 2
- Features: Ceiling Fan(s), Built-in Closet
- Level: First
Bedroom 3
- Features: Ceiling Fan(s), Built-in Closet
- Level: First
Primary bathroom
- Features: Dual Sinks, En Suite Bathroom, Garden Bath
- Level: First
Bathroom 1
- Features: Tub With Shower
- Level: First
Dinette
- Level: First
Kitchen
- Level: First
Living room
- Features: Ceiling Fan(s)
- Level: First
Utility room
- Level: First
Heating
- Central
Cooling
- Central Air
Appliances
- Included: Dishwasher, Electric Water Heater, Microwave, Range, Refrigerator
- Laundry: Inside, Laundry Room
Features
- Ceiling Fan(s), Eating Space In Kitchen, Open Floorplan, Primary Bedroom Main Floor, Thermostat, Walk-In Closet(s)
- Flooring: Luxury Vinyl
- Doors: French Doors
- Windows: Blinds, Window Treatments
- Has fireplace: No
- Common walls with other units/homes: Corner Unit
Interior area
- Total structure area: 1,413
- Total interior livable area: 1,413 sqft
Property
Parking
- Parking features: Driveway
- Has uncovered spaces: Yes
Features
- Levels: One
- Stories: 1
- Patio & porch: Patio
- Exterior features: Lighting, Private Mailbox
Lot
- Size: 6,647 Square Feet
- Dimensions: 67 x 100
- Features: Corner Lot
Details
- Additional structures: Shed(s)
- Parcel number: 252931363400006010
- Zoning: R-1
- Special conditions: None
Construction
Type & style
- Home type: SingleFamily
- Property subtype: Single Family Residence
Materials
- Block, Wood Siding
- Foundation: Slab
- Roof: Shingle
Condition
- New construction: No
- Year built: 1959
Utilities & green energy
- Sewer: Public Sewer
- Water: Public
- Utilities for property: BB/HS Internet Available, Cable Available, Electricity Connected, Phone Available, Public, Sewer Connected, Street Lights, Water Connected
Community & HOA
Community
- Pet fee: $0 monthly
- Subdivision: MILLERS MANOR
HOA
- Has HOA: No
Location
- Region: Bartow
Financial & listing details
- Price per square foot: $191/sqft
- Annual tax amount: $806
- Date on market: 6/3/2024
- Cumulative days on market: 137 days
- Listing terms: Cash,Conventional,FHA,VA Loan
- Ownership: Fee Simple
- Total actual rent: 0
- Electric utility on property: Yes
- Road surface type: Paved
Price history
| Date | Event | Price |
|---|---|---|
| 12/10/2024 | Sold | $270,000-5.3%$191/sqft |
Source:  Stellar MLS #O6210855 Report a problem Stellar MLS #O6210855 Report a problem | ||
| 11/2/2024 | Pending sale | $285,000$202/sqft |
Source: Stellar MLS #O6210855 Report a problem | ||
| 10/23/2024 | Price change | $285,000-1.7%$202/sqft |
Source: Stellar MLS #O6210855 Report a problem | ||
| 9/29/2024 | Price change | $290,000-1.7%$205/sqft |
Source: Stellar MLS #O6210855 Report a problem | ||
| 8/29/2024 | Price change | $295,000-1.7%$209/sqft |
Source: Stellar MLS #O6210855 Report a problem | ||
| 8/10/2024 | Price change | $300,000-1.6%$212/sqft |
Source: Stellar MLS #O6210855 Report a problem | ||
| 7/27/2024 | Price change | $305,000-1.6%$216/sqft |
Source: Stellar MLS #O6210855 Report a problem | ||
| 7/16/2024 | Listed for sale | $310,000$219/sqft |
Source: Stellar MLS #O6210855 Report a problem | ||
| 7/1/2024 | Pending sale | $310,000$219/sqft |
Source: Stellar MLS #O6210855 Report a problem | ||
| 6/28/2024 | Price change | $310,000-1.6%$219/sqft |
Source: Stellar MLS #O6210855 Report a problem | ||
| 6/3/2024 | Listed for sale | $315,000$223/sqft |
Source: Stellar MLS #O6210855 Report a problem | ||
Public tax history
Tax history is unavailable.
Neighborhood: 33830
Nearby homes
- $270,0002 bd1 ba1.3k sqft1520 Verona Dr, Bartow, FL 33830Sold
- $284,0004 bd2 ba1.8k sqft565 Ralph St, Bartow, FL 33830Sold
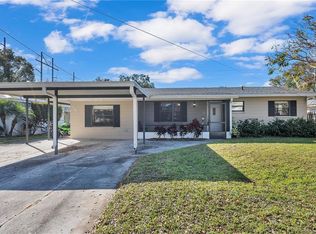
- $181,1002 bd1 ba876 sqft545 Ralph St, Bartow, FL 33830Off Market
- $192,8002 bd1 ba864 sqft590 Ralph St, Bartow, FL 33830Off Market
- $186,9002 bd1 ba879 sqft570 Ralph St, Bartow, FL 33830Off Market
- $279,0003 bd2 ba1.2k sqft525 Ralph St W, Bartow, FL 33830Sold
- $184,8003 bd1 ba876 sqft550 Ralph St, Bartow, FL 33830Off Market
- $349,7003 bd2 ba1.8k sqft1645 Verona Dr, Bartow, FL 33830Off Market
Nearby schools
GreatSchools rating
- 4/10James E. Stephens Elementary SchoolGrades: PK-5Distance: 0.5 mi
- 3/10Bartow Middle SchoolGrades: 6-8Distance: 2.1 mi
- 3/10Bartow Senior High SchoolGrades: 9-12Distance: 1.8 mi
Schools provided by the listing agent
- Elementary: James E. Stephens Elem
- Middle: Bartow Middle
- High: Bartow High
Source: Stellar MLS. This data may not be complete. We recommend contacting the local school district to confirm school assignments for this home.
Get a cash offer in 3 minutes
Find out how much your home could sell for in as little as 3 minutes with a no-obligation cash offer.
Estimated market value
$256,000
Get a cash offer in 3 minutes
Find out how much your home could sell for in as little as 3 minutes with a no-obligation cash offer.
Estimated market value
$256,000
- Florida
- Polk County
- Bartow
- 33830
- 1520 VERONA DRIVE N
Nearby cities
Nearby zip codes
Other Bartow Topics
