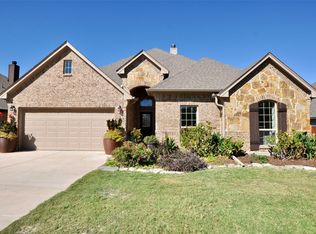
Don’t miss this beautiful, & wonderfully maintained, one-owner, single-story home offering 4 bedrooms, 2 full bathrooms, an office area & a dedicated mudroom that adds convenience for your daily routine! From the moment you walk in you’ll notice a welcoming spacious open concept design that seamlessly connects the large living, dining and kitchen areas, creating a perfect space for entertaining and family gatherings. The primary suite is a private retreat with a spa-inspired bath that includes a soaking tub, walk-in shower, dual vanities, and a large walk-in closet. Step outside & you’ll discover a stunningly landscaped backyard! Three wooden decks, two gorgeous pergolas & a refreshing above ground pool create an ideal spot for outdoor entertaining! A nice storage shed offers additional space for outside tools and equipment. The home has a newly updated Ring system that stays with the home & all tool boxes, tool cabinets, the folding work bench & equipment hooks in the garage stay to help a new owner stay organized and clutter-free! With a new roof, new gutters & new exterior painting completed in July of 2025, 1520 Vine St is move-in ready and waiting for its next owner!
Sold
Price Unknown
1520 Vine St, Weatherford, TX 76086
4beds
2,100sqft
Single Family Residence
Built in 2015
0.27 Acres Lot
$415,000 Zestimate®
$--/sqft
$2,374 Estimated rent
Home value
$415,000
$382,000 - $452,000
$2,374/mo
Zestimate® history
Owner options
List your home for rent
$2,374/mo
Rent Zestimate®
Find your next renter with Zillow Rental Manager. Plus, with online applications, you can quickly screen prospective tenants – for free.
$2,374/mo
Rent Zestimate®
Refinance and save
Refinancing to a lower rate could help reduce your monthly payments and save thousands over the life of the loan.
Explore your selling options
Work with a Zillow partner agent
Leverage their expertise and Zillow's premium Showcase listings to get your home seen by more buyers.
Get startedList with your own agent
Get your home in front of millions of buyers by listing it on Zillow.
Learn how to do itSell it yourself
Take full control of how buyers see your home on Zillow by listing For Sale by Owner (FSBO).
List your homeWhat's special
Above ground poolNew exterior paintingNew guttersStunningly landscaped backyardLarge walk-in closetGorgeous pergolasWooden decks
Zillow last checked:
Listing updated:
Listed by:
Patti Hale 0655900 (817)550-6610,
Mitchell Real Estate & Mgt, LL 817-550-6610
Bought with:
Nicole Griffith
BHHS Premier Properties
Source: NTREIS,MLS#: 21081209
Facts & features
Interior
Bedrooms & bathrooms
- Bedrooms: 4
- Bathrooms: 2
- Full bathrooms: 2
Primary bedroom
- Features: Ceiling Fan(s), Dual Sinks, En Suite Bathroom, Garden Tub/Roman Tub, Separate Shower, Walk-In Closet(s)
- Level: First
- Dimensions: 14 x 15
Bedroom
- Features: Ceiling Fan(s), Split Bedrooms
- Level: First
- Dimensions: 10 x 13
Bedroom
- Features: Ceiling Fan(s), Split Bedrooms
- Level: First
- Dimensions: 10 x 13
Bedroom
- Features: Ceiling Fan(s), Split Bedrooms
- Level: First
- Dimensions: 10 x 11
Breakfast room nook
- Level: First
- Dimensions: 13 x 13
Kitchen
- Features: Breakfast Bar, Built-in Features, Eat-in Kitchen, Granite Counters, Kitchen Island, Pantry
- Level: First
- Dimensions: 13 x 13
Living room
- Features: Ceiling Fan(s), Fireplace
- Level: First
- Dimensions: 18 x 19
Mud room
- Features: Built-in Features
- Level: First
- Dimensions: 7 x 6
Office
- Features: Built-in Features
- Level: First
- Dimensions: 6 x 6
Utility room
- Features: Built-in Features
- Level: First
- Dimensions: 13 x 6
Heating
- Central
Cooling
- Central Air
Appliances
- Included: Dishwasher, Electric Range, Electric Water Heater, Microwave, Refrigerator
- Laundry: Washer Hookup, Dryer Hookup, Laundry in Utility Room
Features
- Decorative/Designer Lighting Fixtures, Eat-in Kitchen, Granite Counters, Kitchen Island, Open Floorplan, Vaulted Ceiling(s)
- Flooring: Carpet, Ceramic Tile, Wood
- Windows: Window Coverings
- Has basement: No
- Number of fireplaces: 1
- Fireplace features: Wood Burning
Interior area
- Total interior livable area: 2,100 sqft
Property
Parking
- Total spaces: 2
- Parking features: Door-Single, Garage Faces Front, Garage, Garage Door Opener
- Attached garage spaces: 2
Features
- Levels: One
- Stories: 1
- Patio & porch: Deck, Covered
- Pool features: None
- Fencing: Privacy,Wood
Lot
- Size: 0.27 Acres
- Features: Back Yard, Lawn, Landscaped, Few Trees
Details
- Parcel number: R000089830
Construction
Type & style
- Home type: SingleFamily
- Architectural style: Traditional,Detached
- Property subtype: Single Family Residence
Materials
- Brick, Rock, Stone
- Foundation: Slab
- Roof: Composition
Condition
- Year built: 2015
Utilities & green energy
- Sewer: Public Sewer
- Water: Public
- Utilities for property: Sewer Available, Water Available
Community & HOA
Community
- Security: Smoke Detector(s)
- Subdivision: Vine West
HOA
- Has HOA: No
Location
- Region: Weatherford
Financial & listing details
- Tax assessed value: $382,510
- Annual tax amount: $6,483
- Date on market: 10/10/2025
- Cumulative days on market: 42 days
- Listing terms: Cash,Conventional,1031 Exchange,FHA,VA Loan
- Exclusions: Curtains & curtain rods; Sconces & mirrors used as decor; TV & TV mounts; Tools & pressure washer in garage; Outdoor grills, furniture & fire pits.
- Road surface type: Asphalt
Price history
| Date | Event | Price |
|---|---|---|
| 12/17/2025 | Sold | -- |
Source: NTREIS #21081209 Report a problem | ||
| 12/9/2025 | Pending sale | $399,500$190/sqft |
Source: NTREIS #21081209 Report a problem | ||
| 11/18/2025 | Contingent | $399,500$190/sqft |
Source: NTREIS #21081209 Report a problem | ||
| 11/10/2025 | Price change | $399,500-6%$190/sqft |
Source: NTREIS #21081209 Report a problem | ||
| 10/10/2025 | Listed for sale | $425,000$202/sqft |
Source: NTREIS #21081209 Report a problem | ||
Public tax history
| Year | Property taxes | Tax assessment |
|---|---|---|
| 2025 | $353 -93.2% | $382,510 +3.4% |
| 2024 | $5,215 +13.3% | $370,070 |
| 2023 | $4,605 -14.9% | $370,070 +33.1% |
| 2022 | $5,409 +1.4% | $277,960 |
| 2021 | $5,335 +4.4% | $277,960 +16.5% |
| 2020 | $5,108 -0.6% | $238,630 |
| 2019 | $5,137 +2.6% | $238,630 +7.3% |
| 2018 | $5,007 -0.5% | $222,340 |
| 2017 | $5,029 +48.4% | $222,340 +72.7% |
| 2016 | $3,389 +574.6% | $128,780 +543.9% |
| 2015 | $502 | $20,000 |
| 2014 | $502 | $20,000 |
Find assessor info on the county website
Neighborhood: 76086
Nearby homes
- $--4 bd3 ba2.4k sqft1516 Vine St, Weatherford, TX 76086Sold
- $346,800-- bd-- ba1.9k sqft1524 Vine St, Weatherford, TX 76086Off Market
- $380,4004 bd2 ba2.2k sqft1528 Vine St, Weatherford, TX 76086Off Market
- $389,000-- bd-- ba2.2k sqft1532 Vine St, Weatherford, TX 76086Off Market
- $418,700-- bd-- ba2.1k sqft1508 Vine St, Weatherford, TX 76086Off Market
- $324,100-- bd-- ba2.3k sqft1445 Vine St, Weatherford, TX 76086Off Market
- $399,0004 bd3 ba2.4k sqft1536 Vine St, Weatherford, TX 76086Off Market
- $388,6004 bd2 ba2.1k sqft1508 Vine, Weatherford, TX 76086Off Market
Nearby schools
GreatSchools rating
- 6/10Wright Elementary SchoolGrades: PK-5Distance: 1.8 mi
- 6/10Hall Middle SchoolGrades: 6-8Distance: 1.4 mi
- 4/10Weatherford High SchoolGrades: 9-12Distance: 3 mi
Schools provided by the listing agent
- Elementary: Wright
- Middle: Hall
- High: Weatherford
- District: Weatherford ISD
Source: NTREIS. This data may not be complete. We recommend contacting the local school district to confirm school assignments for this home.
Get a cash offer in 3 minutes
Find out how much your home could sell for in as little as 3 minutes with a no-obligation cash offer.
Estimated market value
$415,000
Get a cash offer in 3 minutes
Find out how much your home could sell for in as little as 3 minutes with a no-obligation cash offer.
Estimated market value
$415,000
- Texas
- Parker County
- Weatherford
- 76086
- 1520 Vine St
