Newly built in 2023 by Drees Custom Homes and located in the prestigious Viridian community, this 4 bedroom home features a premium corner lot location, 3.5 car oversized garage, and beautiful views of Lake Viridian. As you enter the home you are greeted with a private office with french doors, light colors, modern design elements, natural lighting & 10 ft ceilings. The main living area features an open concept floor plan with light hardwood flooring, high ceilings, tile surround fireplace with Heatilator insert, and wall of windows overlooking the private backyard. The gourmet kitchen is equipped with white hardwood shaker style cabinets, quartz countertops, stainless appliances, KitchenAid commercial grade gas cooktop, designer lighting, and massive center island that is perfect for entertaining. Hardwood flooring continues into the secluded primary suite that is tucked away at the back of the home with high ceilings, bay window, luxurious walk in closet and large master bath featuring light tones, designer tile, separate vanities, walk in shower with frameless glass door and large garden tub. Rare 2nd bedroom downstairs with full bath can be used as a guest suite or 2nd office. Modern iron balusters lead upstairs to 2nd living area or flex room, 2 additional bedrooms with private baths, and separate pre wired media room. The oversized backyard features a large covered patio that is pre wired for speaker system, cedar fence and separate fully fenced side yard. Additional features include being a Green Built Texas Standard Home for improved energy efficiency, Ecobee smart thermostats, plantation shutters, electronic smart shades, smart sprinkler controller, oversized garage with epoxy flooring and pre wired for 240V outlet for electric vehicle. Walking distance to Viridian Elementary and minutes from desirable Children's Lighthouse Daycare! Amazing HOA with exclusive access to community pool, parks, tennis & pickleball courts and the Viridian Sailing Center.
Sold
Price Unknown
1520 Viridian Park Ln, Arlington, TX 76005
4beds
3,807sqft
Single Family Residence
Built in 2023
0.29 Acres Lot
$960,700 Zestimate®
$--/sqft
$6,318 Estimated rent
Home value
$960,700
$884,000 - $1.05M
$6,318/mo
Zestimate® history
Owner options
List your home for rent
$6,318/mo
Rent Zestimate®
Find your next renter with Zillow Rental Manager. Plus, with online applications, you can quickly screen prospective tenants – for free.
$6,318/mo
Rent Zestimate®
Refinance and save
$330/mo
Est. payment
Refinancing to a lower rate could help reduce your monthly payments and save thousands over the life of the loan.
$330/mo
Est. payment
Explore your selling options
Work with a Zillow partner agent
Leverage their expertise and Zillow's premium Showcase listings to get your home seen by more buyers.
Get startedList with your own agent
Get your home in front of millions of buyers by listing it on Zillow.
Learn how to do itSell it yourself
Take full control of how buyers see your home on Zillow by listing For Sale by Owner (FSBO).
List your homeWhat's special
Modern iron balustersCedar fenceLight hardwood flooringOpen concept floor planFully fenced side yardLarge covered patioWall of windows
Zillow last checked:
Listing updated:
Listed by:
Brandon Carrington 0525595 214-578-5518,
Hometiva 214-578-5518
Bought with:
Dennis Tuttle
Dennis Tuttle Real Estate Team
Source: NTREIS,MLS#: 20765849
Facts & features
Interior
Bedrooms & bathrooms
- Bedrooms: 4
- Bathrooms: 4
- Full bathrooms: 4
Primary bedroom
- Level: First
- Dimensions: 20 x 14
Bedroom
- Level: First
- Dimensions: 11 x 13
Bedroom
- Features: Walk-In Closet(s)
- Level: Second
- Dimensions: 12 x 12
Bedroom
- Features: Walk-In Closet(s)
- Level: Second
- Dimensions: 13 x 14
Other
- Level: Second
Other
- Features: En Suite Bathroom, Separate Shower
- Level: Second
Great room
- Level: Second
- Dimensions: 14 x 17
Media room
- Level: Second
- Dimensions: 14 x 16
Office
- Level: First
- Dimensions: 10 x 8
Heating
- Central, Natural Gas
Cooling
- Central Air, Electric
Appliances
- Included: Some Gas Appliances, Built-In Gas Range, Dishwasher, Electric Oven, Gas Cooktop, Disposal, Gas Water Heater, Microwave, Plumbed For Gas
- Laundry: Electric Dryer Hookup, Laundry in Utility Room
Features
- Built-in Features, Decorative/Designer Lighting Fixtures, Double Vanity, Eat-in Kitchen, High Speed Internet, Kitchen Island, Open Floorplan, Pantry, Cable TV, Walk-In Closet(s), Wired for Sound
- Flooring: Carpet, Ceramic Tile, Engineered Hardwood, Tile
- Windows: Plantation Shutters, Window Coverings
- Has basement: No
- Number of fireplaces: 1
- Fireplace features: Gas, Gas Log, Heatilator, Living Room
Interior area
- Total interior livable area: 3,807 sqft
Property
Parking
- Total spaces: 3
- Parking features: Driveway, Epoxy Flooring, Garage, Garage Door Opener, Other, Oversized, Garage Faces Rear
- Attached garage spaces: 3
- Has uncovered spaces: Yes
Features
- Levels: Two
- Stories: 2
- Patio & porch: Covered
- Exterior features: Dog Run, Garden, Lighting, Outdoor Grill, Rain Gutters
- Pool features: None, Community
- Fencing: Metal,Wood
Lot
- Size: 0.29 Acres
- Features: Back Yard, Corner Lot, Lawn, Landscaped, Subdivision, Sprinkler System
Details
- Parcel number: 42534796
- Other equipment: Home Theater
Construction
Type & style
- Home type: SingleFamily
- Architectural style: Traditional,Detached
- Property subtype: Single Family Residence
Materials
- Brick, Wood Siding
- Foundation: Slab
- Roof: Composition
Condition
- Year built: 2023
Utilities & green energy
- Sewer: Public Sewer
- Water: Public
- Utilities for property: Sewer Available, Water Available, Cable Available
Community & HOA
Community
- Features: Fenced Yard, Lake, Other, Playground, Park, Pickleball, Pool, Sidewalks, Tennis Court(s), Trails/Paths
- Security: Prewired, Security System Owned, Security System, Carbon Monoxide Detector(s)
- Subdivision: Viridian Village 2c
HOA
- Has HOA: Yes
- Services included: All Facilities, Association Management, Maintenance Grounds, Maintenance Structure
- HOA fee: $330 quarterly
- HOA name: Viridian Residential
- HOA phone: 888-888-8888
Location
- Region: Arlington
Financial & listing details
- Tax assessed value: $720,644
- Annual tax amount: $19,719
- Date on market: 1/11/2025
- Cumulative days on market: 52 days
- Listing terms: Cash,Conventional,FHA
- Exclusions: Ceiling mount speakers in kitchen, curtains, Wall mounted TVs, Refrigerator, Washer and dryer.
Price history
| Date | Event | Price |
|---|---|---|
| 1/28/2025 | Sold | -- |
Source: NTREIS #20765849 Report a problem | ||
| 1/14/2025 | Contingent | $985,000$259/sqft |
Source: NTREIS #20765849 Report a problem | ||
| 1/11/2025 | Listed for sale | $985,000$259/sqft |
Source: NTREIS #20765849 Report a problem | ||
| 11/9/2024 | Listing removed | $985,000$259/sqft |
Source: NTREIS #20765849 Report a problem | ||
| 11/8/2024 | Listed for sale | $985,000$259/sqft |
Source: NTREIS #20765849 Report a problem | ||
| 11/6/2024 | Contingent | $985,000$259/sqft |
Source: NTREIS #20765849 Report a problem | ||
| 11/1/2024 | Listed for sale | $985,000-6.3%$259/sqft |
Source: NTREIS #20765849 Report a problem | ||
| 4/26/2023 | Listing removed | -- |
Source:  Drees Homes Report a problem Drees Homes Report a problem | ||
| 3/1/2023 | Listed for sale | $1,050,990$276/sqft |
Source: Drees Homes Report a problem | ||
Public tax history
| Year | Property taxes | Tax assessment |
|---|---|---|
| 2025 | $17,369 +2.3% | $720,644 |
| 2024 | $16,975 +81.4% | $720,644 +120.2% |
| 2023 | $9,356 | $327,274 +308.1% |
| 2022 | -- | $80,204 +7.8% |
| 2021 | $3,400 -2.8% | $74,375 |
| 2020 | $3,500 | $74,375 |
Find assessor info on the county website
Neighborhood: North
Nearby homes
- $1-- bd-- ba-- sqft1508 Viridian Park Ln, Arlington, TX 76006Off Market
- $--2 bd3 ba3k sqft1505 Viridian Park Ln, Arlington, TX 76005Sold

- $--4 bd5 ba4.7k sqft1507 Viridian Park Ln, Arlington, TX 76005Sold
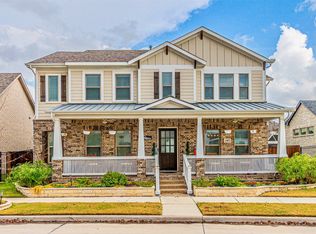
- $805,900-- bd-- ba3.7k sqft1512 Viridian Park Ln, Arlington, TX 76005Off Market
- $1,010,300-- bd-- ba4k sqft1510 Viridian Park Ln, Arlington, TX 76005Off Market
- $733,500-- bd-- ba3.1k sqft1509 Viridian Park Ln, Arlington, TX 76005Off Market
- $698,700-- bd-- ba2.9k sqft1511 Viridian Park Ln, Arlington, TX 76005Off Market
- $817,500-- bd-- ba3k sqft1514 Viridian Park Ln, Arlington, TX 76005Off Market
Nearby schools
GreatSchools rating
- 10/10Viridian Elementary SchoolGrades: PK-6Distance: 0.9 mi
- 9/10Harwood Junior High SchoolGrades: 7-9Distance: 4.4 mi
- 6/10Trinity High SchoolGrades: 10-12Distance: 3.2 mi
Schools provided by the listing agent
- Elementary: Viridian
- High: Trinity
- District: Hurst-Euless-Bedford ISD
Source: NTREIS. This data may not be complete. We recommend contacting the local school district to confirm school assignments for this home.
Get a cash offer in 3 minutes
Find out how much your home could sell for in as little as 3 minutes with a no-obligation cash offer.
Estimated market value
$960,700
Get a cash offer in 3 minutes
Find out how much your home could sell for in as little as 3 minutes with a no-obligation cash offer.
Estimated market value
$960,700
- Texas
- Tarrant County
- Arlington
- 76005
- North
- 1520 Viridian Park Ln
Nearby cities
Nearby neighborhoods
Nearby zip codes
Other Arlington Topics
