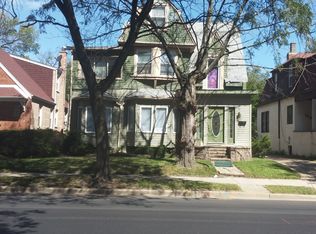
You will treasure the classic beauty of this picturesque dutch-colonial home in Beverly, which has been beautifully renovated from top to bottom while preserving its timeless exterior appeal. Step onto the graciously welcoming front porch, then inside to discover a completely redesigned, open floor plan with classic high ceilings. The relaxing living room features a fireplace, hardwood flooring, recessed lighting, and modern light fixtures, which continue throughout the bright formal dining room and the efficiently designed kitchen. The kitchen showcases white shaker-style cabinets, quartz countertops, stainless steel appliances, and an island/breakfast bar perfect for casual dining. Hardwood floors extend to the second-level bedrooms. The full basement, accessible from the outside, offers additional indoor entertaining space, including a family room and an extra bedroom or office. All three bathrooms-one on each level-have been tastefully remodeled. New windows, doors, and classic white trim enhance the modern elegance of this exceptional home. Other new upgrades, include a furnace, central air conditioning, and new siding on the detached one-car garage. A freshly poured concrete parking pad in the back adds convenience, while the new privacy fence enhances the spacious backyard, making it ideal for outdoor entertaining. Seize the opportunity to make this home yours; schedule your private tour today!
Closed
Zillow last checked:
Listing updated:
Bought with:
Darnisha Holliday, ABR,GREEN,SFR
EXIT Strategy Realty
Source: MRED as distributed by MLS GRID,MLS#: 12517780
Price history
| Date | Event | Price |
|---|---|---|
| 1/8/2026 | Sold | $349,000-8.1%$137/sqft |
Source:  MRED as distributed by MLS GRID #12517780 Report a problem MRED as distributed by MLS GRID #12517780 Report a problem | ||
| 12/1/2025 | Contingent | $379,900$149/sqft |
Source: MRED as distributed by MLS GRID #12517780 Report a problem | ||
| 11/14/2025 | Listed for sale | $379,900$149/sqft |
Source: MRED as distributed by MLS GRID #12517780 Report a problem | ||
| 11/14/2025 | Listing removed | $379,900$149/sqft |
Source: MRED as distributed by MLS GRID #12498045 Report a problem | ||
| 11/6/2025 | Price change | $379,900-3.8%$149/sqft |
Source: MRED as distributed by MLS GRID #12498045 Report a problem | ||
| 10/17/2025 | Listed for sale | $395,000$155/sqft |
Source: MRED as distributed by MLS GRID #12498045 Report a problem | ||
| 8/12/2025 | Listing removed | $395,000$155/sqft |
Source: MRED as distributed by MLS GRID #12410285 Report a problem | ||
| 6/17/2025 | Price change | $395,000-4.8%$155/sqft |
Source: MRED as distributed by MLS GRID #12346671 Report a problem | ||
| 4/24/2025 | Listed for sale | $414,873$163/sqft |
Source: MRED as distributed by MLS GRID #12346671 Report a problem | ||
| 4/24/2025 | Listing removed | $414,873$163/sqft |
Source: MRED as distributed by MLS GRID #12264419 Report a problem | ||
| 4/17/2025 | Price change | $414,873-3.5%$163/sqft |
Source: MRED as distributed by MLS GRID #12264419 Report a problem | ||
| 1/4/2025 | Listed for sale | $429,873-1.7%$169/sqft |
Source: MRED as distributed by MLS GRID #12264419 Report a problem | ||
| 9/24/2024 | Listing removed | $437,500$172/sqft |
Source: MRED as distributed by MLS GRID #12150740 Report a problem | ||
| 9/19/2024 | Price change | $437,500-2.8%$172/sqft |
Source: MRED as distributed by MLS GRID #12150740 Report a problem | ||
| 8/29/2024 | Listed for sale | $449,900-4.1%$177/sqft |
Source: MRED as distributed by MLS GRID #12150740 Report a problem | ||
| 8/21/2024 | Listing removed | -- |
Source: MRED as distributed by MLS GRID #12034804 Report a problem | ||
| 6/23/2024 | Price change | $468,900-1.3%$184/sqft |
Source: MRED as distributed by MLS GRID #12034804 Report a problem | ||
| 4/20/2024 | Listed for sale | $475,000+227.6%$187/sqft |
Source: MRED as distributed by MLS GRID #12034804 Report a problem | ||
| 1/26/2022 | Sold | $145,000$57/sqft |
Source: Public Record Report a problem | ||
Get a cash offer in 3 minutes
Find out how much your home could sell for in as little as 3 minutes with a no-obligation cash offer.
Estimated market value
$362,200
