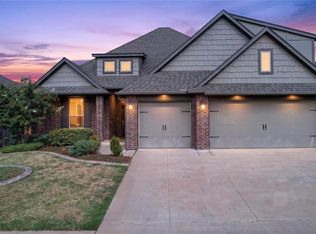
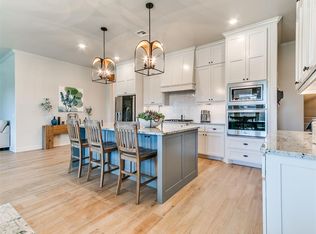
This beautifully remodeled 4-bedroom, 3-bathroom home offers the perfect blend of comfort, functionality, and modern upgrades on a desirable corner lot in Berkley Estates. The thoughtfully designed open-concept layout features a spacious living area and a stunning 9-foot kitchen island, creating an ideal space for everyday living and entertaining.
The 3-car garage provides ample room for vehicles and storage and includes an 8-person storm shelter for added peace of mind. Additional features include an in-ground sprinkler system, generous storage throughout the home, a pantry, and extra cabinetry in the hallway, laundry room, and bathrooms. Ceiling fans in the living room and all bedrooms enhance year-round comfort, while the laundry room offers additional storage and workspace.
Step outside to enjoy the large covered back patio overlooking a private backyard enclosed by a wood privacy fence, making it the perfect space for relaxing, entertaining, or gathering with family and friends.
Conveniently located on the west side of Highway 152 in Berkley Estates, this home offers easy access to Mustang schools, the FAA, Will Rogers International Airport, Hobby Lobby headquarters, I-40, and the Kilpatrick Turnpike. With its thoughtful updates, excellent location, and exceptional amenities, this move-in-ready home is one you won't want to miss.
For sale
Price cut: $10K (8/20)
$379,900
1520 W Agate Way, Mustang, OK 73064
4beds
2,477sqft
Single Family Residence
Built in 1995
10,519 Square Feet Lot
$377,300 Zestimate®
$153/sqft
$-- HOA
What's special
In-ground sprinkler systemBeautifully remodeledDesirable corner lotThoughtfully designed open-concept layoutLarge covered back patio
- 80 days |
- 395 |
- 41 |
Zillow last checked:
Listing updated:
Listed by:
Matthew Henderson 918-740-5433,
Salt Real Estate Inc
Source: MLSOK/OKCMAR as distributed by MLS GRID,MLS#: 1233056
Facts & features
Interior
Bedrooms & bathrooms
- Bedrooms: 4
- Bathrooms: 3
- Full bathrooms: 3
Heating
- Heat Pump
Cooling
- Has cooling: Yes
Appliances
- Included: Dishwasher, Disposal, Microwave, Water Heater, Built-In Electric Oven, Built-In Electric Range
- Laundry: Laundry Room
Features
- Flooring: Carpet, Tile
- Windows: Double Pane Windows
- Number of fireplaces: 1
- Fireplace features: Gas Log
Interior area
- Total structure area: 2,477
- Total interior livable area: 2,477 sqft
Property
Parking
- Total spaces: 3
- Parking features: Concrete
- Garage spaces: 3
Features
- Levels: One
- Stories: 1
- Patio & porch: Patio
- Exterior features: Rain Gutters
- Fencing: Wood
Lot
- Size: 10,519 Square Feet
- Features: Corner Lot
Details
- Parcel number: 1520WAgate73064
- Special conditions: None
Construction
Type & style
- Home type: SingleFamily
- Architectural style: Traditional
- Property subtype: Single Family Residence
Materials
- Masonry Vaneer
- Foundation: Slab
- Roof: Composition
Condition
- Year built: 1995
Utilities & green energy
- Utilities for property: Public
Community & HOA
Location
- Region: Mustang
Financial & listing details
- Price per square foot: $153/sqft
- Tax assessed value: $297,230
- Annual tax amount: $3,101
- Date on market: 6/5/2026
Estimated market value
$377,300
$358,000 - $396,000
$2,394/mo
Price history
| Date | Event | Price |
|---|---|---|
| 8/20/2026 | Price change | $379,900-2.6%$153/sqft |
Source:  MLSOK/OKCMAR as distributed by MLS GRID #1233056 Report a problem MLSOK/OKCMAR as distributed by MLS GRID #1233056 Report a problem | ||
| 7/22/2026 | Price change | $389,900-2.5%$157/sqft |
Source: MLSOK/OKCMAR as distributed by MLS GRID #1233056 Report a problem | ||
| 6/5/2026 | Price change | $399,900-1.3%$161/sqft |
Source: MLSOK/OKCMAR as distributed by MLS GRID #1233056 Report a problem | ||
| 4/25/2026 | Price change | $405,000-1.2%$164/sqft |
Source: Owner Report a problem | ||
| 2/9/2026 | Listed for sale | $409,999+176.1%$166/sqft |
Source: Owner Report a problem | ||
| 2/10/1998 | Sold | $148,500$60/sqft |
Source: Agent Provided Report a problem | ||
Public tax history
| Year | Property taxes | Tax assessment |
|---|---|---|
| 2025 | $3,101 +6.1% | $30,125 +5% |
| 2024 | $2,922 +7.2% | $28,690 +5% |
| 2023 | $2,726 +7.9% | $27,324 +5% |
| 2022 | $2,527 -1.7% | $26,023 -1.2% |
| 2021 | $2,570 -1.1% | $26,347 -0.5% |
| 2020 | $2,598 +3.1% | $26,470 +3% |
| 2019 | $2,520 +0.8% | $25,699 +2.8% |
| 2018 | $2,501 +3% | $24,992 +1.7% |
| 2017 | $2,428 +2.9% | $24,566 +0.7% |
| 2016 | $2,359 | $24,395 +5.4% |
| 2015 | $2,359 -6.8% | $23,156 -8.7% |
| 2014 | $2,531 | $25,374 +3% |
| 2013 | -- | $24,635 +3% |
| 2011 | -- | $23,917 -2% |
| 2010 | -- | $24,399 +5% |
| 2009 | -- | $23,238 +10.3% |
| 2008 | -- | $21,077 |
| 2007 | $2,063 | -- |
| 2006 | -- | -- |
| 2005 | $1,823 | -- |
| 2004 | $1,823 -2.7% | $159,313 |
| 2003 | $1,873 | $159,313 |
| 2002 | $1,873 | $159,313 +764.8% |
| 2001 | -- | $18,421 |
Find assessor info on the county website
Monthly payment
Est. payment
Payment breakdown
Explore the cost of this home by adjusting the details. Changes won't be saved.Climate risks
Neighborhood: 73064
Nearby schools
GreatSchools rating
- 9/10Mustang Lakehoma Elementary SchoolGrades: PK-4Distance: 0.4 mi
- 8/10Mustang Middle SchoolGrades: 7-8Distance: 1.7 mi
- 8/10Mustang High SchoolGrades: 9-12Distance: 1.8 mi
Schools provided by the listing agent
- Elementary: Mustang Lakehoma ES
- Middle: Mustang MS
- High: Mustang HS
Source: MLSOK/OKCMAR as distributed by MLS GRID. This data may not be complete. We recommend contacting the local school district to confirm school assignments for this home.
- $327,1004 bd2 ba2.2k sqft1522 W Agate Way, Mustang, OK 73064Off Market
- $231,9003 bd2 ba1.1k sqft1522 W Agate Way, Eufaula, OK 73064Off Market
- $359,8004 bd3 ba2.3k sqft1517 W Diamond Way, Mustang, OK 73064Off Market
- $381,5004 bd3 ba2.6k sqft1521 W Diamond Way, Mustang, OK 73064Off Market
- $300,0004 bd3 ba2.7k sqft1450 W Agate Way, Mustang, OK 73064Sold
- $285,0004 bd3 ba2.2k sqft1524 W Agate Way, Mustang, OK 73064Sold
- $352,6004 bd3 ba2.2k sqft1524 Agate Way, Mustang, OK 73064Off Market
- $383,2004 bd3 ba2.5k sqft1521 W Agate Way, Mustang, OK 73064Off Market
A local agent can set up tours, give advice and negotiate with sellers.
Similar homes
- $380,0004 bd3 ba2.3k sqft5412 Santa Lucia Dr, Mustang, OK 73064For Sale
 MLS ID #1246071, Xiang Li, Epic Real Estate. MLSOK/OKCMAR as distributed by MLS GRID
 - $360,0005 bd3 ba2.1k sqft1711 W Blake Way, Mustang, OK 73064For Sale
 MLS ID #1238324, Aimee Coulter, Modern Abode Realty. MLSOK/OKCMAR as distributed by MLS GRID
 - $435,0004 bd2 ba2.2k sqft2208 W Earl Dr, Mustang, OK 73064For Sale
 MLS ID #1226799, Shelley Galyon, KG Realty LLC. MLSOK/OKCMAR as distributed by MLS GRID
 - $425,0004 bd3 ba2.1k sqft4721 Mustang Park Blvd, Mustang, OK 73064For Sale
 MLS ID #1241804, Brian Rush, Bailee & Co. Real Estate. MLSOK/OKCMAR as distributed by MLS GRID
 - $419,0005 bd3 ba2.6k sqft512 E Barajas Ter, Mustang, OK 73064For SaleMLS ID #1229111, Ben Scott, Bloom Real Estate LLC. MLSOK/OKCMAR as distributed by MLS GRID
- $434,9005 bd3 ba2.3k sqft4600 Mustang Park Blvd, Mustang, OK 73064For SaleMLS ID #1220942, Nicholas Peterson, Stonehenge Properties LLC. MLSOK/OKCMAR as distributed by MLS GRID
- $499,0004 bd3 ba2k sqft9813 SW 104th St, Mustang, OK 73064For SaleMLS ID #1235926, Simas Gumuliauskas, Keller Williams Realty Elite. MLSOK/OKCMAR as distributed by MLS GRID
- $324,9004 bd2 ba1.9k sqft804 Barajas Ter, Mustang, OK 73064For SaleMLS ID #1242704, Brandon Hart, Flotilla Real Estate Partners. MLSOK/OKCMAR as distributed by MLS GRID
- $304,9004 bd4 ba1.8k sqft828 Barajas Ter, Mustang, OK 73064For SaleMLS ID #1241633, Brandon Hart, Flotilla Real Estate Partners. MLSOK/OKCMAR as distributed by MLS GRID
- $379,9004 bd2 ba2.6k sqft3908 Brunswick Ln, Norman, OK 73072For SaleMLS ID #1244536, Kerri Rexroad, Your Property Stop Real Estate. MLSOK/OKCMAR as distributed by MLS GRID
- $249,9002 bd2 ba1.3k sqft229 E Juniper Ln, Mustang, OK 73064For SaleMLS ID #1230087, Leydiana Pichardo, NEW MILLENNIUM REALTY. MLSOK/OKCMAR as distributed by MLS GRID
- $345,0004 bd2 ba1.7k sqft701 Patrick Way, Yukon, OK 73099For SaleMLS ID #1244750, Sean Thrash, LRE Realty, LLC. MLSOK/OKCMAR as distributed by MLS GRID
- $390,0005 bd3 ba2.2k sqft9324 SW 40th St, Oklahoma City, OK 73179For SaleMLS ID #1241721, Tierra Tilney, Modern Abode Realty. MLSOK/OKCMAR as distributed by MLS GRID
- $364,9904 bd3 ba2.6k sqft2917 SW 94th Ct, Oklahoma City, OK 73159For SaleMLS ID #1229416, Fernando Rivas Montelongo, Knight Land Company LLC. MLSOK/OKCMAR as distributed by MLS GRID
- $398,0004 bd3 ba2.4k sqft13525 NW 1st Ter, Yukon, OK 73099For SaleMLS ID #1241021, David Richard, Platinum Realty LLC. MLSOK/OKCMAR as distributed by MLS GRID
- $444,9004 bd4 ba2.9k sqft5604 Saint James Pl, Oklahoma City, OK 73179For SaleMLS ID #1233131, Cassandra Hall, Cherrywood. MLSOK/OKCMAR as distributed by MLS GRID
- $349,9004 bd4 ba2k sqft4017 Acoma Dr, Moore, OK 73160For SaleMLS ID #1245456, Tiffany Hardeman, Rustic Charm Realty. MLSOK/OKCMAR as distributed by MLS GRID
- $344,9994 bd2 ba2.1k sqft1338 Lowrie Ln, Oklahoma City, OK 73159For SaleMLS ID #1244017, Leslie Switzer, Prime Realty Inc.. MLSOK/OKCMAR as distributed by MLS GRID
- $408,0004 bd3 ba2.1k sqft2390 County Road 1262, Blanchard, OK 73010For SaleMLS ID #1227087, Melissa Fryar, Keller Williams Realty Elite. MLSOK/OKCMAR as distributed by MLS GRID
- $348,5004 bd2 ba1.9k sqft12413 SW 30th St, Yukon, OK 73099For SaleMLS ID #1234399, Justin Neely, H&W Realty Branch. MLSOK/OKCMAR as distributed by MLS GRID
