Wonderful opportunity to build some incredible equity in this charming 3-4 bedroom home, just a short stroll from Bradley University and historic Moss Avenue. Wood floors throughout the entire house! Cozy and enchanting rear den/family room located off the large eat-in kitchen! Built for entertaining, the living room has an abundance of windows for natural light and a timeless piece of history with the carved real marble fireplace mantle. Picture yourself playing games or reading a book in the rear sunroom! 3-4 generous sized bedrooms on the second level, with the master suite over-looking the large rear yard, offering a private entrance into either the bonus room/4th bedroom/reading room-complete with fireplace. Spend your summers relaxing under the large covered front porch, or by the exterior fireplace in the back yard. New furnace and central air in the last year! Two beautifully updated full baths on the second level, and space for an additional bathroom to be built out, adjacent to the large walk-in laundry room. There’s also an extra side lot included as well-large enough to sell off and build another home, or keep as an addition to this home! Primary home has a large 2 car garage, and the additional lot also has another garage. Owner has never occupied the home, as such, it is being sold as-is, with all real estates and personal property included, no credits given. Lot measurement includes both lots. 2nd lot taxes are $727.86. Last 4 photos virtually staged.
Sold for $126,000
$126,000
1520 W Barker Ave, Peoria, IL 61606
3beds
2,616sqft
Single Family Residence, Residential
Built in 1920
0.3 Acres Lot
$195,500 Zestimate®
$48/sqft
$2,373 Estimated rent
Home value
$195,500
$168,000 - $227,000
$2,373/mo
Zestimate® history
Owner options
List your home for rent
$2,373/mo
Rent Zestimate®
Find your next renter with Zillow Rental Manager. Plus, with online applications, you can quickly screen prospective tenants – for free.
$2,373/mo
Rent Zestimate®
Refinance and save
$997/mo
Est. payment
Refinancing to a lower rate could help reduce your monthly payments and save thousands over the life of the loan.
$997/mo
Est. payment
Explore your selling options
Work with a Zillow partner agent
Leverage their expertise and Zillow's premium Showcase listings to get your home seen by more buyers.
Get startedList with your own agent
Get your home in front of millions of buyers by listing it on Zillow.
Learn how to do itSell it yourself
Take full control of how buyers see your home on Zillow by listing For Sale by Owner (FSBO).
List your homeWhat's special
Exterior fireplaceHistoric moss avenueGenerous sized bedroomsBonus roomMaster suiteFamily roomReading room
Zillow last checked:
Listing updated:
Listed by:
Mark R Monge Pref:309-253-6098,
Jim Maloof Realty, Inc.
Bought with:
Jennifer L Fielder, 471019484
Coldwell Banker Real Estate Group
Source: RMLS Alliance as distributed by MLS GRID,MLS#: PA1249133 Originating MLS: Peoria Area Association of Realtors
Originating MLS: Peoria Area Association of Realtors
Facts & features
Interior
Bedrooms & bathrooms
- Bedrooms: 3
- Bathrooms: 3
- Full bathrooms: 2
- 1/2 bathrooms: 1
Bedroom 1
- Level: Upper
- Dimensions: 20ft 0in x 12ft 0in
Bedroom 2
- Level: Upper
- Dimensions: 17ft 0in x 12ft 0in
Bedroom 3
- Level: Upper
- Dimensions: 13ft 0in x 13ft 0in
Other
- Level: Main
- Dimensions: 13ft 0in x 13ft 0in
Other
- Level: Main
- Dimensions: 13ft 0in x 12ft 0in
Other
- Area: 0
Additional room 2
- Description: 2nd Fam Rm
- Level: Upper
- Dimensions: 15ft 0in x 12ft 0in
Family room
- Level: Main
- Dimensions: 18ft 0in x 11ft 0in
Kitchen
- Level: Main
- Dimensions: 19ft 0in x 10ft 0in
Laundry
- Level: Upper
- Dimensions: 13ft 0in x 10ft 0in
Living room
- Level: Main
- Dimensions: 23ft 0in x 13ft 0in
Main level
- Area: 1248
Upper level
- Area: 1368
Heating
- Forced Air
Cooling
- Central Air
Appliances
- Included: Dryer, Range, Refrigerator, Washer
Features
- Ceiling Fan(s)
- Basement: Full
- Number of fireplaces: 3
- Fireplace features: Den, Living Room, Master Bedroom, Wood Burning
Interior area
- Total structure area: 2,616
- Total interior livable area: 2,616 sqft
Property
Parking
- Total spaces: 2
- Parking features: Detached
- Garage spaces: 2
- Details: Number Of Garage Remotes: 0
Features
- Levels: Two
- Patio & porch: Porch
Lot
- Size: 0.3 Acres
- Dimensions: 100 x 132
- Features: Extra Lot, Level
Details
- Additional parcels included: 1808128005
- Parcel number: 1808128004
Construction
Type & style
- Home type: SingleFamily
- Property subtype: Single Family Residence, Residential
Materials
- Wood Siding
- Roof: Shingle
Condition
- New construction: No
- Year built: 1920
Utilities & green energy
- Sewer: Public Sewer
- Water: Public
- Utilities for property: Cable Available
Community & HOA
Community
- Subdivision: Callendar & Ayers
Location
- Region: Peoria
Financial & listing details
- Price per square foot: $48/sqft
- Tax assessed value: $124,500
- Annual tax amount: $3,946
- Date on market: 3/26/2024
- Cumulative days on market: 3 days
- Road surface type: Paved
Price history
| Date | Event | Price |
|---|---|---|
| 5/20/2024 | Sold | $126,000+0.8%$48/sqft |
Source:  RMLS Alliance as distributed by MLS GRID #PA1249133 Report a problem RMLS Alliance as distributed by MLS GRID #PA1249133 Report a problem | ||
| 3/29/2024 | Contingent | $125,000$48/sqft |
Source: RMLS Alliance as distributed by MLS GRID #PA1249133 Report a problem | ||
| 3/26/2024 | Listed for sale | $125,000+4.2%$48/sqft |
Source: RMLS Alliance as distributed by MLS GRID #PA1249133 Report a problem | ||
| 1/30/2002 | Sold | $120,000$46/sqft |
Source: Public Record Report a problem | ||
Public tax history
| Year | Property taxes | Tax assessment |
|---|---|---|
| 2024 | $3,754 +2.9% | $41,500 -7.3% |
| 2023 | $3,647 +6.6% | $44,760 +8% |
| 2022 | $3,421 +2.7% | $41,460 +5% |
| 2021 | $3,329 +0.4% | $39,490 +1% |
| 2020 | $3,316 -1.8% | $39,090 -2% |
| 2019 | $3,375 +0% | $39,880 -1.9% |
| 2018 | $3,375 -0.2% | $40,650 -1% |
| 2017 | $3,380 +0.7% | $41,060 |
| 2016 | $3,355 +2.4% | $41,060 +2% |
| 2015 | $3,275 -0.8% | $40,260 -3.8% |
| 2014 | $3,300 -0.2% | $41,850 -1.2% |
| 2013 | $3,306 -3% | $42,350 -4.8% |
| 2011 | $3,407 | $44,500 -0.2% |
| 2010 | -- | $44,590 +0.4% |
| 2009 | $3,363 +5.2% | $44,410 +2% |
| 2008 | $3,197 +15.8% | $43,530 +14.5% |
| 2007 | $2,761 +4% | $38,030 +3.2% |
| 2006 | $2,656 +5.3% | $36,860 +2.4% |
| 2005 | $2,523 +29.7% | $35,990 +29.3% |
| 1998 | $1,945 | $27,830 |
Find assessor info on the county website
Neighborhood: West Bluff
Nearby homes
- $210,0006 bd3 ba4.5k sqft1524 W Barker Ave, Peoria, IL 61606Sold
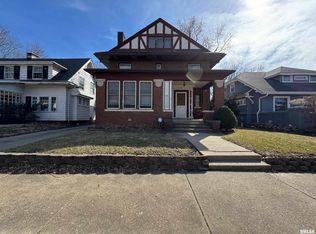
- $115,5004 bd-- ba-- sqft1518 W Barker Ave, Peoria, IL 61606Sold
- $181,0003 bd2 ba1.7k sqft1512 W Barker Ave, Peoria, IL 61606Off Market
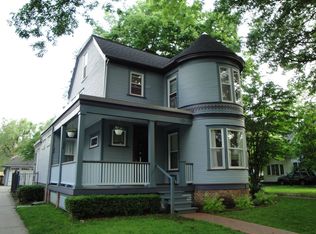
- $175,4004 bd3 ba2k sqft1528 W Barker Ave, Peoria, IL 61606Off Market
- $174,3002 bd1 ba1k sqft1532 W Barker Ave, Peoria, IL 61606Off Market
- $--2 bd1 ba900 sqft1532 W Barker Ave #1532, Peoria, IL 61606Off Market
- $125,0005 bd2 ba4.3k sqft1530-1532 W Barker Ave, Peoria, IL 61606Sold
- $181,6004 bd2 ba2.6k sqft1508 W Barker Ave, Peoria, IL 61606Off Market
Nearby schools
GreatSchools rating
- 3/10Whittier Primary SchoolGrades: K-4Distance: 0.1 mi
- 3/10Calvin Coolidge Middle SchoolGrades: 5-8Distance: 1 mi
- 1/10Manual High SchoolGrades: 9-12Distance: 1.3 mi
Schools provided by the listing agent
- Elementary: Whittier
- Middle: Harold B Dawson Middle School
- High: Manual
Source: RMLS Alliance as distributed by MLS GRID. This data may not be complete. We recommend contacting the local school district to confirm school assignments for this home.


Get pre-qualified for a loan
At Zillow Home Loans, we can pre-qualify you in as little as 5 minutes with no impact to your credit score.An equal housing lender. NMLS #10287.
Sell for more on Zillow
Get a Zillow Showcase℠ listing at no additional cost and you could sell for .
$195,500
2% more
+$3,910
With Zillow Showcase(estimated)
$199,410
- Illinois
- Peoria County
- Peoria
- 61606
- West Bluff
- 1520 W Barker Ave
Nearby cities
Nearby neighborhoods
Nearby zip codes
Other Peoria Topics
