Skip main navigation
Closed
  • $940,000

    1520 W Henderson St #1, Chicago, IL 60657

    3beds
    --sqft
    Condominium, Single Family Residence
    Built in 1997
    -- sqft lot
    $940,700 Zestimate®
    $--/sqft
    $6,004 Estimated rent

    Home value

    $940,700

    $856,000 - $1.03M

    $6,004/mo

    Zestimate® history
    Loading
    Loading...

    Owner options

    List your home for rent

    $6,004/mo

    Rent Zestimate®

    Find your next renter with Zillow Rental Manager. Plus, with online applications, you can quickly screen prospective tenants – for free.

    Learn more

    $6,004/mo

    Rent Zestimate®

    Refinance and save

    $6,902/mo

    Est. payment

    Refinancing to a lower rate could help reduce your monthly payments and save thousands over the life of the loan.

    See today's rates

    $6,902/mo

    Est. payment

    Explore your selling options

    Work with a Zillow partner agent

    Leverage their expertise and Zillow's premium Showcase listings to get your home seen by more buyers.

    Get started

    List with your own agent

    Get your home in front of millions of buyers by listing it on Zillow.

    Learn how to do it

    Sell it yourself

    Take full control of how buyers see your home on Zillow by listing For Sale by Owner (FSBO).

    List your home

    What's special

    Two fireplacesGarage parkingFully renovated bathGenerous primary suiteCrown moldingLarge pantrySpacious and sun-filled home
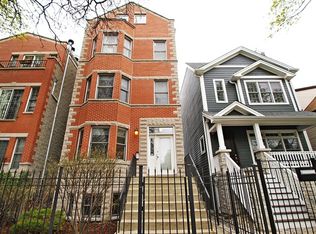
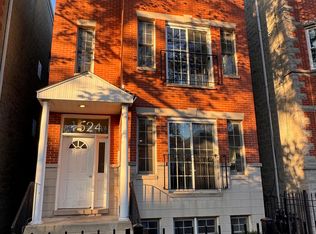
    Beautifully updated 3-bedroom, 3-bath duplex-down in an exceptional Lakeview location within the highly sought-after Hamilton School district. This spacious and sun-filled home offers a versatile floor plan with two bedrooms and two full baths on the main level, including a generous primary suite featuring a custom walk-in closet and a fully renovated bath. The stunning kitchen was completely remodeled in 2022 and features quartz countertops, subway tile backsplash, stainless steel appliances, and a large pantry. Hardwood floors flow throughout the main level, including the second bedroom, which was updated with hardwood flooring in 2023. The expansive lower level provides outstanding additional living space with a large family room ideal for movie nights, play space, or entertaining, along with a spacious third bedroom and full bath, creating an ideal guest or in-law arrangement. Two fireplaces, built-in speakers, crown molding, custom window treatments, and abundant storage add warmth and functionality throughout the home. Enjoy outdoor living on the private rear deck, with additional shared green space in both the front and back yards. Major recent improvements include all new windows (2021 & 2023), new sliding glass door (2021), new washer and dryer (2024), new furnace (2025), new A/C (2025), Culligan water filtration system (2025), and exterior sealing (2024). Building updates include a new roof (2019) and new buzzer system (2026). Garage parking and additional storage are included. Ideally situated just steps from Southport Corridor shopping, dining, parks, grocery stores, fitness centers, public transportation, and everything Lakeview has to offer.

    Zillow last checked:

    Listing courtesy of:

    Tommy Choi 773-851-5840,

    Keller Williams ONEChicago,

    Mark Hinrichs,

    Keller Williams ONEChicago

    Bought with:

    Todd Trawinski

    Berkshire Hathaway HomeServices Chicago

    Source: MRED as distributed by MLS GRID,MLS#: 12676783MLS Logo

    Facts & features

    Interior

    Bedrooms & bathrooms
    • Bedrooms: 3
    • Bathrooms: 3
    • Full bathrooms: 3
    Primary bedroom
    • Features: Flooring (Hardwood), Bathroom (Full)
    • Level: Main
    • Area: 168 Square Feet
    • Dimensions: 14X12
    Bedroom 2
    • Features: Flooring (Hardwood)
    • Level: Main
    • Area: 99 Square Feet
    • Dimensions: 11X9
    Bedroom 3
    • Level: Basement
    • Area: 154 Square Feet
    • Dimensions: 14X11
    Deck
    • Level: Main
    • Area: 156 Square Feet
    • Dimensions: 13X12
    Dining room
    • Features: Flooring (Hardwood)
    • Level: Main
    • Dimensions: COMBO
    Family room
    • Level: Basement
    • Area: 432 Square Feet
    • Dimensions: 24X18
    Kitchen
    • Features: Kitchen (Eating Area-Breakfast Bar), Flooring (Hardwood)
    • Level: Main
    • Area: 126 Square Feet
    • Dimensions: 14X9
    Living room
    • Features: Flooring (Hardwood)
    • Level: Main
    • Area: 325 Square Feet
    • Dimensions: 25X13
    Storage
    • Level: Basement
    • Area: 27 Square Feet
    • Dimensions: 9X3
    Walk in closet
    • Level: Main
    • Area: 30 Square Feet
    • Dimensions: 6X5
    Heating
    • Natural Gas, Forced Air
    Cooling
    • Central Air
    Appliances
    • Included: Range, Microwave, Dishwasher, Refrigerator, Washer, Dryer, Stainless Steel Appliance(s)
    • Laundry: Main Level, Washer Hookup, In Unit
    Features
    • 1st Floor Bedroom, 1st Floor Full Bath, Storage
    • Flooring: Hardwood
    • Basement: Finished,Full
    • Number of fireplaces: 2
    • Fireplace features: Gas Starter, Family Room, Living Room
    Interior area
    • Total structure area: 0

    Property

    Parking
    • Total spaces: 1
    • Parking features: Yes, Garage Owned, Detached, Garage
    • Garage spaces: 1
    Accessibility
    • Accessibility features: No Disability Access
    Features
    • Patio & porch: Deck
    Details
    • Parcel number: 14203160471001
    • Special conditions: List Broker Must Accompany

    Construction

    Type & style
    • Home type: Condo
    • Property subtype: Condominium, Single Family Residence
    Materials
    • Brick, Block
    Condition
    • New construction: No
    • Year built: 1997
    • Major remodel year: 2017

    Utilities & green energy

    • Electric: Circuit Breakers
    • Sewer: Public Sewer
    • Water: Lake Michigan

    Community & neighborhood

    Location
    • Region: Chicago

    HOA & financial

    HOA
    • Has HOA: Yes
    • HOA fee: $292 monthly
    • Amenities included: Storage
    • Services included: Water, Insurance, Exterior Maintenance, Scavenger

    Other

    Other facts
    • Listing terms: Conventional
    • Ownership: Condo

    Price history

    DateEventPrice
    7/1/2026Sold$940,000+13.9%
    Source: MRED as distributed by MLS GRID #12676783 Report a problem
    6/20/2026Contingent$825,000
    Source: MRED as distributed by MLS GRID #12676783 Report a problem
    6/17/2026Listed for sale$825,000+55.7%
    Source: MRED as distributed by MLS GRID #12676783 Report a problem
    11/10/2017Sold$530,000+7.6%
    Source: MRED as distributed by MLS GRID #09709005 Report a problem
    8/19/2013Sold$492,500-1.5%
    Source: Public Record Report a problem
    8/10/2013Listed for sale$499,900
    Source: Coldwell Banker Residential Brokerage - Halsted #08375003 Report a problem
    6/23/2013Listing removed$499,900
    Source: Coldwell Banker Residential Brokerage - Halsted #08375003 Report a problem
    6/22/2013Price change$499,900-3.7%
    Source: Coldwell Banker Residential Brokerage - Halsted #08375003 Report a problem
    6/6/2013Listed for sale$519,000+1.4%
    Source: Coldwell Banker Residential Brokerage - Halsted #08375003 Report a problem
    3/21/2007Sold$512,000+33.2%
    Source: Public Record Report a problem
    6/28/2000Sold$384,500+383.6%
    Source: Public Record Report a problem
    5/5/1997Sold$79,500-63.9%
    Source: Public Record Report a problem
    2/2/1996Sold$220,000
    Source: Public Record Report a problem

    Public tax history

    YearProperty taxesTax assessment
    2024-- $68,888 +12.9%
    2023$12,870 +2.6%$60,999
    2022$12,546 +2.3%$60,999
    2021$12,266 +17.4%$60,999 +30%
    2020$10,451 +1.8%$46,912 -8.2%
    2019$10,267 +1.7%$51,102
    2018$10,094 +5.6%$51,102 +7%
    2017$9,559 +5.4%$47,778
    2016$9,069 +9.6%$47,778
    2015$8,274 +14.5%$47,778 +22.7%
    2014$7,225 +9.4%$38,942
    2013$6,604 +1%$38,942
    2012$6,540 -9.1%$38,942 -16.1%
    2011$7,196 -0.9%$46,429
    2010$7,259 +6.1%$46,429
    2009$6,842 +7%$46,429
    2008$6,395 +8.3%$46,429
    2007$5,908 +0.8%$46,429
    2006$5,862 -22.7%$46,429 0%
    2005$7,587 +1%$46,430
    2004$7,510 +2.2%$46,430
    2003$7,347 +13.6%$46,430 +29%
    2002$6,465 +9.9%$35,985
    2001$5,881 +25.1%$35,985
    2000$4,700 +0%$35,985 +36%
    1999$4,700 $26,468

    Find assessor info on the county website

    Neighborhood: Lake View

    Nearby schools

    GreatSchools rating
    Schools provided by the listing agent
    • Elementary: Hamilton Elementary School
    • Middle: Hamilton Elementary School
    • High: Lake View High School
    • District: 299

    Source: MRED as distributed by MLS GRID. This data may not be complete. We recommend contacting the local school district to confirm school assignments for this home.

    Get a cash offer in 3 minutes
    Find out how much your home could sell for in as little as 3 minutes with a no-obligation cash offer.
    Estimated market value
    $940,700
    Get a cash offer in 3 minutes
    Find out how much your home could sell for in as little as 3 minutes with a no-obligation cash offer.
    Estimated market value
    $940,700