"Complete" rebuild (2023) of the entire front of home - Absolutely Stunning! 122' x 165' beautifully landscaped lot (inground sprinklers/18 zones fed with private well with new pump & tank (2021). Cement paver driveway of 69 feet and 2 car wide - welcomes you Home. 2023 improvements include: All new complete exterior of home of Hardie Board cement siding & shake above breaker board, new roof, expanded and extended front porch Portico with Barrel ceiling with twin double columns plus new stone front features, All new Marvin "Integrity" windows throughout, concrete front porch pavers and walk to backyard, expanded primary bedroom and bathroom plus walk-in closet with the build-out front. Out back walk out to peace & quiet unto the (2025 installed) 28' x 20' Trex Board deck with railing and fully landscaped large backyard. Other big improvements: (2017) "complete" kitchen renovation, complete basement (2020) renovation (framing/insulation/drywall, new window wells, drain pipes, etc). Lennox furnace & central air (2018). A detailed list of additional updates will be made avail at the home for showing appointments. An address that places you minutes from O'Hare International Airport, Award winning schools, Lions Park Grade - Lincoln Middle - Prospect High. Boulevard street and Just South of the Mt Prospect Golf Course.
Closed
$958,000
1520 W Lonnquist Blvd, Mount Prospect, IL 60056
4beds
2,434sqft
Single Family Residence
Built in 1961
0.46 Acres Lot
$958,800 Zestimate®
$394/sqft
$4,662 Estimated rent
Home value
$958,800
$873,000 - $1.05M
$4,662/mo
Zestimate® history
Owner options
List your home for rent
$4,662/mo
Rent Zestimate®
Find your next renter with Zillow Rental Manager. Plus, with online applications, you can quickly screen prospective tenants – for free.
$4,662/mo
Rent Zestimate®
Refinance and save
$7,254/mo
Est. payment
Refinancing to a lower rate could help reduce your monthly payments and save thousands over the life of the loan.
$7,254/mo
Est. payment
Explore your selling options
Work with a Zillow partner agent
Leverage their expertise and Zillow's premium Showcase listings to get your home seen by more buyers.
Get startedList with your own agent
Get your home in front of millions of buyers by listing it on Zillow.
Learn how to do itSell it yourself
Take full control of how buyers see your home on Zillow by listing For Sale by Owner (FSBO).
List your homeWhat's special
Beautifully landscaped lotFully landscaped large backyardNew stone front featuresNew roof
Zillow last checked:
Listing updated:
Listed by:
Mark Kloss 847-456-8860,
@properties Christie's International Real Estate
Bought with:
Susan Egea
Berkshire Hathaway HomeServices Starck Real Estate
Source: MRED as distributed by MLS GRID,MLS#: 12706747
Facts & features
Interior
Bedrooms & bathrooms
- Bedrooms: 4
- Bathrooms: 4
- Full bathrooms: 2
- 1/2 bathrooms: 2
Rooms
- Room types: Foyer, Office, Recreation Room
Primary bedroom
- Features: Flooring (Hardwood), Window Treatments (Blinds, Curtains/Drapes), Bathroom (Full, Double Sink)
- Level: Second
- Area: 285 Square Feet
- Dimensions: 19X15
Bedroom 2
- Features: Flooring (Hardwood), Window Treatments (Blinds, Curtains/Drapes)
- Level: Second
- Area: 180 Square Feet
- Dimensions: 15X12
Bedroom 3
- Features: Flooring (Hardwood), Window Treatments (Blinds, Curtains/Drapes)
- Level: Second
- Area: 180 Square Feet
- Dimensions: 15X12
Bedroom 4
- Features: Flooring (Hardwood), Window Treatments (Blinds)
- Level: Second
- Area: 132 Square Feet
- Dimensions: 12X11
Dining room
- Features: Flooring (Hardwood), Window Treatments (Curtains/Drapes)
- Level: Main
- Area: 121 Square Feet
- Dimensions: 11X11
Family room
- Features: Flooring (Hardwood), Window Treatments (Curtains/Drapes)
- Level: Main
- Area: 110 Square Feet
- Dimensions: 11X10
Foyer
- Features: Flooring (Porcelain Tile)
- Level: Main
- Area: 90 Square Feet
- Dimensions: 15X6
Kitchen
- Features: Kitchen (Eating Area-Table Space, Custom Cabinetry, SolidSurfaceCounter, Updated Kitchen), Flooring (Porcelain Tile)
- Level: Main
- Area: 200 Square Feet
- Dimensions: 20X10
Laundry
- Level: Basement
- Area: 297 Square Feet
- Dimensions: 27X11
Living room
- Features: Flooring (Hardwood), Window Treatments (All, Blinds, Curtains/Drapes)
- Level: Main
- Area: 270 Square Feet
- Dimensions: 18X15
Office
- Features: Flooring (Hardwood), Window Treatments (Blinds, Curtains/Drapes)
- Level: Second
- Area: 78 Square Feet
- Dimensions: 13X6
Recreation room
- Features: Flooring (Vinyl)
- Level: Basement
- Area: 364 Square Feet
- Dimensions: 26X14
Heating
- Natural Gas, Forced Air
Cooling
- Central Air
Appliances
- Included: Range, Microwave, Dishwasher, Refrigerator, Washer, Dryer, Humidifier, Gas Water Heater
- Laundry: Gas Dryer Hookup, Sink
Features
- Built-in Features, Walk-In Closet(s), Quartz Counters
- Flooring: Hardwood
- Doors: Panel Door(s), Sliding Glass Door(s)
- Windows: Drapes, Blinds, Insulated Windows, Window Treatments
- Basement: Finished,Rec/Family Area,Storage Space,Full
- Attic: Full
- Number of fireplaces: 2
- Fireplace features: Attached Fireplace Doors/Screen, Gas Log, Masonry, Living Room, Basement
Interior area
- Total structure area: 3,221
- Total interior livable area: 2,434 sqft
- Finished area below ground: 420
Property
Parking
- Total spaces: 2.1
- Parking features: Brick Driveway, Garage Door Opener, Yes, Garage Owned, Attached, Garage
- Attached garage spaces: 2.1
- Has uncovered spaces: Yes
Accessibility
- Accessibility features: No Disability Access
Features
- Stories: 2
- Patio & porch: Deck
- Exterior features: Lighting
Lot
- Size: 0.46 Acres
- Dimensions: 122 x 165
- Features: Landscaped, Mature Trees
Details
- Additional structures: Shed(s)
- Parcel number: 08113130070000
- Special conditions: None
- Other equipment: TV-Cable, Ceiling Fan(s)
Construction
Type & style
- Home type: SingleFamily
- Architectural style: Colonial
- Property subtype: Single Family Residence
Materials
- Fiber Cement
- Foundation: Concrete Perimeter
- Roof: Asphalt
Condition
- New construction: No
- Year built: 1961
Details
- Builder model: Custom
Utilities & green energy
- Electric: Circuit Breakers, 200+ Amp Service
- Sewer: Public Sewer
- Water: Lake Michigan, Well
- Utilities for property: Cable Available
Community & HOA
Community
- Features: Curbs, Street Lights, Street Paved
- Security: Carbon Monoxide Detector(s)
- Subdivision: Country Club
HOA
- Services included: None
Location
- Region: Mount Prospect
Financial & listing details
- Price per square foot: $394/sqft
- Tax assessed value: $523,270
- Annual tax amount: $14,459
- Date on market: 7/17/2026
- Listing terms: Conventional
- Ownership: Fee Simple
Price history
| Date | Event | Price |
|---|---|---|
| 9/9/2026 | Sold | $958,000-1.2%$394/sqft |
Source:  MRED as distributed by MLS GRID #12706747 Report a problem MRED as distributed by MLS GRID #12706747 Report a problem | ||
| 8/4/2026 | Pending sale | $969,900$398/sqft |
Source: MRED as distributed by MLS GRID #12706747 Report a problem | ||
| 7/20/2026 | Contingent | $969,900$398/sqft |
Source: MRED as distributed by MLS GRID #12706747 Report a problem | ||
| 7/17/2026 | Listed for sale | $969,900+185.7%$398/sqft |
Source: MRED as distributed by MLS GRID #12706747 Report a problem | ||
| 1/9/1995 | Sold | $339,500$139/sqft |
Source: Public Record Report a problem | ||
Public tax history
| Year | Property taxes | Tax assessment |
|---|---|---|
| 2024 | $14,459 +8.9% | $52,327 +2.6% |
| 2023 | $13,283 +4.2% | $50,999 |
| 2022 | $12,744 -8.6% | $50,999 +6.1% |
| 2021 | $13,940 +1.6% | $48,068 |
| 2020 | $13,720 +0.1% | $48,068 -10% |
| 2019 | $13,707 +0.9% | $53,409 +11.7% |
| 2018 | $13,583 -0.4% | $47,835 |
| 2017 | $13,638 +13.2% | $47,835 |
| 2016 | $12,044 +1.4% | $47,835 +10% |
| 2015 | $11,873 +1.6% | $43,471 |
| 2014 | $11,688 +0.2% | $43,471 |
| 2013 | $11,660 -7.6% | $43,471 -15.5% |
| 2012 | $12,614 +4.2% | $51,465 |
| 2011 | $12,102 +3.3% | $51,465 |
| 2010 | $11,710 +3.5% | $51,465 -9.5% |
| 2009 | $11,318 +10.7% | $56,849 -7% |
| 2008 | $10,223 +7.5% | $61,130 |
| 2007 | $9,514 +3% | $61,130 +23.4% |
| 2006 | $9,240 +6.1% | $49,520 |
| 2005 | $8,704 +4.2% | $49,520 |
| 2004 | $8,351 -0.2% | $49,520 +18% |
| 2003 | $8,365 +3.9% | $41,952 |
| 2002 | $8,051 +21.8% | $41,952 |
| 2001 | $6,610 -7.9% | $41,952 +27.9% |
| 2000 | $7,178 +1.6% | $32,790 -8.8% |
| 1999 | $7,064 | $35,969 |
Find assessor info on the county website
Neighborhood: 60056
Nearby homes
- $774,1005 bd2 ba2.4k sqft707 S Edgewood Ln, Mount Prospect, IL 60056Off Market
- $1,030,1004 bd4 ba2.5k sqft1480 W Lonnquist Blvd, Mount Prospect, IL 60056Off Market
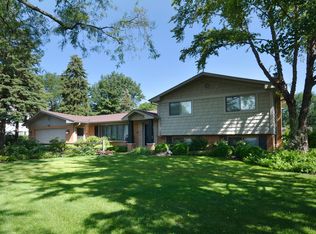
- $720,9005 bd2 ba1.8k sqft1511 W Greenbriar Dr, Mount Prospect, IL 60056Off Market
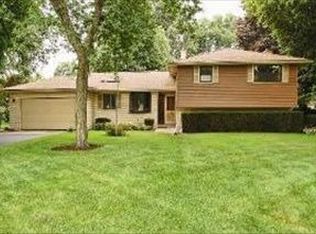
- $677,7004 bd2 ba1.6k sqft1531 W Greenbriar Dr, Mount Prospect, IL 60056Off Market
- $814,1005 bd2 ba2.8k sqft1471 W Greenbriar Dr, Mount Prospect, IL 60056Off Market
- $940,7004 bd4 ba2.9k sqft1460 W Lonnquist Blvd, Mount Prospect, IL 60056Off Market
- $843,9005 bd2 ba3.4k sqft1531 W Lonnquist Blvd, Mount Prospect, IL 60056Off Market
- $478,7003 bd2 ba906 sqft801 S Edgewood Ln, Mount Prospect, IL 60056Off Market
Nearby schools
GreatSchools rating
- NAWestbrook Early Learning CenterGrades: PK-1Distance: 0.9 mi
- 7/10Lincoln Middle SchoolGrades: 6-8Distance: 0.7 mi
- 10/10Prospect High SchoolGrades: 9-12Distance: 1.9 mi
Schools provided by the listing agent
- Elementary: Lincoln Junior High School
- Middle: Lincoln Junior High School
- High: Prospect High School
- District: 57
Source: MRED as distributed by MLS GRID. This data may not be complete. We recommend contacting the local school district to confirm school assignments for this home.
Get a cash offer in 3 minutes
Find out how much your home could sell for in as little as 3 minutes with a no-obligation cash offer.
Estimated market value
$958,800
Get a cash offer in 3 minutes
Find out how much your home could sell for in as little as 3 minutes with a no-obligation cash offer.
Estimated market value
$958,800
- Illinois
- Cook County
- Mount Prospect
- 60056
- 1520 W Lonnquist Blvd
