Skip main navigation
Sold for $888,000
  • $888,000

    1520 W Mountain Ave, Fort Collins, CO 80521

    4beds
    2,270sqft
    Mixed Use
    Built in 1957
    7,971 Square Feet Lot
    $950,800 Zestimate®
    $391/sqft
    $3,036 Estimated rent

    Home value

    $950,800

    $894,000 - $1.03M

    $3,036/mo

    Zestimate® history
    Loading
    Loading...

    Owner options

    List your home for rent

    $3,036/mo

    Rent Zestimate®

    Find your next renter with Zillow Rental Manager. Plus, with online applications, you can quickly screen prospective tenants – for free.

    Learn more

    $3,036/mo

    Rent Zestimate®

    Refinance and save

    $5,090/mo

    Est. payment

    Refinancing to a lower rate could help reduce your monthly payments and save thousands over the life of the loan.

    See today's rates

    $5,090/mo

    Est. payment

    Explore your selling options

    Work with a Zillow partner agent

    Leverage their expertise and Zillow's premium Showcase listings to get your home seen by more buyers.

    Get started

    List with your own agent

    Get your home in front of millions of buyers by listing it on Zillow.

    Learn how to do it

    Sell it yourself

    Take full control of how buyers see your home on Zillow by listing For Sale by Owner (FSBO).

    List your home

    What's special


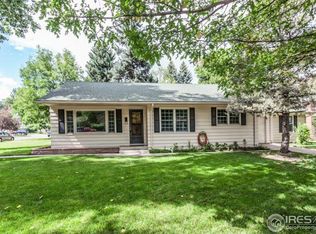
    Located on the most sought-after street in Old Town, Fort Collins, we proudly present 1520 W Mountain Avenue. This newly renovated home is just blocks away from City Park where summertime swimming, winter ice skating, fishing, and recreational activities commence. Nearby is the vibrant heart of Old Town Fort Collins, where an array of dining, shopping, recreation, breweries and galleries await - imagine enjoying a sunny day exploring unique shops, savoring delicious meals or catching a live performance- there's always something happening. Nearby, the Poudre Trail caters to further your recreational needs, and you can easily head up to Horsetooth Reservoir to cool off in the summer and take in the beautiful views. Directly across from the property is a greenbelt, where you can watch the historic Fort Collins trolley stroll all summer long. This renovated property is equipped with a brand new high-efficiency, sealed combustion furnace, new AC, a new electrical sub panel and a rebuilt main panel. The basement ADU features two large bedrooms, one full bathroom and a kitchenette area - perfect for an in-law area, or earn extra income by renting it out. With minimal construction, the basement can be a locked-off rental with a separate entrance. Discover features like original refinished hardwood floors, new paint inside and out, new carpeting and laminate flooring, new lighting fixtures, a fully functioning wood fireplace and a fully renovated high-end kitchen with brand new appliances (all included). The kitchen boasts quartz countertops and space for a dining table, in addition to a separate dining room. A newly added half bathroom and washer/dryer hookups on the main level enhance the convenient layout. Experience the friendly, laid-back atmosphere of Mountain Avenue, making this area truly a gem in Fort Collins - you won't want to miss this.

    Zillow last checked:

    Listing updated:

    Listed by:

    The Levi Group 970-426-8916,

    Coldwell Banker Realty- Fort Collins,

    Jason Levi 970-426-8916,

    Coldwell Banker Realty- Fort Collins

    Bought with:

    Denise Loree Staab, 100038459

    Group Mulberry

    Source: IRES as distributed by MLS GRID,MLS#: 1013474MLS Logo

    Facts & features

    Interior

    Bedrooms & bathrooms
    • Bedrooms: 4
    • Bathrooms: 3
    • Full bathrooms: 2
    • 1/2 bathrooms: 1
    • Main level bathrooms: 2
    Primary bedroom
    • Description: Wood
    • Features: Shared Primary Bath
    • Level: Main
    • Area: 154 Square Feet
    • Dimensions: 11 x 14
    Bedroom 2
    • Description: Wood
    • Level: Main
    • Area: 132 Square Feet
    • Dimensions: 11 x 12
    Bedroom 3
    • Description: Carpet
    • Level: Basement
    • Area: 255 Square Feet
    • Dimensions: 15 x 17
    Bedroom 4
    • Description: Carpet
    • Level: Basement
    • Area: 238 Square Feet
    • Dimensions: 14 x 17
    Dining room
    • Description: Carpet
    • Level: Main
    • Area: 180 Square Feet
    • Dimensions: 12 x 15
    Kitchen
    • Description: Tile
    • Level: Main
    • Area: 162 Square Feet
    • Dimensions: 9 x 18
    Living room
    • Description: Wood
    • Level: Main
    • Area: 272 Square Feet
    • Dimensions: 16 x 17
    Heating
    • Forced Air
    Cooling
    • Central Air
    Appliances
    • Included: Electric Range, Dishwasher, Refrigerator, Microwave
    • Laundry: Washer/Dryer Hookup
    Features
    • Eat-in Kitchen, Separate Dining Room, In-Law Floorplan
    • Flooring: Wood
    • Windows: Window Coverings, Bay or Bow Window
    • Basement: Full,Partially Finished
    • Number of fireplaces: 1
    • Fireplace features: Living Room, One
    Interior area
    • Total structure area: 1,297
    • Total interior livable area: 2,270 sqft
    • Finished area above ground: 1,297

    Property

    Parking
    • Total spaces: 1
    • Parking features: Garage
    • Garage spaces: 1
    • Details: Detached
    Accessibility
    • Accessibility features: Main Floor Bath, Accessible Bedroom, Main Level Laundry
    Features
    • Levels: One
    • Stories: 1
    • Patio & porch: Patio
    • Fencing: Fenced
    Lot
    • Size: 7,971 Square Feet
    • Features: Paved, Curbs
    Details
    • Parcel number: R0021270
    • Zoning: Res
    • Special conditions: Private Owner

    Construction

    Type & style
    • Home type: SingleFamily
    • Architectural style: Includes Rental Unit
    • Property subtype: Mixed Use
    Materials
    • Frame
    • Roof: Composition
    Condition
    • New construction: No
    • Year built: 1957

    Utilities & green energy

    • Electric: City of Fort Co
    • Gas: Xcel
    • Sewer: Public Sewer
    • Water: City
    • Utilities for property: Natural Gas Available, Electricity Available, Cable Available
    Green energy
    • Energy efficient items: High Efficiency Furnace

    Community & HOA

    Community
    • Security: Fire Alarm
    • Subdivision: City Park
    HOA
    • Has HOA: No
    Location
    • Region: Fort Collins

    Financial & listing details

    • Price per square foot: $391/sqft
    • Tax assessed value: $705,700
    • Annual tax amount: $3,980
    • Date on market: 7/3/2024
    • Listing terms: Cash,Conventional
    • Exclusions: Seller's personal property and staging items.
    • Electric utility on property: Yes
    • Road surface type: Asphalt

    Price history

    DateEventPrice
    9/24/2024Sold$888,000$391/sqft
    Source: IRES as distributed by MLS GRID #1013474 Report a problem
    8/12/2024Pending sale$888,000$391/sqft
    Source: REcolorado as distributed by MLS GRID #IR1013474 Report a problem
    8/7/2024Price change$888,000-1.3%$391/sqft
    Source: IRES as distributed by MLS GRID #1013474 Report a problem
    7/5/2024Listed for sale$900,000+44%$396/sqft
    Source: IRES as distributed by MLS GRID #1013474 Report a problem
    1/10/2024Sold$625,000-3.8%$275/sqft
    Source: IRES as distributed by MLS GRID #1000545 Report a problem
    12/11/2023Pending sale$650,000+132.1%$286/sqft
    Source: IRES as distributed by MLS GRID #1000545 Report a problem
    10/1/2019Listing removed$1,950-7.1%$1/sqft
    Source: All County Fort Collins Report a problem
    8/30/2019Price change$2,100-7.7%$1/sqft
    Source: Zillow Rental Network Premium Report a problem
    5/7/2019Listed for rent$2,275$1/sqft
    Source: Zillow Rental Network Report a problem
    6/12/2006Sold$280,000+71.8%$123/sqft
    Source: Public Record Report a problem
    5/28/1998Sold$163,000+27.3%$72/sqft
    Source: Public Record Report a problem
    7/5/1996Sold$128,000$56/sqft
    Source: Public Record Report a problem

    Public tax history

    YearProperty taxesTax assessment
    2024$4,183 +33.8%$47,282 -1%
    2023$3,127 -1%$47,740 +44.2%
    2022$3,160 -4.8%$33,117 -2.8%
    2021$3,318 -0.4%$34,070 -3.9%
    2020$3,333 +19.4%$35,465 -0.7%
    2019$2,792 $35,712 +16.6%
    2018$2,792 $30,629
    2017$2,792 +0.3%$30,629 +16.2%
    2016$2,782 +16.5%$26,356 +0%
    2015$2,389 +17.4%$26,350 +18.1%
    2014$2,035 $22,310
    2013-- $22,310 +7.6%
    2012-- $20,740
    2011-- $20,740 +5.9%
    2010-- $19,580
    2009-- $19,580 -4.1%
    2008-- $20,410
    2007-- $20,410 +6.2%
    2006-- $19,220
    2005-- $19,220 -2.5%
    2004-- $19,710 +4.3%
    2002-- $18,890
    2001-- $18,890
    Find assessor info on the county website

    Neighborhood: City Park

    Nearby schools

    GreatSchools rating
    Schools provided by the listing agent
    • Elementary: Putnam
    • Middle: Lincoln
    • High: Poudre

    Source: IRES as distributed by MLS GRID. This data may not be complete. We recommend contacting the local school district to confirm school assignments for this home.

    Get a cash offer in 3 minutes
    Find out how much your home could sell for in as little as 3 minutes with a no-obligation cash offer.
    Estimated market value
    $950,800
    Get a cash offer in 3 minutes
    Find out how much your home could sell for in as little as 3 minutes with a no-obligation cash offer.
    Estimated market value
    $950,800