Skip main navigation
Sold for $430,500
  • $430,500

    1520 W Redding St, Hernando, FL 34442

    4beds
    2,406sqft
    Single Family Residence
    Built in 2004
    2,406 Square Feet Lot
    $432,200 Zestimate®
    $179/sqft
    $3,127 Estimated rent

    Home value

    $432,200

    $402,000 - $462,000

    $3,127/mo

    Zestimate® history
    Loading
    Loading...

    Owner options

    List your home for rent

    $3,127/mo

    Rent Zestimate®

    Find your next renter with Zillow Rental Manager. Plus, with online applications, you can quickly screen prospective tenants – for free.

    Learn more

    $3,127/mo

    Rent Zestimate®

    Refinance and save

    $3,076/mo

    Est. payment

    Refinancing to a lower rate could help reduce your monthly payments and save thousands over the life of the loan.

    See today's rates

    $3,076/mo

    Est. payment

    Explore your selling options

    Work with a Zillow partner agent

    Leverage their expertise and Zillow's premium Showcase listings to get your home seen by more buyers.

    Get started

    List with your own agent

    Get your home in front of millions of buyers by listing it on Zillow.

    Learn how to do it

    Sell it yourself

    Take full control of how buyers see your home on Zillow by listing For Sale by Owner (FSBO).

    List your home

    What's special

    Wraparound porchThree-car garageGranite countertopsMature treesOne-acre corner lotChef-inspired kitchenBeautiful wood-burning fireplace
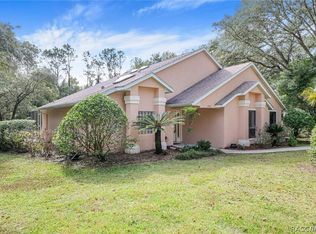
    Welcome to refined Florida living in the desirable Citrus Hill community of Hernando. This stunning 4-bedroom, 2.5-bath Contemporary Ranch-style pool home sits proudly on a one-acre corner lot, offering exceptional privacy and undeniable curb appeal with its wraparound porch, mature trees, and expansive windows that flood the home with natural light. Inside, rich wood flooring flows throughout the main living areas, complemented by plush carpet in the bedrooms. The inviting living room features a beautiful wood-burning fireplace and opens seamlessly to the enclosed patio through large sliding glass doors—perfect for indoor-outdoor entertaining. The chef-inspired kitchen is a true showstopper, boasting granite countertops, stainless steel appliances, bar seating, a spacious pantry, and ample cabinetry—ideal for both everyday living and hosting guests. The primary suite is a serene retreat with a walk-in closet, charming window seat, and a spa-like en suite bath complete with a soaking tub and dual-sink vanity. Each additional bedroom offers generous closet space and ceiling fans, ensuring comfort throughout the home. Additional highlights include a separate laundry room with cabinetry, a durable and stylish zinc metal roof, and a three-car garage for all your storage needs. Step outside to your private oasis featuring a heated pool (built in 2021) with a screen enclosure, perfect for year-round enjoyment. As part of the sought-after Citrus Hill community, residents enjoy an impressive array of amenities including a golf course, putting green, clubhouse, exercise room, hot tub/spa, lighted tennis courts, dog run, community pool, pro shop, restaurant, billiard room, and an active social membership—all conveniently located near shopping and everyday conveniences. This exceptional property blends comfort, elegance, and resort-style living—an opportunity not to be missed.

    Zillow last checked:

    Listing updated:

    Listing Provided by:

    Damaris Betancourt 561-449-1707,

    LPT REALTY, LLC 877-366-2213

    Bought with:

    Non-Member Agent

    STELLAR NON-MEMBER OFFICE

    Source: Stellar MLS,MLS#: OM715069MLS LogoOriginating MLS: Orlando Regional

    Facts & features

    Interior

    Bedrooms & bathrooms
    • Bedrooms: 4
    • Bathrooms: 3
    • Full bathrooms: 2
    • 1/2 bathrooms: 1
    Primary bedroom
    • Features: Ceiling Fan(s), En Suite Bathroom, Walk-In Closet(s)
    • Level: First
    Bedroom 2
    • Features: Ceiling Fan(s), Walk-In Closet(s)
    • Level: First
    Bedroom 3
    • Features: Ceiling Fan(s), Walk-In Closet(s)
    • Level: First
    Bedroom 4
    • Features: Ceiling Fan(s), Walk-In Closet(s)
    • Level: First
    Primary bathroom
    • Features: Dual Sinks, Stone Counters, Tub with Separate Shower Stall
    • Level: First
    Bathroom 2
    • Features: Stone Counters, Tub With Shower
    • Level: First
    Bathroom 3
    • Level: First
    Foyer
    • Level: First
    Kitchen
    • Features: Granite Counters, Pantry
    • Level: First
    Laundry
    • Level: First
    Living room
    • Features: Ceiling Fan(s)
    • Level: First
    Heating
    • Electric
    Cooling
    • Central Air
    Appliances
    • Included: Dishwasher, Dryer, Electric Water Heater, Microwave, Range, Refrigerator, Washer
    • Laundry: Laundry Room
    Features
    • Ceiling Fan(s), Eating Space In Kitchen, Living Room/Dining Room Combo, Solid Wood Cabinets, Stone Counters, Thermostat, Walk-In Closet(s)
    • Flooring: Carpet, Tile, Hardwood
    • Doors: Sliding Doors
    • Has fireplace: Yes
    • Fireplace features: Family Room
    Interior area
    • Total structure area: 4,086
    • Total interior livable area: 2,406 sqft

    Property

    Parking
    • Total spaces: 3
    • Parking features: Garage - Attached
    • Attached garage spaces: 3
    Features
    • Levels: One
    • Stories: 1
    • Patio & porch: Covered, Enclosed, Front Porch, Screened, Side Porch
    • Exterior features: Lighting, Private Mailbox, Sprinkler Metered
    • Has private pool: Yes
    • Pool features: Gunite, Heated, In Ground, Salt Water, Screen Enclosure
    • Has view: Yes
    • View description: Trees/Woods
    Lot
    • Size: 2,406 sqft
    • Features: Corner Lot
    • Residential vegetation: Trees/Landscaped, Wooded
    Details
    • Parcel number: 2307421
    • Zoning: CRP
    • Special conditions: None

    Construction

    Type & style
    • Home type: SingleFamily
    • Architectural style: Contemporary,Ranch
    • Property subtype: Single Family Residence
    • Attached to another structure: Yes
    Materials
    • Concrete, Stucco
    • Foundation: Block
    • Roof: Metal
    Condition
    • Completed
    • New construction: No
    • Year built: 2004

    Utilities & green energy

    • Sewer: Septic Tank
    • Water: Well
    • Utilities for property: Cable Available, Electricity Connected, Phone Available, Sewer Connected, Water Connected
    Green energy
    • Energy generation: Hydro Power

    Community & neighborhood

    Community
    • Community features: Clubhouse, Dog Park, Fitness Center, Golf, Restaurant
    Location
    • Region: Hernando
    • Subdivision: CITRUS HILL 1ST ADD

    HOA & financial

    HOA
    • Has HOA: Yes
    • HOA fee: $212 monthly
    • Amenities included: Fitness Center
    • Association name: Parklane Real Estate- Amy H. Carter, LCAM
    • Association phone: 727-232-1173
    • Second association name: Citrus Hills
    Other fees
    • Pet fee: $0 monthly
    Other financial information
    • Total actual rent: 0

    Other

    Other facts
    • Listing terms: Cash,Conventional,FHA,VA Loan
    • Ownership: Fee Simple
    • Road surface type: Paved

    Price history

    DateEventPrice
    4/30/2026Sold$430,500-5.4%$179/sqft
    Source: Stellar MLS #OM715069 Report a problem
    3/31/2026Pending sale$455,000$189/sqft
    Source: Stellar MLS #OM715069 Report a problem
    3/26/2026Price change$455,000-8.1%$189/sqft
    Source: Stellar MLS #OM715069 Report a problem
    3/9/2026Price change$495,000-8.2%$206/sqft
    Source: Stellar MLS #OM715069 Report a problem
    2/25/2026Price change$539,000-2%$224/sqft
    Source: Stellar MLS #OM715069 Report a problem
    1/21/2026Price change$550,000-4.3%$229/sqft
    Source: Stellar MLS #OM715069 Report a problem
    1/11/2026Price change$574,900-2.5%$239/sqft
    Source: Stellar MLS #OM715069 Report a problem
    12/16/2025Listed for sale$589,900+134.1%$245/sqft
    Source: Stellar MLS #OM715069 Report a problem
    1/31/2017Sold$252,000+2%$105/sqft
    Source: Realtors Association of Citrus County #751057 Report a problem
    12/26/2016Pending sale$247,000$103/sqft
    Source: Prudential Florida Showcase Prop., CH #751057 Report a problem
    10/13/2016Price change$247,000-4.6%$103/sqft
    Source: Prudential Florida Showcase Prop., CH #751057 Report a problem
    9/1/2016Listed for sale$259,000+23.3%$108/sqft
    Source: Prudential Florida Showcase Prop., CH #751057 Report a problem
    4/15/2013Sold$210,000-6.6%$87/sqft
    Source: Realtors Association of Citrus County #701801 Report a problem
    4/4/2013Pending sale$224,900$93/sqft
    Source: EXIT Realty Leaders #701801 Report a problem
    3/21/2013Listed for sale$224,900+12.5%$93/sqft
    Source: EXIT Realty Leaders #701801 Report a problem
    12/30/2012Listing removed$199,900$83/sqft
    Source: Curb Appeal Realty #359482 Report a problem
    12/13/2012Listed for sale$199,900$83/sqft
    Source: Curb Appeal Realty #359482 Report a problem

    Public tax history

    YearProperty taxesTax assessment
    2025$4,614 +4.1%$340,597 +2.9%
    2024$4,433 +2.4%$330,998 +3%
    2023$4,331 +6.9%$321,357 +3%
    2022$4,051 +4.2%$311,997 +3%
    2021$3,888 +1.9%$302,910 +18.7%
    2020$3,814 +4%$255,268 +5.6%
    2019$3,667 +4.1%$241,730 +5.8%
    2018$3,524 $228,414 +26.8%
    2017$3,524 +56.5%$180,164 +2.1%
    2016$2,251 -1.3%$176,458 +0.7%
    2015$2,280 -1.5%$175,231 +0.8%
    2014$2,314 +9%$173,840 +8.1%
    2013$2,123 +5.3%$160,820 -2.1%
    2012$2,016 -10.2%$164,345 -7.5%
    2011$2,244 -2.8%$177,728 -4%
    2010$2,310 -16.7%$185,198 -10.8%
    2009$2,772 -1%$207,628 -1.5%
    2008$2,800 -1.4%$210,738 +3%
    2007$2,838 -1.1%$204,600 +2.5%
    2006$2,869 -6.3%$199,700 +20.7%
    2005$3,062 +1437.4%$165,500 +1461.3%
    2004$199 -0.5%$10,600 -3.6%
    2003$200 -4.2%$11,000 -2.7%
    2002$209 +6.3%$11,300 +5.6%
    2000$196 $10,700

    Find assessor info on the county website

    Neighborhood: 34442

    Nearby schools

    GreatSchools rating
    Schools provided by the listing agent
    • Elementary: Forest Ridge Elementary School
    • Middle: Lecanto Middle School
    • High: Lecanto High School

    Source: Stellar MLS. This data may not be complete. We recommend contacting the local school district to confirm school assignments for this home.

    Get a cash offer in 3 minutes
    Find out how much your home could sell for in as little as 3 minutes with a no-obligation cash offer.
    Estimated market value
    $432,200
    Get a cash offer in 3 minutes
    Find out how much your home could sell for in as little as 3 minutes with a no-obligation cash offer.
    Estimated market value
    $432,200