Your private swimming pool and backyard retreat awaits. With a heater-chiller pump, the swim season can be extended, and even more comfortable in the heat of the Texas summer!
Nestled in Mansfield’s Walnut Creek community, this home offers an ideal location just blocks from Boren Elementary and Walnut Creek Country Club bringing convenience and lifestyle together.
From the moment you step inside, you’ll feel right at home. Soaring ceilings, abundant natural light, and a neutral palette create a welcoming atmosphere. The thoughtful layout features two spacious living areas, perfect for both everyday living and entertaining. A generous front living room offers flexibility, while the back living area, complete with a wood-burning fireplace opens to the kitchen and showcases views of the backyard and pool.
A dedicated dining room is perfectly positioned for hosting gatherings, while the kitchen blends charm and function with butcher block countertops, stainless steel appliances, an island with seating, and a cozy breakfast nook overlooking the pool.
The primary suite is a true retreat with a sitting area, dual sinks, separate shower and bath, and a spacious walk-in closet. Find two additional bedrooms upstairs, a full bath, and a versatile bonus room perfect for a home office, playroom, or flex space.
Additional highlights include a conveniently located downstairs half bath for guests, a tucked-away utility room with full laundry space and cabinet storage, and luxury vinyl plank flooring throughout the main living areas and upstairs.
Step outside to your expansive backyard, designed for entertaining with multiple seating areas, a patio, and pergola, saltwater pool with a pool fence with child safety lock.
The roof was replaced in 2025 with Class 3 shingles.
Ideally located near major highways, shopping, dining, and everyday conveniences like H-E-B, A perfect blend of comfort, function, and lifestyle. Furniture is available for purchase.
Sold
Price Unknown
1520 Warwick Dr, Mansfield, TX 76063
3beds
2,180sqft
Single Family Residence
Built in 1988
8,537 Square Feet Lot
$385,100 Zestimate®
$--/sqft
$3,073 Estimated rent
Home value
$385,100
$362,000 - $412,000
$3,073/mo
Zestimate® history
Owner options
List your home for rent
$3,073/mo
Rent Zestimate®
Find your next renter with Zillow Rental Manager. Plus, with online applications, you can quickly screen prospective tenants – for free.
$3,073/mo
Rent Zestimate®
Refinance and save
Refinancing to a lower rate could help reduce your monthly payments and save thousands over the life of the loan.
Explore your selling options
Work with a Zillow partner agent
Leverage their expertise and Zillow's premium Showcase listings to get your home seen by more buyers.
Get startedList with your own agent
Get your home in front of millions of buyers by listing it on Zillow.
Learn how to do itSell it yourself
Take full control of how buyers see your home on Zillow by listing For Sale by Owner (FSBO).
List your homeWhat's special
Private swimming poolWood-burning fireplaceMultiple seating areasBackyard retreatNeutral paletteAbundant natural lightStainless steel appliances
Zillow last checked:
Listing updated:
Listed by:
Susan Thornton 0678946 817-731-8466,
Briggs Freeman Sotheby's Int'l 817-731-8466
Bought with:
Joe Funari, 0689082
Century 21 Mike Bowman, Inc.
Source: NTREIS,MLS#: 21219043
Facts & features
Interior
Bedrooms & bathrooms
- Bedrooms: 3
- Bathrooms: 3
- Full bathrooms: 2
- 1/2 bathrooms: 1
Primary bedroom
- Features: Walk-In Closet(s)
- Level: Second
- Dimensions: 16 x 14
Bedroom
- Features: Ceiling Fan(s)
- Level: Second
- Dimensions: 11 x 10
Bedroom
- Features: Ceiling Fan(s)
- Level: Second
- Dimensions: 10 x 13
Primary bathroom
- Features: Built-in Features, Dual Sinks, En Suite Bathroom, Garden Tub/Roman Tub, Solid Surface Counters, Separate Shower
- Level: Second
- Dimensions: 14 x 11
Bonus room
- Features: Ceiling Fan(s)
- Level: Second
- Dimensions: 12 x 10
Breakfast room nook
- Level: First
- Dimensions: 11 x 6
Dining room
- Level: First
- Dimensions: 11 x 11
Family room
- Level: First
- Dimensions: 20 x 14
Kitchen
- Features: Eat-in Kitchen, Kitchen Island, Walk-In Pantry
- Level: First
- Dimensions: 11 x 9
Laundry
- Features: Built-in Features
- Level: First
- Dimensions: 9 x 6
Living room
- Features: Ceiling Fan(s), Fireplace
- Level: First
- Dimensions: 17 x 17
Heating
- Electric
Cooling
- Central Air, Ceiling Fan(s), Electric
Appliances
- Included: Dishwasher, Electric Cooktop, Electric Oven, Electric Range, Disposal, Microwave
- Laundry: Washer Hookup, Dryer Hookup, ElectricDryer Hookup, Laundry in Utility Room
Features
- Decorative/Designer Lighting Fixtures, Eat-in Kitchen, High Speed Internet, Kitchen Island, Pantry, Walk-In Closet(s), Wired for Sound
- Flooring: Laminate, Tile
- Windows: Window Coverings
- Has basement: No
- Number of fireplaces: 1
- Fireplace features: Living Room, Wood Burning
Interior area
- Total interior livable area: 2,180 sqft
Property
Parking
- Total spaces: 2
- Parking features: Concrete, Driveway, Garage Faces Front, Inside Entrance
- Attached garage spaces: 2
Features
- Levels: Two
- Stories: 2
- Exterior features: Private Yard
- Pool features: Gunite, Heated, In Ground, Pool, Salt Water
- Fencing: Wood
Lot
- Size: 8,537 Square Feet
- Features: Landscaped
Details
- Parcel number: 05482429
Construction
Type & style
- Home type: SingleFamily
- Architectural style: Traditional,Detached
- Property subtype: Single Family Residence
Materials
- Brick
- Foundation: Slab
- Roof: Composition
Condition
- Year built: 1988
Utilities & green energy
- Sewer: Public Sewer
- Water: Public
- Utilities for property: Electricity Connected, Sewer Available, Separate Meters, Water Available
Community & HOA
Community
- Features: Curbs
- Security: Security System, Smoke Detector(s)
- Subdivision: Walnut Creek Valley Add
HOA
- Has HOA: No
Location
- Region: Mansfield
Financial & listing details
- Tax assessed value: $370,221
- Annual tax amount: $8,419
- Date on market: 3/26/2026
- Cumulative days on market: 43 days
- Listing terms: Cash,Conventional
- Exclusions: Personal items including video arcade, sea painting and books. Washer and dryer.
Price history
| Date | Event | Price |
|---|---|---|
| 6/15/2026 | Sold | -- |
Source: NTREIS #21219043 Report a problem | ||
| 6/12/2026 | Pending sale | $400,000$183/sqft |
Source: NTREIS #21219043 Report a problem | ||
| 5/12/2026 | Contingent | $400,000$183/sqft |
Source: NTREIS #21219043 Report a problem | ||
| 5/4/2026 | Price change | $400,000-1.2%$183/sqft |
Source: NTREIS #21219043 Report a problem | ||
| 3/26/2026 | Listed for sale | $405,000+7.1%$186/sqft |
Source: NTREIS #21219043 Report a problem | ||
| 2/11/2026 | Listing removed | $378,000$173/sqft |
Source: NTREIS #20999280 Report a problem | ||
| 11/11/2025 | Price change | $378,000-1.3%$173/sqft |
Source: NTREIS #20999280 Report a problem | ||
| 10/29/2025 | Price change | $383,000-1.8%$176/sqft |
Source: NTREIS #20999280 Report a problem | ||
| 9/10/2025 | Price change | $390,000-1.8%$179/sqft |
Source: NTREIS #20999280 Report a problem | ||
| 8/26/2025 | Price change | $397,000-1.7%$182/sqft |
Source: NTREIS #20999280 Report a problem | ||
| 8/10/2025 | Listed for sale | $404,000-2.7%$185/sqft |
Source: NTREIS #20999280 Report a problem | ||
| 5/20/2022 | Sold | -- |
Source: NTREIS #20028157 Report a problem | ||
| 4/27/2022 | Pending sale | $415,000$190/sqft |
Source: NTREIS #20028157 Report a problem | ||
| 4/21/2022 | Contingent | $415,000$190/sqft |
Source: NTREIS #20028157 Report a problem | ||
| 4/14/2022 | Listed for sale | $415,000$190/sqft |
Source: NTREIS #20028157 Report a problem | ||
Public tax history
| Year | Property taxes | Tax assessment |
|---|---|---|
| 2025 | $8,328 -1.1% | $370,221 |
| 2024 | $8,419 -13.3% | $370,221 -12% |
| 2023 | $9,714 +57.9% | $420,581 +34.8% |
| 2022 | $6,151 +2.7% | $311,905 +28.9% |
| 2021 | $5,992 | $241,951 |
| 2020 | -- | $241,951 |
| 2019 | $6,069 +11.4% | $241,951 +14.1% |
| 2018 | $5,446 +6.3% | $212,028 -1.1% |
| 2017 | $5,125 +11.2% | $214,333 +14.4% |
| 2016 | $4,611 +5.8% | $187,299 +17.6% |
| 2015 | $4,356 | $159,300 |
| 2014 | $4,356 | $159,300 +3.8% |
| 2013 | -- | $153,500 +9.7% |
| 2012 | -- | $139,900 |
| 2011 | -- | $139,900 -0.2% |
| 2010 | -- | $140,200 -5.3% |
| 2009 | -- | $148,100 |
| 2008 | -- | $148,100 |
| 2007 | -- | $148,100 |
| 2006 | -- | $148,100 +9% |
| 2005 | -- | $135,900 |
| 2004 | -- | $135,900 |
| 2003 | -- | $135,900 +12.7% |
| 2002 | -- | $120,600 +6.7% |
| 2001 | -- | $113,000 |
| 2000 | -- | $113,000 |
Find assessor info on the county website
Neighborhood: Walnut Creek
Nearby homes
- $357,1003 bd2 ba2.1k sqft1518 Warwick Dr, Mansfield, TX 76063Off Market
- $365,5004 bd3 ba2k sqft1522 Warwick Dr, Mansfield, TX 76063Off Market
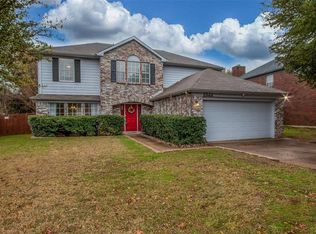
- $--3 bd2 ba1.9k sqft1529 Stratford Dr, Mansfield, TX 76063Sold

- $342,4004 bd2 ba2k sqft1516 Warwick Dr, Mansfield, TX 76063Off Market

- $424,9003 bd3 ba2.7k sqft1527 Stratford Dr, Mansfield, TX 76063Off Market
- $386,7004 bd3 ba2.1k sqft1531 Stratford Dr, Mansfield, TX 76063Off Market
- $404,7003 bd2 ba2.4k sqft1524 Warwick Dr, Mansfield, TX 76063Off Market
- $--4 bd3 ba2.6k sqft1525 Stratford Dr, Mansfield, TX 76063Sold
Nearby schools
GreatSchools rating
- 9/10J L Boren Elementary SchoolGrades: PK-4Distance: 0.3 mi
- 9/10Brooks Wester Middle SchoolGrades: 6-8Distance: 0.9 mi
- 7/10Mansfield High SchoolGrades: 9-12Distance: 1.9 mi
Schools provided by the listing agent
- Elementary: Boren
- Middle: Worley
- High: Mansfield
- District: Mansfield ISD
Source: NTREIS. This data may not be complete. We recommend contacting the local school district to confirm school assignments for this home.
Get a cash offer in 3 minutes
Find out how much your home could sell for in as little as 3 minutes with a no-obligation cash offer.
Estimated market value
$385,100
Get a cash offer in 3 minutes
Find out how much your home could sell for in as little as 3 minutes with a no-obligation cash offer.
Estimated market value
$385,100
- Texas
- Tarrant County
- Mansfield
- 76063
- Walnut Creek
- 1520 Warwick Dr
Nearby cities
Nearby neighborhoods
Nearby zip codes
Other Mansfield Topics
