Skip main navigation
Off market
  • $134,000

    1520 Washington Ave Unit R-408, Saint Louis, MO 63103

    2beds
    2baths
    1,432sqft
    Condo
    Built in 1906
    -- sqft lot
    $134,000 Zestimate®
    $94/sqft
    $1,750 Estimated rent

    Home value

    $134,000

    $110,000 - $161,000

    $1,750/mo

    Zestimate® history
    Loading
    Loading...

    Owner options

    List your home for rent

    $1,750/mo

    Rent Zestimate®

    Find your next renter with Zillow Rental Manager. Plus, with online applications, you can quickly screen prospective tenants – for free.

    Learn more

    $1,750/mo

    Rent Zestimate®

    Refinance and save

    $1,217/mo

    Est. payment

    Refinancing to a lower rate could help reduce your monthly payments and save thousands over the life of the loan.

    See today's rates

    $1,217/mo

    Est. payment

    Explore your selling options

    Work with a Zillow partner agent

    Leverage their expertise and Zillow's premium Showcase listings to get your home seen by more buyers.

    Get started

    List with your own agent

    Get your home in front of millions of buyers by listing it on Zillow.

    Learn how to do it

    Sell it yourself

    Take full control of how buyers see your home on Zillow by listing For Sale by Owner (FSBO).

    List your home

    What's special

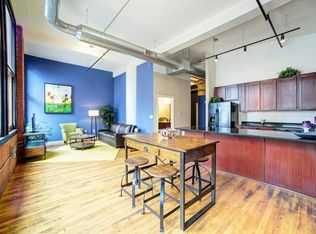
    Fabulous Loft, in the heart of Washington Ave. Loft district. An exposed brick wall with large windows offers view of The City Museum and all the excitement of Washington Ave., The kitchen has granite counter tops, maple cabinets, stainless steel appliances and a spacious breakfast bar. The master bedroom suit includes ceiling fan/with light, a large walk-in closet and luxury master bath white separate tub and shower, and 2 vessel sinks. The hall bath also has a vessel sink and shower. The 2nd bedroom has been enclosed for privacy. Amenities include a community rooftop deck with a Barb B Q, a fitness center, a party room with a pool table, TV's kitchen and bar. Washer and dryer are also included in separate laundry room. The one car parking space is in the garage also has a storage locker. Supra Lock box on Door of English Living Building door, 100 feet west of Ely Walker Building front door.

    This property is off market, which means it's not currently listed for sale or rent on Zillow. This may be different from what's available on other websites or public sources.

    Facts & features

    Interior

    Bedrooms & bathrooms
    • Bedrooms: 2
    • Bathrooms: 2
    Heating
    • Forced air, Electric
    Cooling
    • Central
    Appliances
    • Included: Dishwasher, Dryer, Garbage disposal, Refrigerator, Washer
    • Laundry: In Unit
    Interior area
    • Total interior livable area: 1,432 sqft

    Property

    Parking
    • Total spaces: 1
    Features
    • Exterior features: Brick
    Details
    • Parcel number: 08320000780

    Construction

    Type & style
    • Home type: Condo
    Materials
    • brick
    • Roof: Other
    Condition
    • Year built: 1906

    Community & neighborhood

    Location
    • Region: Saint Louis

    HOA & financial

    HOA
    • Has HOA: Yes
    • HOA fee: $312 monthly

    Other

    Other facts
    • Amenities \ Amenities \ Clubhouse/Comm. Room
    • Amenities \ Amenities \ Exercise Room
    • Amenities \ Amenities \ Extra Storage
    • Amenities \ Clubhouse\Comm. Room
    • Amenities \ Exercise Room
    • Amenities \ Extra Storage
    • Appliances \ Appliances \ Range Hood
    • Appliances \ Appliances \ Wine Cooler
    • Appliances \ Range Hood
    • Appliances \ Wine Cooler
    • Architecture Style: Historic
    • BLDSTYLE \ High-Rise-4+ Stories
    • Basement Description \ Storage\Locker
    • Basement \ Basement Description \ Storage/Locker
    • Bathrooms \ Master Bath Descr. \ Double Sink
    • Bathrooms \ Master Bath Descr. \ Full Bath
    • Bathrooms \ Master Bath Descr. \ Tub & Separate Shwr
    • Community Features \ Miscellaneous \ Lobby
    • Community Features \ Miscellaneous \ Near Public Trans
    • Community Features \ Miscellaneous \ Private Laundry
    • Community Features \ Miscellaneous \ Smoke Alarm/Detec
    • Dining \ Separate Dining
    • Elementary School: Jefferson Elem.
    • Fee Includes \ Clubhouse
    • Fee Includes \ Parking\Roads
    • Fee Includes \ Security
    • Fee Includes \ Sewer
    • Fee Includes \ Some Insurance
    • Fee Includes \ Trash
    • Fee Includes \ Water
    • Heating: Electric
    • High School: Vashon High
    • Interior Decor \ 10 foot ceilings
    • Interior Decor \ Open Floor Plan
    • Interior Decor \ Some Window Treatmnt
    • Interior Decor \ Some Wood Floors
    • Kitchen \ Breakfast Bar
    • Kitchen \ Custom Cabinetry
    • Kitchen \ SolidSurfaceCounter
    • Laundry: In Unit
    • Location \ Municipality Township \ St. Louis City
    • Location \ State Or Province \ Missouri
    • Location \ Unit Location \ Downtown
    • MLS Listing ID: 17087750
    • MLS Name: MARIS ZDD (MARIS ZDD)
    • Master Bath Descr. \ Double Sink
    • Master Bath Descr. \ Full Bath
    • Master Bath Descr. \ Tub & Separate Shwr
    • Microwave Oven
    • Middle School: L''Ouverture Middle
    • Miscellaneous \ Lobby
    • Miscellaneous \ Near Public Trans
    • Miscellaneous \ Private Laundry
    • Miscellaneous \ Smoke Alarm\Detec
    • Municipality Township \ St. Louis City
    • Other Fees \ Fee Includes \ Clubhouse
    • Other Fees \ Fee Includes \ Parking/Roads
    • Other Fees \ Fee Includes \ Security
    • Other Fees \ Fee Includes \ Sewer
    • Other Fees \ Fee Includes \ Some Insurance
    • Other Fees \ Fee Includes \ Trash
    • Other Fees \ Fee Includes \ Water
    • Other Interior Features \ Interior Decor \ 10 foot ceilings
    • Other Interior Features \ Interior Decor \ Open Floor Plan
    • Other Interior Features \ Interior Decor \ Some Window Treatmnt
    • Other Interior Features \ Interior Decor \ Some Wood Floors
    • Other Rooms \ Dining \ Separate Dining
    • Other Rooms \ Kitchen \ Breakfast Bar
    • Other Rooms \ Kitchen \ Custom Cabinetry
    • Other Rooms \ Kitchen \ SolidSurfaceCounter
    • Other \ Special Description \ Renovated
    • Other \ Status \ Active
    • Other \ Vitals \ Association Mgmt.
    • Other \ Vitals \ Creatd Prior 9/28/83
    • Other \ Vitals \ Resident Mgmt.
    • Parking Description \ Assigned\1 Space
    • Parking Description \ Covered
    • Parking Description \ Garage Door Opener
    • Parking Description \ Storage\Locker
    • Propane Tank \ None
    • School District: St. Louis City
    • Sewer \ Public
    • Size \ Square Footage \ 1432
    • Size \ Total Living Area \ 1432.00
    • Special Description \ Renovated
    • Special Listing Conditions \ None
    • Square Footage \ 1432
    • State Or Province \ Missouri
    • Status \ Active
    • Style Description \ Loft
    • Style \ Other
    • TYPE \ Condo
    • Total Living Area \ 1432.00
    • Type and Style \ BLDSTYLE \ High-Rise-4+ Stories
    • Type and Style \ Style Description \ Loft
    • Type and Style \ Style \ Other
    • Type and Style \ TYPE \ Condo
    • Unit Location \ Downtown
    • Utilities \ Sewer \ Public
    • VITA \ Association Mgmt.
    • VITA \ Creatd Prior 9\28\83
    • VITA \ Resident Mgmt.
    • Water Softener \ None
    • Water \ Public
    • Water \ Water \ Public

    Price history

    DateEventPrice
    4/9/2018Listing removed$1,350$1/sqft
    Source: RE/MAX Suburban #17087750 Report a problem
    1/15/2018Price change$1,350-6.9%$1/sqft
    Source: RE/MAX Suburban #17087750 Report a problem
    11/10/2017Listed for rent$1,450+7.4%$1/sqft
    Source: RE/MAX SUBURBAN #17087750 Report a problem
    8/12/2016Listing removed$194,900$136/sqft
    Source: RE/MAX Suburban #16024027 Report a problem
    7/10/2016Listing removed$1,350-6.9%$1/sqft
    Source: RE/MAX Suburban #16030274 Report a problem
    4/15/2016Listed for sale$194,900$136/sqft
    Source: RE/MAX Suburban #16024027 Report a problem
    4/5/2013Listing removed$1,450$1/sqft
    Source: RE/MAX Suburban #13008088 Report a problem
    3/7/2013Listed for rent$1,450+3.6%$1/sqft
    Source: RE/MAX Suburban #13008088 Report a problem
    3/21/2012Listing removed$1,400$1/sqft
    Source: RE/MAX Suburban #12011258 Report a problem
    3/11/2012Listed for rent$1,400+1.8%$1/sqft
    Source: RE/MAX Suburban #12011258 Report a problem
    7/30/2011Listing removed$1,375$1/sqft
    Source: RE/MAX Suburban #11028698 Report a problem
    6/23/2011Price change$1,375-9.8%$1/sqft
    Source: RE/MAX Suburban #11028698 Report a problem
    6/9/2011Listed for rent$1,525$1/sqft
    Source: RE/MAX Suburban #11028698 Report a problem

    Public tax history

    YearProperty taxesTax assessment
    2025$2,006 +4.6%$23,300 +7%
    2024$1,918 +5.1%$21,770
    2023$1,826 -4.5%$21,770
    2022$1,913 +0.1%$21,770
    2021$1,910 -0.7%$21,770
    2020$1,923 $21,770
    2019$1,923 $21,770 +6.7%
    2018$1,923 +3.1%$20,410
    2017$1,865 +0.4%$20,410
    2016$1,857 +9.9%$20,410
    2015$1,690 +0.5%$20,410
    2014$1,681 $20,410
    2013$1,681 $20,410 -16.7%
    2012-- $24,490
    2011-- $24,490
    2010-- $24,490 -29.1%
    2009$2,412 $34,530
    2008-- $34,530 -8.9%
    2007-- $37,910

    Find assessor info on the county website

    Neighborhood: Downtown West

    Nearby schools

    GreatSchools rating
    Schools provided by the listing agent
    • Elementary: Jefferson Elem.
    • Middle: L'Ouverture Middle
    • High: Vashon High
    • District: St. Louis City

    Source: The MLS. This data may not be complete. We recommend contacting the local school district to confirm school assignments for this home.

    Get a cash offer in 3 minutes
    Find out how much your home could sell for in as little as 3 minutes with a no-obligation cash offer.
    Estimated market value
    $134,000
    Get a cash offer in 3 minutes
    Find out how much your home could sell for in as little as 3 minutes with a no-obligation cash offer.
    Estimated market value
    $134,000