Skip main navigation
Closed
  • $1,025,000

    1520 Westwood Dr, Reno, NV 89509

    4beds
    2,606sqft
    Single Family Residence
    Built in 1960
    8,276.4 Square Feet Lot
    $1,034,300 Zestimate®
    $393/sqft
    $3,823 Estimated rent

    Home value

    $1,034,300

    $941,000 - $1.13M

    $3,823/mo

    Zestimate® history
    Loading
    Loading...

    Owner options

    List your home for rent

    $3,823/mo

    Rent Zestimate®

    Find your next renter with Zillow Rental Manager. Plus, with online applications, you can quickly screen prospective tenants – for free.

    Learn more

    $3,823/mo

    Rent Zestimate®

    Refinance and save

    $5,856/mo

    Est. payment

    Refinancing to a lower rate could help reduce your monthly payments and save thousands over the life of the loan.

    See today's rates

    $5,856/mo

    Est. payment

    Explore your selling options

    Work with a Zillow partner agent

    Leverage their expertise and Zillow's premium Showcase listings to get your home seen by more buyers.

    Get started

    List with your own agent

    Get your home in front of millions of buyers by listing it on Zillow.

    Learn how to do it

    Sell it yourself

    Take full control of how buyers see your home on Zillow by listing For Sale by Owner (FSBO).

    List your home

    What's special

    Lush low-maintenance landscapingPrivate hot tubTranquil water featureMain-level primary suitePrivate backyard oasisUpdated galley kitchenInviting curb appeal
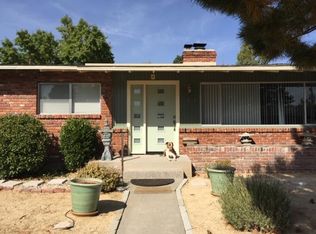
    This turn-key brick ranch-style home offers 2,606 square feet of finished living space in the heart of Old Southwest Reno. Thoughtfully updated with a 2021 natural gas furnace and A/C, newer tankless water heater, dual-pane vinyl windows, a 2008 sewer line, and a brand-new 30-year roof, this home seamlessly blends mid-century character with modern comforts. Original hardwood flooring runs throughout the main living areas, while a wood-burning fireplace with a magazine-worthy custom surround creates a warm and inviting focal point. The updated galley kitchen is stylish and functional with a window overlooking the soothing water feature out back. The main-level primary suite captures breathtaking views of the Sierras and features a spacious en-suite bathroom addition with a freestanding soaking tub and oversized walk-in shower. For added privacy and convenience, a door from the en-suite leads directly to the newer hot tub, which is included in the sale. Downstairs, the finished basement expands the living space with a comfortable family room, a bedroom with a full bath and proper egress, new carpet and plank flooring, and approximately 453 square feet of valuable walk-in storage. Beyond the home's inviting curb appeal and designer interior, the outdoor setting is truly exceptional. Set on a large corner lot, the property offers side RV parking with a clean out and a private backyard oasis you will never want to leave. Professionally designed for relaxation and effortless entertaining, the space features lush low-maintenance landscaping, a built-in outdoor kitchen with gas grill and bar seating, and multiple areas for dining, gathering, and relaxing around the gas fire pit. The tranquil water feature, private hot tub and café lighting complete the ambiance, making the backyard a true extension of the home. Lovingly cared for and thoughtfully updated by the same owners for more than 22 years, this special property radiates pride of ownership. Ideally located just minutes from Midtown, Downtown, top-rated schools, the airport, and shopping, 1520 Westwood Drive offers an exceptional blend of character, comfort, and lifestyle.

    Zillow last checked:

    Listing updated:

    Listed by:

    Leslie Smith S.175464 775-842-8432,

    Ferrari-Lund Real Estate Reno

    Bought with:

    Gino Rossi, B.146118

    Ferrari-Lund Real Estate South

    Source: NNRMLS,MLS#: 260003119MLS Logo

    Facts & features

    Interior

    Bedrooms & bathrooms
    • Bedrooms: 4
    • Bathrooms: 4
    • Full bathrooms: 3
    • 1/2 bathrooms: 1
    Heating
    • Forced Air, Natural Gas
    Cooling
    • Central Air
    Appliances
    • Included: Dishwasher, Disposal, Dryer, Electric Cooktop, Electric Oven, Microwave, Oven, Refrigerator, Washer
    • Laundry: In Basement, Laundry Room, Shelves, Sink, Washer Hookup
    Features
    • Breakfast Bar, Ceiling Fan(s), Pantry, Master Downstairs
    • Flooring: Carpet, Concrete, Tile, Wood
    • Windows: Blinds, Double Pane Windows, Vinyl Frames
    • Basement: Unfinished,Finished
    • Number of fireplaces: 1
    • Fireplace features: Wood Burning
    • Common walls with other units/homes: No Common Walls
    Interior area
    • Total structure area: 2,606
    • Total interior livable area: 2,606 sqft

    Property

    Parking
    • Total spaces: 5
    • Parking features: Attached, Garage, Garage Door Opener, RV Access/Parking
    • Attached garage spaces: 2
    Features
    • Levels: One
    • Stories: 1
    • Patio & porch: Covered, Patio
    • Exterior features: Built-in Barbecue, Fire Pit, Outdoor Kitchen, Rain Gutters, RV Hookup
    • Has spa: Yes
    • Spa features: Above Ground
    • Fencing: Back Yard
    • Has view: Yes
    • View description: Mountain(s)
    Lot
    • Size: 8,276 sqft
    • Features: Corner Lot, Landscaped, Level, Sprinklers In Front, Sprinklers In Rear
    Details
    • Additional structures: Shed(s), Storage
    • Parcel number: 01037101
    • Zoning: Sf5

    Construction

    Type & style
    • Home type: SingleFamily
    • Property subtype: Single Family Residence
    Materials
    • Brick Veneer, Frame
    • Foundation: Crawl Space
    • Roof: Composition,Pitched,Shingle
    Condition
    • New construction: No
    • Year built: 1960

    Utilities & green energy

    • Sewer: Public Sewer
    • Water: Public
    • Utilities for property: Cable Connected, Electricity Connected, Internet Connected, Natural Gas Connected, Phone Available, Sewer Connected, Water Connected, Cellular Coverage, Water Meter Installed

    Community & neighborhood

    Security
    • Security features: Keyless Entry, Security System, Security System Owned, Smoke Detector(s)
    Location
    • Region: Reno
    • Subdivision: Fairfield Heights

    Other

    Other facts
    • Listing terms: 1031 Exchange,Cash,Conventional,FHA,VA Loan

    Price history

    DateEventPrice
    4/24/2026Sold$1,025,000+3%$393/sqft
    Source: NNRMLS #260003119 Report a problem
    3/21/2026Contingent$995,000$382/sqft
    Source: NNRMLS #260003119 Report a problem
    3/19/2026Listed for sale$995,000+145.7%$382/sqft
    Source: NNRMLS #260003119 Report a problem
    3/31/2004Sold$405,000+80%$155/sqft
    Source: Public Record Report a problem
    12/27/1996Sold$225,000+46.6%$86/sqft
    Source: Public Record Report a problem
    7/25/1994Sold$153,500$59/sqft
    Source: Public Record Report a problem

    Public tax history

    YearProperty taxesTax assessment
    2026$1,926 +3%$109,641 +0.3%
    2025$1,870 +3%$109,331 +6.2%
    2024$1,817 +3%$102,985 +5.6%
    2023$1,764 +2.9%$97,531 +14.6%
    2022$1,714 +3.1%$85,137 +21%
    2021$1,662 +3%$70,339 +7.9%
    2020$1,614 -2.9%$65,208
    2019$1,662 +3%$65,208 +15%
    2018$1,614 +15.9%$56,707 +5.8%
    2017$1,392 $53,618 +0.8%
    2016$1,392 $53,213 +25.9%
    2015$1,392 +8.2%$42,263 +11.2%
    2014$1,287 $38,011 +12.1%
    2013$1,287 $33,923
    2012-- $33,923 -7.9%
    2011-- $36,849 -10.3%
    2010-- $41,096 -3.8%
    2009-- $42,737 -20.3%
    2008-- $53,639 -16.4%
    2007-- $64,144 +12.4%
    2006-- $57,071 +2.9%
    2005-- $55,479 +21.3%
    2004-- $45,744 -0.8%
    2003-- $46,133 +0.5%
    2002-- $45,893
    2001-- $45,893

    Find assessor info on the county website

    Neighborhood: Old Southwest

    Nearby schools

    GreatSchools rating
    Schools provided by the listing agent
    • Elementary: Beck
    • Middle: Swope
    • High: Reno

    Source: NNRMLS. This data may not be complete. We recommend contacting the local school district to confirm school assignments for this home.

    Get a cash offer in 3 minutes
    Find out how much your home could sell for in as little as 3 minutes with a no-obligation cash offer.
    Estimated market value
    $1,034,300
    Get a cash offer in 3 minutes
    Find out how much your home could sell for in as little as 3 minutes with a no-obligation cash offer.
    Estimated market value
    $1,034,300