Welcome to your dream home, located just off route 50 in the quiet, desirable, cul-de-sac community of Chesapeake Preserve. Sitting on 0.61 acres, major improvements have been made throughout the home to include: two new HVAC systems, new attic ductwork system, new roof, new insulation, new sump pump, completely renovated landscaping with a professional designer, a renovated finished basement, and a renovated primary bath. Filled with natural light and hardwood flooring throughout, the open floor plan with 18’ ceilings sets the stage for an inviting home that balances intimate living spaces and entertaining ease. A show-stopping stone fireplace grounds the main floor, flanked by windows up to the ceiling. The updated kitchen is fit for serious cooking featuring new, stainless steel appliances and granite countertops. The adjacent mudroom contains a beautiful yet functional laundry area, leading to a 2-car garage with a level 2 EV charger. A main-floor bedroom offers flexibility for an office or additional sleep space. Upstairs, the spacious primary suite leads to a stunning, luxurious ensuite. Newly renovated, it features double vanities, a separate water closet, a large glass-enclosed shower, and a picturesque freestanding tub that beckons you to relax. Two additional bedrooms share a jack-and-jill bathroom and a fourth bedroom features a private ensuite. The expansive, renovated basement offers additional space for entertaining and hosting, a 4-piece bathroom, a home gym, and generous storage. In the back yard, an entertaining haven awaits. A covered back porch seamlessly leads to a generous deck with a jaw-dropping view of the oasis beyond - a beautiful, in-ground, gunite, salt water pool with a waterfall, surrounded by an expansive patio and meticulously designed landscaping. A shed offers bonus storage space. Enjoy nature along the paved 8 mile trail that connects the B&A Trail to Sandy Point State Park. Several spurs include a connection to Anne Arundel Community College, Broadneck Library, Broadneck Park and Bay Head Park. A must see in one of the most desirable communities in a highly rated school district.
Sold for $1,220,000
$1,220,000
1520 White Tail Deer Ct, Annapolis, MD 21409
5beds
5,804sqft
Single Family Residence
Built in 2001
0.61 Acres Lot
$1,220,200 Zestimate®
$210/sqft
$7,976 Estimated rent
Home value
$1,220,200
$1.15M - $1.29M
$7,976/mo
Zestimate® history
Owner options
List your home for rent
$7,976/mo
Rent Zestimate®
Find your next renter with Zillow Rental Manager. Plus, with online applications, you can quickly screen prospective tenants – for free.
$7,976/mo
Rent Zestimate®
Refinance and save
$7,739/mo
Est. payment
Refinancing to a lower rate could help reduce your monthly payments and save thousands over the life of the loan.
$7,739/mo
Est. payment
Explore your selling options
Work with a Zillow partner agent
Leverage their expertise and Zillow's premium Showcase listings to get your home seen by more buyers.
Get startedList with your own agent
Get your home in front of millions of buyers by listing it on Zillow.
Learn how to do itSell it yourself
Take full control of how buyers see your home on Zillow by listing For Sale by Owner (FSBO).
List your homeWhat's special
Meticulously designed landscapingSeparate water closetGenerous storageLarge glass-enclosed showerDouble vanitiesShow-stopping stone fireplaceExpansive patio
Zillow last checked:
Listing updated:
Listed by:
Julie Owens 410-533-5486,
Fiv Realty Co Maryland LLC
Bought with:
LINH HANG, 633806
Excel Realty Corp.
Source: Bright MLS,MLS#: MDAA2143964
Facts & features
Interior
Bedrooms & bathrooms
- Bedrooms: 5
- Bathrooms: 5
- Full bathrooms: 4
- 1/2 bathrooms: 1
- Main level bathrooms: 1
- Main level bedrooms: 1
Basement
- Area: 1986
Heating
- Heat Pump, Natural Gas
Cooling
- Central Air, Ceiling Fan(s), Electric
Appliances
- Included: Gas Water Heater
- Laundry: Main Level
Features
- Basement: Connecting Stairway,Finished,Exterior Entry
- Number of fireplaces: 1
- Fireplace features: Brick
Interior area
- Total structure area: 5,804
- Total interior livable area: 5,804 sqft
- Finished area above ground: 3,818
- Finished area below ground: 1,986
Property
Parking
- Total spaces: 6
- Parking features: Garage Faces Front, Inside Entrance, Oversized, Enclosed, Driveway, Paved, Surface, Asphalt, Attached
- Attached garage spaces: 2
- Uncovered spaces: 4
Accessibility
- Accessibility features: None
Features
- Levels: Three
- Stories: 3
- Exterior features: Extensive Hardscape, Lighting, Play Equipment, Storage
- Has private pool: Yes
- Pool features: Concrete, In Ground, Salt Water, Private
- Has view: Yes
- View description: Garden, Scenic Vista, Trees/Woods
Lot
- Size: 0.61 Acres
- Features: Cul-De-Sac, Front Yard, Landscaped, Premium, Private, Rear Yard, SideYard(s), Wooded
Details
- Additional structures: Above Grade, Below Grade
- Parcel number: 020364190093267
- Zoning: RESIDENTIAL
- Special conditions: Standard
Construction
Type & style
- Home type: SingleFamily
- Architectural style: Colonial
- Property subtype: Single Family Residence
Materials
- Stone, Vinyl Siding
- Foundation: Other
Condition
- Excellent
- New construction: No
- Year built: 2001
Utilities & green energy
- Sewer: Public Sewer
- Water: Public
Green energy
- Energy efficient items: Appliances
Community & HOA
Community
- Subdivision: Chesapeake Preserve
HOA
- Has HOA: Yes
- HOA fee: $375 annually
Location
- Region: Annapolis
Financial & listing details
- Price per square foot: $210/sqft
- Tax assessed value: $953,000
- Annual tax amount: $10,117
- Date on market: 5/2/2026
- Listing agreement: Exclusive Right To Sell
- Ownership: Fee Simple
Price history
| Date | Event | Price |
|---|---|---|
| 7/2/2026 | Sold | $1,220,000+1.7%$210/sqft |
Source:  Bright MLS #MDAA2143964 Report a problem Bright MLS #MDAA2143964 Report a problem | ||
| 5/6/2026 | Pending sale | $1,200,000$207/sqft |
Source: Bright MLS #MDAA2143964 Report a problem | ||
| 5/2/2026 | Listed for sale | $1,200,000+50%$207/sqft |
Source: Bright MLS #MDAA2143964 Report a problem | ||
| 9/8/2020 | Sold | $800,000$138/sqft |
Source: Public Record Report a problem | ||
| 7/10/2020 | Pending sale | $800,000$138/sqft |
Source: Northrop Realty, A Long & Foster Company #MDAA433448 Report a problem | ||
| 7/2/2020 | Listed for sale | $800,000+6%$138/sqft |
Source: Northrop Realty, A Long & Foster Company #MDAA433448 Report a problem | ||
| 8/2/2012 | Sold | $755,000-1.8%$130/sqft |
Source: Public Record Report a problem | ||
| 4/18/2012 | Price change | $769,000-3.3%$132/sqft |
Source: Coldwell Banker Residential Brokerage - Annapolis Church #AA7807461 Report a problem | ||
| 4/2/2012 | Listed for sale | $795,000-6.5%$137/sqft |
Source: Coldwell Banker Residential Brokerage - Annapolis Church #AA7807461 Report a problem | ||
| 12/31/2007 | Sold | $850,000-2.9%$146/sqft |
Source: Public Record Report a problem | ||
| 11/14/2007 | Listed for sale | $875,000+9.4%$151/sqft |
Source: Number1Expert #aa6573086 Report a problem | ||
| 3/5/2004 | Sold | $800,000+58.9%$138/sqft |
Source: Public Record Report a problem | ||
| 5/25/2001 | Sold | $503,471$87/sqft |
Source: Public Record Report a problem | ||
Public tax history
| Year | Property taxes | Tax assessment |
|---|---|---|
| 2025 | $9,385 +3.7% | $889,900 +7.6% |
| 2024 | $9,053 +3.8% | $826,800 +3.5% |
| 2023 | $8,726 +8.3% | $799,067 +3.6% |
| 2022 | $8,060 +3.7% | $771,333 +3.7% |
| 2021 | $7,771 +0.5% | $743,600 +0.6% |
| 2020 | $7,733 +0.5% | $739,300 -0.6% |
| 2019 | $7,695 +3.9% | $743,600 +1.8% |
| 2018 | $7,409 -0.5% | $730,700 +0% |
| 2017 | $7,445 | $730,433 +0% |
| 2016 | -- | $730,167 +0% |
| 2015 | -- | $729,900 |
| 2014 | -- | $729,900 |
| 2013 | -- | $729,900 -0.4% |
| 2012 | -- | $732,700 |
| 2011 | -- | $732,700 |
| 2010 | -- | $732,700 -19.4% |
| 2009 | -- | $908,760 +10.5% |
| 2008 | -- | $822,240 +11.8% |
| 2007 | -- | $735,720 +13.3% |
| 2006 | -- | $649,200 +15% |
| 2005 | -- | $564,326 +13.7% |
| 2004 | -- | $496,120 +25.7% |
| 2003 | -- | $394,580 +1.7% |
| 2002 | -- | $387,836 +13.7% |
| 2001 | -- | $341,093 |
Find assessor info on the county website
Neighborhood: 21409
Nearby homes
- $947,100-- bd2 ba3.1k sqft1522 White Tail Deer Ct, Annapolis, MD 21409Off Market
- $1,101,5005 bd4 ba4.2k sqft1518 White Tail Deer Ct, Annapolis, MD 21409Off Market
- $966,300-- bd3 ba3.5k sqft904 Osprey Way, Annapolis, MD 21409Off Market
- $1,246,1005 bd5 ba7k sqft1524 White Tail Deer Ct, Annapolis, MD 21409Off Market
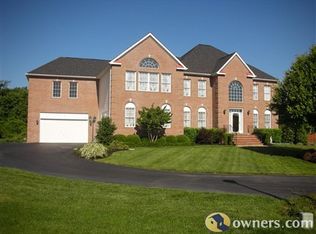
- $995,9004 bd4 ba3.1k sqft1516 White Tail Deer Ct, Annapolis, MD 21409Off Market
- $1,011,5004 bd3 ba3.2k sqft907 White Marlin Way, Annapolis, MD 21409Off Market
- $971,800-- bd2 ba2.8k sqft1514 White Tail Deer Ct, Annapolis, MD 21409Off Market
- $925,0005 bd4 ba4.1k sqft909 White Marlin Way, Annapolis, MD 21409For Sale
Nearby schools
GreatSchools rating
- 8/10Cape St. Claire Elementary SchoolGrades: PK-5Distance: 1.1 mi
- 10/10Magothy River Middle SchoolGrades: 6-8Distance: 5 mi
- 9/10Broadneck High SchoolGrades: 9-12Distance: 1.6 mi
Schools provided by the listing agent
- Elementary: Cape St Claire
- High: Broadneck
- District: Anne Arundel County Public Schools
Source: Bright MLS. This data may not be complete. We recommend contacting the local school district to confirm school assignments for this home.
Get a cash offer in 3 minutes
Find out how much your home could sell for in as little as 3 minutes with a no-obligation cash offer.
Estimated market value
$1,220,200
Get a cash offer in 3 minutes
Find out how much your home could sell for in as little as 3 minutes with a no-obligation cash offer.
Estimated market value
$1,220,200
- Maryland
- Anne Arundel County
- Annapolis
- 21409
- 1520 White Tail Deer Ct
Nearby cities
Nearby zip codes
Other Annapolis Topics
