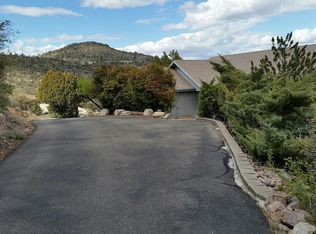
Perched high above its surroundings, this custom Prescott home captures the kind of sweeping views people travel here to experience, with an elevated setting that feels both iconic and private from the moment you arrive. Just off Prescott's famed '21 Curves,' the location offers a rare balance of quiet, sought-after mountain living while remaining only minutes from downtown, dining, and everyday conveniences. The front exterior blends naturally into the landscape, with stonework and elevation that give the home a commanding presence. A short flight of stairs leads to the main level, where the reward is well worth the climb.Inside, the living is the heart of the home, featuring an open layout with vaulted ceilings, skylights, and large picture windows that frame the surrounding views. A dramatic floor-to-ceiling rock fireplace anchors the space and adds ambiance on cool Prescott evenings, while subtly separating an adjacent game or recreation area. The kitchen flows seamlessly from the living space and is designed with functionality in mind, offering double ovens, an electric cooktop, maple cabinetry, a built-in wine rack, and a charming garden window. Dining options include a breakfast bar for casual meals and a dedicated dining area, both positioned to enjoy the scenery just outside. A wraparound deck extends from this area, making it easy to step out and take in the views.The primary bedroom is generously sized and thoughtfully positioned to maximize privacy and scenery. It features a vaulted ceiling, a stone-surround fireplace, and expansive windows that bring the outdoors in. The ensuite bathroom includes dual vanities, and a glass door enclosed tub/shower with tile surround. A second bedroom suite on the main level also offers its own ensuite bathroom, making it ideal for guests or multigenerational living. A powder room on the main level features a distinctive glass vessel sink and stone tile countertops. The lower level, accessed by a staircase from the main living area, includes a bonus room with laundry space and a third bedroom that would make an excellent bunk room or guest retreat. Natural materials throughout, flagstone, slate tile, wood, and wood-look laminate flooring, enhance the rustic yet timeless feel of this home.Outside, the backyard and outdoor living areas are truly exceptional. Multiple decks, along with covered and open patios on different levels, are nestled among natural boulders and offer breathtaking views in every direction. The elevated design provides remarkable privacy, making these outdoor spaces ideal for entertaining, relaxing, or simply enjoying Prescott's famous sunsets. Additional features a sizable storage area beneath the home, and future potential for a garage on the northeast side of the property. This is mountain living at its finest--private, peaceful, and designed to be enjoyed for generations.
Sold for $675,000
Zillow last checked:
Listing updated:
Bought with:
Christina Chintis, SA657751000
Realty Executives Arizona Territory
Source: PAAR as distributed by MLS GRID,MLS#: 1079046
Price history
| Date | Event | Price |
|---|---|---|
| 8/7/2026 | Sold | $675,000+1.5%$201/sqft |
Source:  PAAR as distributed by MLS GRID #1079046 Report a problem PAAR as distributed by MLS GRID #1079046 Report a problem | ||
| 8/7/2026 | Pending sale | $665,000$198/sqft |
Source: PAAR as distributed by MLS GRID #1079046 Report a problem | ||
| 4/25/2026 | Contingent | $665,000$198/sqft |
Source: PAAR as distributed by MLS GRID #1079046 Report a problem | ||
| 4/15/2026 | Price change | $665,000-5%$198/sqft |
Source: PAAR as distributed by MLS GRID #1079046 Report a problem | ||
| 3/17/2026 | Price change | $699,999-3.4%$208/sqft |
Source: PAAR as distributed by MLS GRID #1079046 Report a problem | ||
| 1/27/2026 | Listed for sale | $725,000-6.5%$216/sqft |
Source: PAAR as distributed by MLS GRID #1079046 Report a problem | ||
| 1/23/2026 | Listing removed | $4,500$1/sqft |
Source: Zillow Rentals Report a problem | ||
| 12/3/2025 | Listing removed | $775,000$231/sqft |
Source:  ARMLS #6875421 Report a problem ARMLS #6875421 Report a problem | ||
| 8/23/2025 | Price change | $775,000-3.1%$231/sqft |
Source: PAAR as distributed by MLS GRID #1073753 Report a problem | ||
| 6/2/2025 | Listed for sale | $800,000$238/sqft |
Source: PAAR as distributed by MLS GRID #1073753 Report a problem | ||
| 2/19/2025 | Price change | $4,500+80%$1/sqft |
Source: Zillow Rentals Report a problem | ||
| 2/14/2025 | Listed for rent | $2,500$1/sqft |
Source: Zillow Rentals Report a problem | ||

Get a cash offer in 3 minutes
Find out how much your home could sell for in as little as 3 minutes with a no-obligation cash offer.
Estimated market value
$674,900
