Skip main navigation
Off market
  • $437,700

    15200 E Timber Lake Cir, Wichita, KS 67230

    4beds
    3baths
    3,666sqft
    SingleFamily
    Built in 1977
    0.39 Acres Lot
    $437,700 Zestimate®
    $119/sqft
    $2,752 Estimated rent

    Home value

    $437,700

    $407,000 - $473,000

    $2,752/mo

    Zestimate® history
    Loading
    Loading...

    Owner options

    List your home for rent

    $2,752/mo

    Rent Zestimate®

    Find your next renter with Zillow Rental Manager. Plus, with online applications, you can quickly screen prospective tenants – for free.

    Learn more

    $2,752/mo

    Rent Zestimate®

    Refinance and save

    $2,781/mo

    Est. payment

    Refinancing to a lower rate could help reduce your monthly payments and save thousands over the life of the loan.

    See today's rates

    $2,781/mo

    Est. payment

    Explore your selling options

    Work with a Zillow partner agent

    Leverage their expertise and Zillow's premium Showcase listings to get your home seen by more buyers.

    Get started

    List with your own agent

    Get your home in front of millions of buyers by listing it on Zillow.

    Learn how to do it

    Sell it yourself

    Take full control of how buyers see your home on Zillow by listing For Sale by Owner (FSBO).

    List your home

    What's special

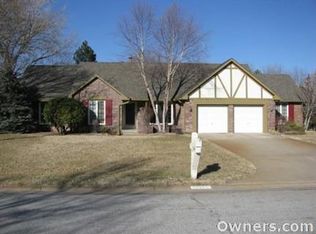
    Beautifully maintained home in desirable Timber Lakes Addition! Four bedrooms and three baths on the main floor. This home feels spacious from the moment you walk through the front door. The foyer greets you with warm brick floors and high coffered ceilings. Throughout the home you will find warm wood beautiful architectural features such as beams, vaulted and coffered ceilings and floor to ceiling fireplaces. The kitchen is large and efficient with lots of cabinet space. There is an eat in space in the kitchen, solid surface countertops, drop-in range, beautiful wood flooring and all appliances stay. The large living room boasts lots of natural light, vaulted and beamed ceilings and a patio door to the backyard. The guest rooms are spacious and have double closets. Two of them have window seats overlooking the landscaped front yard. The master is spacious and inviting and has a patio door leading to the park like back yard of this home. The lot is large and backs up to a wooded commons area that appears to go on for acres. You will never want to leave the peace and quiet you find here. In the basement there is a large family room with fireplace, another bathroom and a bonus room with closet. The basement carpeting is brand new. The utility room is large and has abundant shelves for storage. There is also an owned osmosis water system. The garage floor is painted with garage epoxy, has an opener and shelving. There is an additional storage building with a single garage door for extra storage. Well maintained and room for everyone! See this one today!

    This property is off market, which means it's not currently listed for sale or rent on Zillow. This may be different from what's available on other websites or public sources.

    Facts & features

    Interior

    Bedrooms & bathrooms
    • Bedrooms: 4
    • Bathrooms: 3
    Heating
    • Forced air, Gas
    Cooling
    • Central
    Appliances
    • Included: Dishwasher, Garbage disposal, Microwave
    Features
    • Flooring: Hardwood
    • Basement: Finished
    • Has fireplace: Yes
    Interior area
    • Total interior livable area: 3,666 sqft

    Property

    Parking
    • Total spaces: 2
    • Parking features: Garage - Attached
    Features
    • Exterior features: Stucco, Brick
    Lot
    • Size: 0.39 Acres
    Details
    • Parcel number: 087117250340101200

    Construction

    Type & style
    • Home type: SingleFamily
    Materials
    • Other
    • Foundation: Other
    • Roof: Composition
    Condition
    • Year built: 1977

    Community & neighborhood

    Location
    • Region: Wichita

    Other

    Other facts
    • central_air_desc: Central A/C
    • parking: Open
    • has_ceiling_fan_fl: Y
    • architectural_style: Ranch
    • has_sprinkler_system_fl: Y
    • viewpoints: River
    • grade_school: Christa McAuliffe Academy K-8
    • neighborhoods: 507

    Price history

    DateEventPrice
    6/27/2017Sold--
    Source: SCKMLS as distributed by MLS GRID #535566 Report a problem
    5/20/2017Listed for sale$235,000+14.6%$64/sqft
    Source: Wichita #535566 Report a problem
    8/27/2012Sold--
    Source: Public Record Report a problem
    6/19/2012Listed for sale$205,000$56/sqft
    Source: Owner Report a problem

    Public tax history

    YearProperty taxesTax assessment
    2025$5,101 +2.6%$46,713 +4%
    2024$4,971 +7.7%$44,919 +10%
    2023$4,616 +14.2%$40,837
    2022$4,040 +5.3%--
    2021$3,837 +9%--
    2020$3,522 +3.9%$30,533 +4%
    2019$3,391 +2.7%$29,360 +3%
    2018$3,302 +14.6%$28,509
    2017$2,880 +3.2%--
    2016$2,792 -2%--
    2015$2,850 +8%--
    2014$2,638 --
    2013-- --
    2012-- --
    2011-- $23,426 -3.9%
    2008-- $24,380
    2007-- $24,380 +6%
    2006-- $23,000 +6%
    2005-- $21,701 +9%
    2004-- $19,907
    2003-- $19,907 +3%
    2002-- $19,332 -2.8%
    2000-- $19,884

    Find assessor info on the county website

    Neighborhood: 67230

    Nearby schools

    GreatSchools rating
    Schools provided by the listing agent
    • Elementary: Christa McAuliffe Academy K-8
    • Middle: Christa McAuliffe Academy K-8
    • High: Southeast

    Source: The MLS. This data may not be complete. We recommend contacting the local school district to confirm school assignments for this home.

    Get pre-qualified for a loan
    At Zillow Home Loans, we can pre-qualify you in as little as 5 minutes with no impact to your credit score.

    An equal housing lender. NMLS #10287.

    Sell for more on Zillow
    Get a Zillow Showcase℠ listing at no additional cost and you could sell for .
    $437,700
    2% more
    +$8,754
    With Zillow Showcase(estimated)
    $446,454