Skip main navigation
    House for rent
  • $2,150/moFees may apply

    15200 Harkness Pass, Austin, TX 78725

    3beds
    2,099sqft

    Price may not include required fees and charges. Learn more|

    Singlefamily
    Available now
    Cats, dogs OK
    Air conditioner, central air
    In unit laundry
    2 Garage spaces parking
    Central, natural gas

    What's special

    Ample closet spacePrivate bathRefrigerator includedGenerously sized primary suite
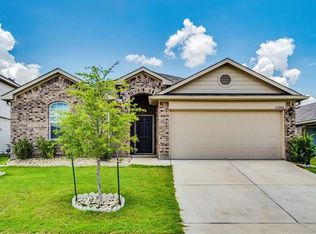
    Welcome home to 15200 Harkness Pass! This spacious 3-bedroom, 2-bath home offers 2,099 square feet of comfortable living space with an open and inviting floor plan. The bright living area flows seamlessly into the kitchen and dining space, creating a great layout for everyday living and entertaining. The kitchen offers plenty of cabinet and counter space, while the generously sized primary suite features a private bath and ample closet space. Two additional bedrooms provide flexibility for family, guests, or a home office. Enjoy the private backyard with plenty of room to relax, entertain, or play. Conveniently located in East Austin with easy access to SH 130, Hwy 71, Tesla Gigafactory, Austin-Bergstrom International Airport, and major employers. Just a short drive to Downtown Austin while offering the space and comfort of a neighborhood setting. Refrigerator included. Available for immediate move-in!
    10 days
    |
    --
    |
    --
    |

    Zillow last checked:

    Listing updated:

    Travel times

    Let’s turn your rent into credit progress

    Build credit history with every on-time payment and get credit for the payment you’re already making.

    Facts & features

    Interior

    Bedrooms & bathrooms
    • Bedrooms: 3
    • Bathrooms: 3
    • Full bathrooms: 2
    • 1/2 bathrooms: 1
    Heating
    • Central, Natural Gas
    Cooling
    • Air Conditioner, Central Air
    Appliances
    • Included: Dishwasher, Dryer, Garbage Disposal, Gas Range, Microwave Oven, Washer
    • Laundry: In Unit, Laundry Room
    Features
    • Granite Counters, Multiple Living Areas, Pantry, Pantry
    • Flooring: Carpet, Linoleum, Vinyl
    Interior area
    • Total interior livable area: 2,099 sqft

    Property

    Parking
    • Total spaces: 2
    • Parking features: Garage
    • Has garage: Yes
    • Details: Contact manager
    Features
    • Stories: 2
    • Exterior features: Multiple Living Areas, Private Yard
    • Pool features: Contact manager
    • Has view: Yes
    • View description: Contact manager
    Lot
    • Features: Corner Lot, Private
    Details
    • Additional structures: Garage(s)
    • Parcel number: 916957

    Construction

    Type & style
    • Home type: SingleFamily
    • Property subtype: SingleFamily
    Materials
    • Roof: Composition,Shake Shingle
    Condition
    • Year built: 2019

    Community & HOA

    HOA
    • Amenities included: Maintenance
    Location
    • Region: Austin

    Financial & listing details

    • Lease term: 12 Months

    Price history

    DateEventPrice
    8/19/2026Price change$2,150-2.1%$1/sqft
    Source: Unlock MLS #6499776 Report a problem
    8/11/2026Listed for rent$2,195$1/sqft
    Source: Unlock MLS #6499776 Report a problem
    4/8/2024Listing removed--
    Source: Unlock MLS #9787526 Report a problem
    3/20/2024Contingent$389,900$186/sqft
    Source: Unlock MLS #9787526 Report a problem
    2/23/2024Listed for sale$389,900$186/sqft
    Source: Unlock MLS #9787526 Report a problem

    Neighborhood: Hornsby Bend

    Nearby schools

    GreatSchools rating