Skip main navigation
Sold for $1,616,361
  • $1,616,361

    15200 Highview Ct, Waterford, VA 20197

    5beds
    6,020sqft
    Single Family Residence
    Built in 1996
    5.24 Acres Lot
    $-- Zestimate®
    $268/sqft
    $6,982 Estimated rent

    Home value

    Not available

    Estimated sales range

    Not available

    $6,982/mo

    Zestimate® history
    Loading
    Loading...

    Owner options

    List your home for rent

    $6,982/mo

    Rent Zestimate®

    Find your next renter with Zillow Rental Manager. Plus, with online applications, you can quickly screen prospective tenants – for free.

    Learn more

    $6,982/mo

    Rent Zestimate®

    Refinance and save

    $10,320/mo

    Est. payment

    Refinancing to a lower rate could help reduce your monthly payments and save thousands over the life of the loan.

    See today's rates

    $10,320/mo

    Est. payment

    Explore your selling options

    Work with a Zillow partner agent

    Leverage their expertise and Zillow's premium Showcase listings to get your home seen by more buyers.

    Get started

    List with your own agent

    Get your home in front of millions of buyers by listing it on Zillow.

    Learn how to do it

    Sell it yourself

    Take full control of how buyers see your home on Zillow by listing For Sale by Owner (FSBO).

    List your home

    What's special

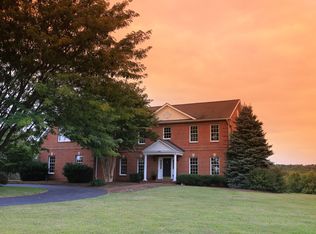
    The street name that matches the property! Welcome to 15200 HIGHVIEW Court in scenic Waterford, Virginia. To say this property has amazing views is an understatement! The thoughtfully designed landscaping on the home's 5.24 acres is only the beginning, leading your eyes to panoramic vistas of pastures, vineyards and farmland, ending at the mountains on the horizon. Step through the stately double doors into this custom built estate that has so much to offer. You are first greeted by a hand carved marble fireplace in the receiving room that invites you to sit for a spell (don't miss the hidden bar behind the enormous pocket doors). From here you can enter the home office (how much work you will get done with these views is debatable). The private primary suite is situated adjacent to the office, with double walk-in closets, a sitting area with access to the back patio, spacious attached bath and guaranteed view every morning. A half bath and dining room that accommodates seating for 12 complete this section of the home. Travel into the kitchen, that opens to the family, breakfast and music rooms, grounded by a floor to ceiling stone fireplace that is viewable from all sides. The true heart of the home, this space is both for entertaining and quiet mornings. The gourmet kitchen features a double fridge (new in 2022), prep sink, 6 burner stove and massive center island. Views of the private rear yard to not disappoint. Take a cup of coffee out to the gazebo and relax. The upper level is completed by an additional 3 bedrooms, all with attached bathrooms in their own separate wing of the house. Take time to appreciate the views that each bedroom has, no two the same, but all equally breathtaking. Traveling down the wide staircase, you are taken to the finished portion of the walkout basement. Here you will find over 1,700 additional square feet of living space, with a 5th bedroom, full bath and large recreation room with access to the rear yard. A five car, oversized garage and the second half of the basement offer a 1,200+ square foot workshop, storage area or future living space. The possibilities are endless. Convenience was top of mind when this house was built. A dumbwaiter helps transport groceries from the garage to the main level. The circular driveway seamlessly accommodates visitors and delivery drivers. Custom built-ins are throughout the house in closets, the office and family room. Two generators assure you never go without your comforts, no matter the weather. Roof replaced in October of 2023. Located less than 20 minutes from Purcellville and Leesburg and just 25 miles from the Dulles International Airport, but feel much farther away. Western Loudoun living is defined by slowing down and enjoying the beautiful countryside. This property embodies the best of all worlds!

    Zillow last checked:

    Listing updated:

    Listed by:

    Elissa Olechnovich 703-269-7023,

    Pearson Smith Realty, LLC,

    Co-Listing Agent: Curt Duer 703-966-3506,

    Pearson Smith Realty, LLC

    Bought with:

    Jodi Hooper, 0225093194

    Real Broker, LLC

    Source: Bright MLS,MLS#: VALO2074246MLS Logo

    Facts & features

    Interior

    Bedrooms & bathrooms
    • Bedrooms: 5
    • Bathrooms: 6
    • Full bathrooms: 5
    • 1/2 bathrooms: 1
    • Main level bathrooms: 5
    • Main level bedrooms: 4
    Basement
    • Area: 2770
    Heating
    • Forced Air, Propane
    Cooling
    • Central Air, Electric, Gas
    Appliances
    • Included: Water Heater
    • Laundry: Main Level
    Features
    • Basement: Partially Finished
    • Number of fireplaces: 2
    • Fireplace features: Gas/Propane
    Interior area
    • Total structure area: 7,320
    • Total interior livable area: 6,020 sqft
    • Finished area above ground: 4,550
    • Finished area below ground: 1,470

    Property

    Parking
    • Total spaces: 5
    • Parking features: Oversized, Attached
    • Attached garage spaces: 5
    • Details: Garage Sqft: 1120
    Accessibility
    • Accessibility features: None
    Features
    • Levels: Two
    • Stories: 2
    • Pool features: None
    • Has view: Yes
    • View description: Mountain(s), Pasture
    Lot
    • Size: 5.24 Acres
    Details
    • Additional structures: Above Grade, Below Grade
    • Parcel number: 263179618000
    • Zoning: AR1
    • Special conditions: Standard

    Construction

    Type & style
    • Home type: SingleFamily
    • Architectural style: Contemporary
    • Property subtype: Single Family Residence
    Materials
    • Stucco
    • Foundation: Slab
    Condition
    • New construction: No
    • Year built: 1996

    Utilities & green energy

    • Sewer: Septic = # of BR
    • Water: Private

    Community & HOA

    Community
    • Subdivision: Waterford Heights
    HOA
    • Has HOA: Yes
    • HOA fee: $750 annually
    Location
    • Region: Waterford

    Financial & listing details

    • Price per square foot: $268/sqft
    • Tax assessed value: $1,441,910
    • Annual tax amount: $12,472
    • Date on market: 6/25/2024
    • Listing agreement: Exclusive Right To Sell
    • Ownership: Fee Simple

    Price history

    DateEventPrice
    7/23/2024Sold$1,616,361+15.5%$268/sqft
    Source: Bright MLS #VALO2074246 Report a problem
    6/30/2024Contingent$1,400,000$233/sqft
    Source: Bright MLS #VALO2074246 Report a problem
    6/25/2024Listed for sale$1,400,000+69.7%$233/sqft
    Source: Bright MLS #VALO2074246 Report a problem
    3/13/1998Sold$825,000$137/sqft
    Source: Public Record Report a problem

    Public tax history

    YearProperty taxesTax assessment
    2025$11,775 -5.6%$1,462,680 +1.4%
    2024$12,473 +3.5%$1,441,910 +4.7%
    2023$12,055 +11.5%$1,377,760 +13.4%
    2022$10,817 +3.9%$1,215,340 +14.4%
    2021$10,410 -1.7%$1,062,270 +3.8%
    2020$10,594 $1,023,610 +2.2%
    2019$10,594 +6.1%$1,001,900 +8.9%
    2018$9,985 -0.9%$920,260 +2.8%
    2017$10,071 -9.2%$895,220 +0.8%
    2016$11,092 $888,290 +14.3%
    2015$11,092 +4.9%$777,050 +6.7%
    2014$10,576 +3.1%$728,460 +9.6%
    2013$10,263 $664,470
    2012-- --
    2011-- --
    2010-- --
    2009-- $895,900 -10%
    2008-- $995,100 -23.4%
    2007-- $1,299,600 +2.9%
    2006-- $1,263,500 +4.6%
    2005-- $1,207,900 -4.4%
    2004-- $1,263,000 +1.5%
    2003-- $1,244,900 +12.7%
    2002-- $1,104,400 +18%
    2001-- $935,700
    Find assessor info on the county website

    Neighborhood: 20197

    Nearby schools

    GreatSchools rating
    Schools provided by the listing agent
    • Elementary: Waterford
    • Middle: Harmony
    • High: Woodgrove
    • District: Loudoun County Public Schools

    Source: Bright MLS. This data may not be complete. We recommend contacting the local school district to confirm school assignments for this home.

    Get pre-qualified for a loan
    At Zillow Home Loans, we can pre-qualify you in as little as 5 minutes with no impact to your credit score.

    An equal housing lender. NMLS #10287.