Welcome to this stunning, one-of-a-kind 5-bedroom home nestled in the prestigious Quail Run community. Crafted by Wohlfarth, this custom home boasts exquisite finishes and a spacious, open floor plan designed for timeless, modern living. As you step inside, you're greeted by wide plank wood floors that flow throughout the home, adding warmth and elegance. The eye-catching curved staircase invites you to explore the multiple levels of this luxurious abode. The entry-level Primary suite is a retreat in itself, featuring a walk-in closet that seems to go on for miles and a beautifully updated ensuite bath with marble floors, dual vanities, a soaking tub, and an oversized luxurious stall shower—an oasis of relaxation and comfort. The main living area is an entertainer's dream, with an open layout that allows for inclusion from all points. The 2-story Great room is bathed in natural light streaming through multiple windows and boasts a wet bar and a brick-wrapped fireplace that creates a cozy ambiance. This space seamlessly connects with the dining area and the kitchen, which is equipped with stainless steel appliances, a center island, and ample storage for all your culinary needs. Ascending to the upper level, you'll find a spacious loft that overlooks the Great room, adding a sense of airiness and connectivity to the home. Additionally, there are 2 bedrooms on this level and a full bath, providing comfortable accommodations for family and guests. The lower level of the home is a haven for entertainment, featuring a large recreation room with a second fireplace and another wet bar. Two additional bedrooms and an updated full bath complete this level, offering versatility and convenience. Outside, the home sits on a fantastic half-acre lot adorned with professional landscaping. A curved driveway leads to the attached 2-car garage, providing ample parking space. The backyard is a retreat in itself, featuring a new Trex deck with built-in lighting, perfect for al fresco dining and entertaining. Below the deck, a patio houses an in-ground hot tub, creating a serene and private outdoor oasis. Don't miss the opportunity to make this exceptional home yours and experience the ultimate blend of luxury, comfort, and style in the sought-after Quail Run community. CONTRACTS DUE MONDAY 4-22 by 2pm
Sold for $878,000
$878,000
15200 Jones Ln, Gaithersburg, MD 20878
5beds
3,881sqft
Single Family Residence
Built in 1985
0.51 Acres Lot
$967,400 Zestimate®
$226/sqft
$4,397 Estimated rent
Home value
$967,400
$919,000 - $1.03M
$4,397/mo
Zestimate® history
Owner options
List your home for rent
$4,397/mo
Rent Zestimate®
Find your next renter with Zillow Rental Manager. Plus, with online applications, you can quickly screen prospective tenants – for free.
$4,397/mo
Rent Zestimate®
Refinance and save
$5,683/mo
Est. payment
Refinancing to a lower rate could help reduce your monthly payments and save thousands over the life of the loan.
$5,683/mo
Est. payment
Explore your selling options
Work with a Zillow partner agent
Leverage their expertise and Zillow's premium Showcase listings to get your home seen by more buyers.
Get startedList with your own agent
Get your home in front of millions of buyers by listing it on Zillow.
Learn how to do itSell it yourself
Take full control of how buyers see your home on Zillow by listing For Sale by Owner (FSBO).
List your homeWhat's special
Zillow last checked:
Listing updated:
Listed by:
Lisa Sabelhaus 240-388-7113,
RE/MAX Town Center,
Co-Listing Agent: Joseph B. Sabelhaus 240-398-1863,
RE/MAX Town Center
Bought with:
Robert Sanders, 5014265
TTR Sotheby's International Realty
Source: Bright MLS,MLS#: MDMC2127434
Facts & features
Interior
Bedrooms & bathrooms
- Bedrooms: 5
- Bathrooms: 4
- Full bathrooms: 3
- 1/2 bathrooms: 1
- Main level bathrooms: 2
- Main level bedrooms: 1
Rooms
- Room types: Dining Room, Primary Bedroom, Bedroom 2, Bedroom 3, Bedroom 4, Bedroom 5, Kitchen, Basement, Foyer, Great Room, Laundry, Loft, Recreation Room, Storage Room, Utility Room, Primary Bathroom, Full Bath, Half Bath
Basement
- Area: 1692
Heating
- Forced Air, Electric
Cooling
- Ceiling Fan(s), Central Air, Electric
Appliances
- Included: Microwave, Dishwasher, Disposal, Dryer, Humidifier, Oven/Range - Electric, Refrigerator, Stainless Steel Appliance(s), Washer, Water Heater, Electric Water Heater
- Laundry: Main Level, Laundry Room
Features
- Cedar Closet(s), Ceiling Fan(s), Dining Area, Entry Level Bedroom, Open Floorplan, Kitchen Island, Primary Bath(s), Soaking Tub, Bathroom - Stall Shower, Bathroom - Tub Shower, Walk-In Closet(s), Bar, Curved Staircase, 2 Story Ceilings, Dry Wall, Cathedral Ceiling(s)
- Flooring: Wood, Carpet, Marble, Stone
- Basement: Connecting Stairway,Partial,Finished,Heated,Improved,Exterior Entry,Rear Entrance,Walk-Out Access,Windows
- Number of fireplaces: 2
- Fireplace features: Brick, Glass Doors, Mantel(s), Wood Burning
Interior area
- Total structure area: 4,138
- Total interior livable area: 3,881 sqft
- Finished area above ground: 2,446
- Finished area below ground: 1,435
Property
Parking
- Total spaces: 2
- Parking features: Garage Faces Front, Storage, Garage Door Opener, Inside Entrance, Oversized, Asphalt, Attached, Driveway
- Attached garage spaces: 2
- Has uncovered spaces: Yes
Accessibility
- Accessibility features: None
Features
- Levels: Three
- Stories: 3
- Patio & porch: Deck, Patio
- Pool features: None
- Has spa: Yes
- Spa features: Hot Tub
- Fencing: Back Yard,Split Rail
- Has view: Yes
- View description: Garden
Lot
- Size: 0.51 Acres
- Features: Backs - Open Common Area, Front Yard, Landscaped, Rear Yard, Suburban
Details
- Additional structures: Above Grade, Below Grade
- Parcel number: 160601798814
- Zoning: R200
- Special conditions: Standard
Construction
Type & style
- Home type: SingleFamily
- Architectural style: Traditional
- Property subtype: Single Family Residence
Materials
- Frame
- Foundation: Concrete Perimeter
- Roof: Shingle
Condition
- Very Good
- New construction: No
- Year built: 1985
Details
- Builder name: Wohlfarth
Utilities & green energy
- Sewer: Septic Exists
- Water: Public
- Utilities for property: Cable Available, Electricity Available, Phone Available, Water Available
Community & HOA
Community
- Security: Smoke Detector(s)
- Subdivision: Quail Run
HOA
- Has HOA: No
Location
- Region: Gaithersburg
Financial & listing details
- Price per square foot: $226/sqft
- Tax assessed value: $631,800
- Annual tax amount: $7,825
- Date on market: 4/18/2024
- Listing agreement: Exclusive Right To Sell
- Ownership: Fee Simple
Price history
| Date | Event | Price |
|---|---|---|
| 5/24/2024 | Sold | $878,000+4.8%$226/sqft |
Source:  Bright MLS #MDMC2127434 Report a problem Bright MLS #MDMC2127434 Report a problem | ||
| 4/24/2024 | Pending sale | $837,500$216/sqft |
Source: Bright MLS #MDMC2127434 Report a problem | ||
| 4/18/2024 | Listed for sale | $837,500$216/sqft |
Source: Bright MLS #MDMC2127434 Report a problem | ||
Public tax history
| Year | Property taxes | Tax assessment |
|---|---|---|
| 2025 | $8,985 +19.2% | $721,267 +10.2% |
| 2024 | $7,535 +3.5% | $654,500 +3.6% |
| 2023 | $7,280 +8.3% | $631,800 +3.7% |
| 2022 | $6,721 +4% | $609,100 +3.9% |
| 2021 | $6,465 +0.2% | $586,400 +0.3% |
| 2020 | $6,449 +0.7% | $584,600 +0.6% |
| 2019 | $6,407 -0.2% | $581,000 |
| 2018 | $6,418 +0.4% | $581,000 +3.2% |
| 2017 | $6,391 +5.6% | $562,800 +3.3% |
| 2016 | $6,053 | $544,600 +3.5% |
| 2015 | $6,053 | $526,400 |
| 2014 | $6,053 | $526,400 |
| 2013 | -- | $526,400 -9.8% |
| 2012 | -- | $583,500 |
| 2011 | -- | $583,500 |
| 2010 | -- | $583,500 -21.9% |
| 2009 | -- | $746,690 +6.7% |
| 2008 | -- | $700,112 +5.2% |
| 2007 | -- | $665,570 +9.7% |
| 2006 | -- | $606,960 +11.4% |
| 2005 | -- | $544,932 +12.8% |
| 2004 | -- | $482,906 +14.7% |
| 2003 | -- | $420,880 +2.7% |
| 2002 | -- | $409,902 |
| 2001 | -- | $409,902 |
Find assessor info on the county website
Neighborhood: 20878
Nearby homes
- $1,028,5005 bd4 ba3.5k sqft15204 Jones Ln, Gaithersburg, MD 20878Off Market
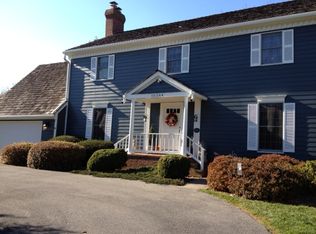
- $931,300-- bd3 ba1.7k sqft15208 Jones Ln, Gaithersburg, MD 20878Off Market
- $864,4004 bd2 ba2.7k sqft15201 Jones Ln, Gaithersburg, MD 20878Off Market
- $938,6004 bd4 ba2.7k sqft15205 Jones Ln, Gaithersburg, MD 20878Off Market
- $859,700-- bd2 ba2.7k sqft15209 Jones Ln, Gaithersburg, MD 20878Off Market
- $916,800-- bd4 ba4k sqft15213 Jones Ln, Gaithersburg, MD 20878Off Market
- $820,400-- bd2 ba2k sqft15119 Jones Ln, Gaithersburg, MD 20878Off Market
- $1,001,6006 bd3 ba3.9k sqft15216 Jones Ln, Darnestown, MD 20878Off Market
Nearby schools
GreatSchools rating
- 6/10Jones Lane Elementary SchoolGrades: K-5Distance: 0.1 mi
- 6/10Ridgeview Middle SchoolGrades: 6-8Distance: 1.8 mi
- 6/10Quince Orchard High SchoolGrades: 9-12Distance: 1 mi
Schools provided by the listing agent
- Elementary: Jones Lane
- Middle: Ridgeview
- High: Quince Orchard
- District: Montgomery County Public Schools
Source: Bright MLS. This data may not be complete. We recommend contacting the local school district to confirm school assignments for this home.
Get a cash offer in 3 minutes
Find out how much your home could sell for in as little as 3 minutes with a no-obligation cash offer.
Estimated market value
$967,400
Get a cash offer in 3 minutes
Find out how much your home could sell for in as little as 3 minutes with a no-obligation cash offer.
Estimated market value
$967,400
- Maryland
- Montgomery County
- Darnestown
- 20878
- 15200 Jones Ln
