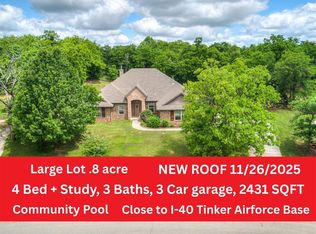
From the moment you step inside, you’ll notice stunning finishes as if you just stepped right inside of a magazine. With custom bamboo shades in the living, dining room and primary bathroom and updated lighting throughout, you will appreciate the neutral palette that compliments any design. The spacious kitchen is a true showstopper offering an abundance of cabinets, endless counterspace, a newly replaced dishwasher and the most generous pantry you will ever see. Just off the kitchen you will appreciate the downstairs laundry room, mudroom, a private bedroom with a full bath and the primary suite that offers a spa-like feel and ample closet space. Upstairs, you’ll find a versatile loft area—perfect for a second living space, media room, or playroom—along with two generously sized bedrooms with oversized closets and a well-appointed bathroom. For added safety, you will appreciate the full house fire suppression system and the storm shelter in the garage for added peace of mind. If the inside isn't enough to make you want to call this your home, you will surely appreciate the tandem garage overlooking the fenced in backyard and the added concrete for additional space or parking. With mature trees all around your property for privacy and seclusion, you will enjoy the views while having your morning coffee or watching the evening sunsets from your back patio all while appreciating the tranquility of your backyard. Please don't take my word for it, schedule a showing today and see for yourself just how stunning this home truly is.
96 days
|
314
|
13
|
Zillow last checked:
Listing updated:
Listed by:
Kimberly Callins405-245-0530,
Metro First Realty Group
Source: MLSOK/OKCMAR as distributed by MLS GRID,MLS#: 1224373
Facts & features
Interior
Bedrooms & bathrooms
Bedrooms: 4
Bathrooms: 3
Full bathrooms: 3
Heating
Has Heating (Unspecified Type)
Cooling
Has cooling: Yes
Appliances
Included: Gas Oven, Built-In Electric Range
Features
Flooring: Carpet, Tile
Number of fireplaces: 1
Interior area
Total structure area: 2,848
Total interior livable area: 2,848 sqft
Property
Parking
Total spaces: 3
Parking features: Additional Parking, Concrete
Garage spaces: 3
Features
Levels: Two
Stories: 2
Patio & porch: Patio, Porch
Exterior features: Rain Gutters
Fencing: Chain Link Link
Waterfront features: Creek
Lot
Size: 0.84 Acres
Dimensions: 36595
Features: Other, Wooded
Details
Parcel number: 15200SE57th73020
Special conditions: None
Construction
Type & style
Home type: SingleFamily
Architectural style: Bungalow
Property subtype: Single Family Residence
Materials
Brick & Frame
Foundation: Slab
Roof: Composition
Condition
Year built: 2019
Community & HOA
HOA
Has HOA: Yes
Services included: Common Area Maintenance, Pool
HOA fee: $750 annually
Location
Region: Choctaw
Financial & listing details
Price per square foot: $182/sqft
Tax assessed value: $498,520
Annual tax amount: $7,447
Date on market: 4/16/2026
Estimated market value
Zestimate®
$512,600
Estimated sales range
$487,000 - $538,000
Rent Zestimate®
$3,129/mo
Price history
Date
Event
Price
4/16/2026
Listed for sale
$519,000$182/sqft
Source: MLSOK/OKCMAR as distributed by MLS GRID #1224373Report a problem
3/14/2026
Listing removed
$519,000$182/sqft
Source: MLSOK/OKCMAR as distributed by MLS GRID #1214933Report a problem
2/18/2026
Listed for sale
$519,000+31.1%$182/sqft
Source: MLSOK/OKCMAR as distributed by MLS GRID #1214933Report a problem
12/19/2022
Sold
$396,000$139/sqft
Source: MLSOK/OKCMAR as distributed by MLS GRID #1011851Report a problem
11/22/2022
Pending sale
$396,000$139/sqft
Source: MLSOK/OKCMAR as distributed by MLS GRID #1011851Report a problem
11/17/2022
Price change
$396,000-2%$139/sqft
Source: MLSOK/OKCMAR as distributed by MLS GRID #1011851Report a problem
11/3/2022
Price change
$404,000-1.2%$142/sqft
Source: MLSOK/OKCMAR as distributed by MLS GRID #1011851Report a problem
10/20/2022
Price change
$409,000-2.9%$144/sqft
Source: MLSOK/OKCMAR as distributed by MLS GRID #1011851Report a problem
10/10/2022
Listed for sale
$421,000$148/sqft
Source: MLSOK/OKCMAR as distributed by MLS GRID #1011851Report a problem
9/12/2022
Pending sale
$421,000$148/sqft
Source: MLSOK/OKCMAR as distributed by MLS GRID #1011851Report a problem
9/8/2022
Price change
$421,000-1.4%$148/sqft
Source: MLSOK/OKCMAR as distributed by MLS GRID #1011851Report a problem
8/25/2022
Price change
$427,000-1.2%$150/sqft
Source: MLSOK/OKCMAR as distributed by MLS GRID #1011851Report a problem
8/11/2022
Price change
$432,000-1.4%$152/sqft
Source: MLSOK/OKCMAR as distributed by MLS GRID #1011851Report a problem
7/29/2022
Price change
$438,000-9.3%$154/sqft
Source: MLSOK/OKCMAR as distributed by MLS GRID #1011851Report a problem
7/15/2022
Price change
$483,000-2.4%$170/sqft
Source: MLSOK/OKCMAR as distributed by MLS GRID #1011851Report a problem
7/1/2022
Price change
$495,000-2%$174/sqft
Source: MLSOK/OKCMAR as distributed by MLS GRID #1011851Report a problem
6/17/2022
Price change
$505,000-1.2%$177/sqft
Source: MLSOK/OKCMAR as distributed by MLS GRID #1011851Report a problem
6/2/2022
Listed for sale
$511,000+4.2%$179/sqft
Source: MLSOK/OKCMAR as distributed by MLS GRID #1011851Report a problem
Explore the cost of this home by adjusting the details. Changes won't be saved.
Principal & interest
$1,547
Mortgage insurance
$0
Property taxes
$170
Home insurance
$105
HOA fees
$0
Utilities
Not included
All calculations are estimates and provided by Zillow, Inc. for informational purposes only. Actual amounts may vary.
HOA fees may include property taxes on listings classified as Co-Ops. Contact the listing agent and/or owner for fee details.
Mortgage interest rates are dependent on a number of factors, including credit score, down payment, and repayment length. Interest rate data provided by Zillow Group Marketplace, Inc. as of 1/1/1970 from various mortgage lenders with which we have lead or other similar arrangements; the Estimated Payment is an average of those rates.
See how much you could borrow to make a competitive offer.
Source: MLSOK/OKCMAR as distributed by MLS GRID. This data may not be complete. We recommend contacting the local school district to confirm school assignments for this home.