UNDER CONTRACT BUT ACCEPTING BACK UP OFFERS. This beautifully maintained 4/2.5 POOL HOME, sits on an oversized and fenced corner lot in the sought-after gated community of Bella Vida. Double front doors offer a conveniently large and accessible entrance to what awaits inside. Step into a grand open foyer and formal dining room that can easily handle an evening of entertaining or special celebration. Wood-look laminate runs throughout the main floor, enhancing the open floorpan. The kitchen features all stainless steel appliances, 42" cabinets, upgraded lighting and tile backsplash, exquisite granite countertops, and an eat-in space overlooking the spacious family room. The main floor also offers a comfortable, tiled half-bath and laundry room, equipped with plenty of cabinetry to store all of your supplies and under-the-stairs storage. Elegant 5" baseboards and crown molding add a luxurious look to the main space, as well as enormous sliding glass doors that allow tons of natural light inside. Enjoy a holiday cookout or evening meal outside on the 560 sqft. carpeted and screened-in back porch. Three BRAND NEW outdoor ceiling fans are sure to keep you cooler during the summer. Go for a swim year-round in the gorgeous HEATED saltwater pool, or relax at night in the hot tub, while watching the pool's colorful LED light show. The second floor offers a huge loft area centered between three uniquely designed, spacious bedrooms and a full bathroom, with the shower/tub combo. The primary bedroom presents ample room to create your own calming retreat. A tray ceiling compliments its design, while double walk-in closets and a tiled ensuite bathroom provides everything you might need: beautiful marble countertops on a dual-sink vanity, garden tub and large shower enclosure. An upgraded AC runs on three separate zones to keep the home cool and energy-star efficient. The unit is fitted with an electromagnetic/UV filter, helping to keep the air you breathe germ/allergy free. The radiant barrier in the attic and extra foam insulation in the walls, allow you to enjoy low electric bills in the middle of summer. An oversized 80-gallon electric water heater will ensure you don't run out of hot water. BRAND NEW ROOF and CARPET installed May 2024. FRESH INTERIOR PAINT completed May 2024. REFRIGERATOR, DISHWASHER, MICROWAVE, WASHER and DRYER all less than 5 years-old. BRAND NEW OUTDOOR CARPET installed May 2024. Ring camera/doorbell and exterior security cameras. Conveniently located near tons of restaurants and shopping, hospitals, all major highways, Orlando International Airport and UCF. Less than an hour to the beach or all Disney parks. ALL THREE public schools in the Timber Springs school zone are A-rated. Don't miss out on the opportunity to own this wonderful home!! Schedule your showing today!!
Sold for $584,990
$584,990
15200 TRIESTE STREET, ORLANDO, FL 32828
4beds
2,243sqft
Single Family Residence
Built in 2009
7,073 Square Feet Lot
$566,700 Zestimate®
$261/sqft
$2,926 Estimated rent
Home value
$566,700
$538,000 - $595,000
$2,926/mo
Zestimate® history
Owner options
List your home for rent
$2,926/mo
Rent Zestimate®
Find your next renter with Zillow Rental Manager. Plus, with online applications, you can quickly screen prospective tenants – for free.
$2,926/mo
Rent Zestimate®
Refinance and save
$4,312/mo
Est. payment
Refinancing to a lower rate could help reduce your monthly payments and save thousands over the life of the loan.
$4,312/mo
Est. payment
Explore your selling options
Work with a Zillow partner agent
Leverage their expertise and Zillow's premium Showcase listings to get your home seen by more buyers.
Get startedList with your own agent
Get your home in front of millions of buyers by listing it on Zillow.
Learn how to do itSell it yourself
Take full control of how buyers see your home on Zillow by listing For Sale by Owner (FSBO).
List your homeWhat's special
Zillow last checked:
Listing updated:
Listed by:
Carly Friedman 407-702-3850,
PINNACLE REALTY ADVISORS 972-338-5441
Bought with:
Micaela Almeda, 3520338
KELLER WILLIAMS REALTY AT THE PARKS
Source: Stellar MLS,MLS#: O6208565 Originating MLS: Orlando Regional
Originating MLS: Orlando Regional
Facts & features
Interior
Bedrooms & bathrooms
- Bedrooms: 4
- Bathrooms: 3
- Full bathrooms: 2
- 1/2 bathrooms: 1
Rooms
- Room types: Dining Room, Loft
Primary bedroom
- Features: Ceiling Fan(s), En Suite Bathroom, Walk-In Closet(s)
- Level: Second
Bedroom 1
- Features: Ceiling Fan(s), Built-in Closet
- Level: Second
Bedroom 2
- Features: Ceiling Fan(s), Built-in Closet
- Level: Second
Bedroom 3
- Features: Ceiling Fan(s), Built-in Closet
- Level: Second
Primary bathroom
- Features: Dual Sinks, En Suite Bathroom, Garden Bath, Stone Counters, Tub with Separate Shower Stall
- Level: Second
Bathroom 1
- Features: Tub With Shower
- Level: Second
Bathroom 2
- Features: Sink - Pedestal
- Level: First
Dining room
- Level: First
Kitchen
- Features: Pantry, Granite Counters, Kitchen Island
- Level: First
Laundry
- Level: First
Living room
- Level: First
Loft
- Level: Second
Heating
- Electric
Cooling
- Central Air
Appliances
- Included: Dishwasher, Disposal, Dryer, Electric Water Heater, Microwave, Range, Washer
- Laundry: Laundry Room
Features
- Ceiling Fan(s), Coffered Ceiling(s), Crown Molding, Eating Space In Kitchen, Kitchen/Family Room Combo, PrimaryBedroom Upstairs, Solid Surface Counters, Solid Wood Cabinets, Tray Ceiling(s)
- Flooring: Carpet, Laminate, Tile
- Windows: Blinds
- Has fireplace: No
Interior area
- Total structure area: 2,668
- Total interior livable area: 2,243 sqft
Property
Parking
- Total spaces: 2
- Parking features: Garage Door Opener
- Attached garage spaces: 2
Features
- Levels: Two
- Stories: 2
- Patio & porch: Rear Porch, Screened
- Exterior features: Irrigation System, Private Mailbox, Rain Gutters, Sidewalk
- Has private pool: Yes
- Pool features: Heated, In Ground, Lighting, Salt Water
- Has spa: Yes
- Spa features: Heated, In Ground
- Fencing: Vinyl
Lot
- Size: 7,073 Square Feet
- Dimensions: 60 x 120
- Features: Corner Lot, Oversized Lot
Details
- Parcel number: 302232060602550
- Zoning: P-D
- Special conditions: None
Construction
Type & style
- Home type: SingleFamily
- Property subtype: Single Family Residence
Materials
- Block, Stucco
- Foundation: Slab
- Roof: Shingle
Condition
- New construction: No
- Year built: 2009
Utilities & green energy
- Sewer: Public Sewer
- Water: Public
- Utilities for property: Cable Connected, Electricity Connected, Sewer Connected, Water Connected
Green energy
- Indoor air quality: HVAC UV/Elec. Filtration
Community & HOA
Community
- Features: Dog Park, Gated Community - No Guard, Playground
- Security: Gated Community, Security System, Smoke Detector(s)
- Pet fee: $0 monthly
- Subdivision: BELLA VIDA
HOA
- Has HOA: Yes
- Amenities included: Basketball Court, Gated, Park, Playground, Recreation Facilities, Tennis Court(s)
- HOA fee: $126 monthly
- HOA name: Bono & Associates - Allen Cresgy
- HOA phone: 407-233-3560
- Second HOA name: TIMBER SPRINGS HOA INC - Leland Management
- Second HOA phone: 407-447-9955
Location
- Region: Orlando
Financial & listing details
- Price per square foot: $261/sqft
- Tax assessed value: $456,339
- Annual tax amount: $3,489
- Date on market: 5/25/2024
- Cumulative days on market: 2 days
- Listing terms: Cash,Conventional,FHA,VA Loan
- Ownership: Fee Simple
- Total actual rent: 0
- Electric utility on property: Yes
- Road surface type: Paved, Asphalt
Price history
| Date | Event | Price |
|---|---|---|
| 6/27/2024 | Sold | $584,990$261/sqft |
Source:  Stellar MLS #O6208565 Report a problem Stellar MLS #O6208565 Report a problem | ||
| 5/27/2024 | Pending sale | $584,990$261/sqft |
Source: Stellar MLS #O6208565 Report a problem | ||
| 5/26/2024 | Listed for sale | $584,990+157.6%$261/sqft |
Source: Stellar MLS #O6208565 Report a problem | ||
| 12/2/2009 | Sold | $227,100$101/sqft |
Source: Public Record Report a problem | ||
Public tax history
| Year | Property taxes | Tax assessment |
|---|---|---|
| 2024 | $3,905 +7.4% | $261,307 +3% |
| 2023 | $3,635 +3.9% | $253,696 +3% |
| 2022 | $3,497 | $246,307 |
Find assessor info on the county website
Neighborhood: Alafaya
Nearby homes
- $457,6004 bd2 ba2k sqft15206 Trieste St, Orlando, FL 32828Off Market
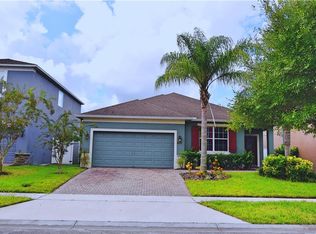
- $469,2004 bd2 ba2.4k sqft15212 Trieste St, Orlando, FL 32828Off Market
- $578,0005 bd4 ba3.1k sqft15235 Montesino Dr, Orlando, FL 32828Off Market
- $517,6004 bd4 ba2.8k sqft15241 Montesino Dr, Orlando, FL 32828Off Market

- $477,4004 bd3 ba2.6k sqft15156 Montesino Dr, Orlando, FL 32828Off Market
- $451,3004 bd3 ba2.2k sqft15150 Montesino Dr, Orlando, FL 32828Off Market
- $426,6004 bd2 ba2k sqft15218 Trieste St, Orlando, FL 32828Off Market
- $500,2004 bd2 ba2.6k sqft15204 Montesino Dr, Orlando, FL 32828Off Market
Nearby schools
GreatSchools rating
- 9/10Timber Lakes Elementary SchoolGrades: K-5Distance: 1.3 mi
- 8/10Timber Springs MiddleGrades: 6-8Distance: 1.1 mi
- 7/10Timber Creek High SchoolGrades: 9-12Distance: 1.2 mi
Schools provided by the listing agent
- Elementary: Timber Lakes Elementary
- Middle: Timber Springs Middle
- High: Timber Creek High
Source: Stellar MLS. This data may not be complete. We recommend contacting the local school district to confirm school assignments for this home.
Get a cash offer in 3 minutes
Find out how much your home could sell for in as little as 3 minutes with a no-obligation cash offer.
Estimated market value
$566,700
Get a cash offer in 3 minutes
Find out how much your home could sell for in as little as 3 minutes with a no-obligation cash offer.
Estimated market value
$566,700
- Florida
- Orange County
- Orlando
- 32828
- Alafaya
- 15200 TRIESTE STREET
Nearby cities
Nearby neighborhoods
Nearby zip codes
Other Orlando Topics
