Welcome to your brand-new home, we have a high quality one level rambler for rent in South Hill Puyallup. Three bedrooms, 2.5 baths. french doors open to an office/den at the front of the home, Big open floor plan from Living room (with gas FP) to Island kitchen with all stainless appliances, gas stove and handy pantry. Formal dining just off the kitchen. Big slider opens to the covered patio and fenced back yard, great for entertaining. The primary bedroom has plenty of space and privacy plus a 5 piece luxury primary bath. Washer and dryer included in good sized utility room, 2 car garage. LVP flooring throughout for ez maintenance. Schedule a showing or take our virtual tour today!
Required $85 at move in and $35/mo resident benefit packet. Pets [breed and size restrictions may apply] are allowed pet screening required, approved pets will incur a pet mitigation fee (between $150 and $350) at move-in + a monthly pet fee of $35-$75, max two pets. For more information or to set up a viewing please contact the leasing team at SJC Management Group today!
Please note showings can be scheduled online at any time. After hours or weekends, showings must be scheduled and confirmed by our staff before the end of the business day. Our business hours are Monday-Friday from 9 am to 5 pm. We are closed for all major holidays. If there is no showtime available that could be because the home is currently occupied, please request a time and our staff will coordinate a showtime with the current occupant."
ADDITIONAL TERMS: Required $85 at move in and additional $35 per month Resident Benefit Package offers an array of advantages. With this package, you'll enjoy convenient benefits such as regular delivery of furnace filters and additional perks designed to enhance your renting experience.
UTILITIES: not included
DEPOSIT REQUIRED: $3200
Sold for $195,000
$195,000
15201 106th St E, Puyallup, WA 98374
3beds
2,286sqft
Single Family Residence
Built in 2025
-- sqft lot
$802,100 Zestimate®
$85/sqft
$3,454 Estimated rent
Home value
$802,100
$754,000 - $858,000
$3,454/mo
Zestimate® history
Owner options
List your home for rent
$3,454/mo
Rent Zestimate®
Find your next renter with Zillow Rental Manager. Plus, with online applications, you can quickly screen prospective tenants – for free.
$3,454/mo
Rent Zestimate®
Refinance and save
$1,270/mo
Est. payment
Refinancing to a lower rate could help reduce your monthly payments and save thousands over the life of the loan.
$1,270/mo
Est. payment
Explore your selling options
Work with a Zillow partner agent
Leverage their expertise and Zillow's premium Showcase listings to get your home seen by more buyers.
Get startedList with your own agent
Get your home in front of millions of buyers by listing it on Zillow.
Learn how to do itSell it yourself
Take full control of how buyers see your home on Zillow by listing For Sale by Owner (FSBO).
List your homeWhat's special
Covered patioOpen floor planFormal diningFrench doorsGas stoveIsland kitchenHandy pantry
Zillow last checked:
Listing updated:
Source: Zillow Rentals
Facts & features
Interior
Bedrooms & bathrooms
- Bedrooms: 3
- Bathrooms: 3
- Full bathrooms: 2
- 1/2 bathrooms: 1
Rooms
- Room types: Dining Room, Master Bath, Office
Heating
- Fireplace
Cooling
- Central Air
Appliances
- Included: Dishwasher, Disposal, Dryer, Refrigerator, Washer
- Laundry: In Unit
Features
- Flooring: Hardwood
- Has fireplace: Yes
Interior area
- Total interior livable area: 2,286 sqft
Property
Parking
- Details: Contact manager
Features
- Patio & porch: Patio, Porch
- Exterior features: Breakfast bar, Cats negotiable, Chefs kitchen, Dogs negotiable, Eat-in kitchen, First floor walkup, Garbage not included in rent, High ceilings, Lawn, Living room, Modern bath fixtures, New construction, No Utilities included in rent, No smoking, One Year Lease, Open floor plan, Pets negotiable, Sewage not included in rent, Soaking tub, Stainless steel appliances, Water not included in rent
- Fencing: Fenced Yard
Details
- Parcel number: 6026150150
Construction
Type & style
- Home type: SingleFamily
- Property subtype: Single Family Residence
Condition
- Year built: 2025
Community & HOA
Community
- Deposit fee: $3,200
Location
- Region: Puyallup
Financial & listing details
- Price per square foot: $85/sqft
- Tax assessed value: $689,800
- Annual tax amount: $7,889
- Date on market: 10/10/2025
- Lease term: One Year Lease
Price history
| Date | Event | Price |
|---|---|---|
| 10/21/2025 | Listing removed | $3,250$1/sqft |
Source: Zillow Rentals Report a problem | ||
| 10/11/2025 | Listed for rent | $3,250$1/sqft |
Source: Zillow Rentals Report a problem | ||
| 12/8/2023 | Sold | $195,000$85/sqft |
Source: Public Record Report a problem | ||
Public tax history
| Year | Property taxes | Tax assessment |
|---|---|---|
| 2024 | $7,889 +2484.8% | $689,800 +2110.9% |
| 2023 | $305 | $31,200 |
Find assessor info on the county website
Neighborhood: 98374
Nearby homes
- $566,5002 bd1 ba1.4k sqft15211 106th St E, Puyallup, WA 98374Off Market
- $1,300,0007 bd5 ba3.5k sqft15029 106th St E, Puyallup, WA 98374Sold
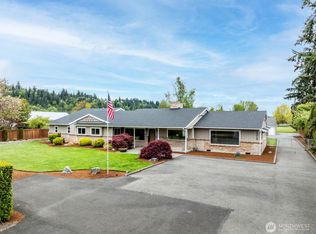
- $922,0004 bd3 ba2.6k sqft15207 106th St E, Puyallup, WA 98374Off Market
- $743,650-- bd-- ba-- sqft15207 106th St E, Puyallup, WA 98374Sold
- $789,9504 bd2 ba2.3k sqft15202 106th St E, Puyallup, WA 98374Sold
- $902,0002 bd2 ba2.4k sqft15118 106th St E, Puyallup, WA 98374Off Market
- $631,5003 bd2 ba1.6k sqft15026 106th St E, Puyallup, WA 98374Sold
- $799,950-- bd-- ba-- sqft15220 106th St E, Puyallup, WA 98374Sold
Nearby schools
GreatSchools rating
- 9/10Maple Lawn Elementary SchoolGrades: PK-5Distance: 2.4 mi
- 9/10Sumner Middle SchoolGrades: 6-8Distance: 2.4 mi
- 7/10Sumner Senior High SchoolGrades: 9-12Distance: 3.1 mi
Get a cash offer in 3 minutes
Find out how much your home could sell for in as little as 3 minutes with a no-obligation cash offer.
Estimated market value
$802,100
Get a cash offer in 3 minutes
Find out how much your home could sell for in as little as 3 minutes with a no-obligation cash offer.
Estimated market value
$802,100
- Washington
- Pierce County
- Puyallup
- 98374
- 15201 106th St E
Nearby cities
Nearby neighborhoods
Nearby zip codes
Other Puyallup Topics
