Discover this highly sought-after Meriwether Carriage end unit in the Columbus Square neighborhood. This beautiful home is filled with natural light and includes an open floor plan consisting of 2 bedrooms and 2 baths with a large private deck and a 2-car garage with interior access. Features include vaulted ceilings, family room fireplace, recessed lighting, ceiling fans, wood floors and a recently upgraded HVAC system. Entertain your guests with a large chef’s kitchen including stainless steel appliances, granite counter tops, barstool seating and a large pantry. This beautiful home is centrally located to award winning schools, Veteran’s Sports Park and the Village Tustin Legacy shopping center. Don’t miss this opportunity!
Sold for $920,000
Listed by: Berkshire Hathaway HomeServices California Properties • Craig Delahooke • Contact: 949-355-9710
Bought with: Signature One Realty Group, Inc
$920,000
15201 Ashville Way, Tustin, CA 92782
2beds
1,321sqft
Condominium
Built in 2009
-- sqft lot
$955,300 Zestimate®
$696/sqft
$3,899 Estimated rent
Home value
$955,300
$908,000 - $1.00M
$3,899/mo
Zestimate® history
Owner options
List your home for rent
$3,899/mo
Rent Zestimate®
Find your next renter with Zillow Rental Manager. Plus, with online applications, you can quickly screen prospective tenants – for free.
$3,899/mo
Rent Zestimate®
Refinance and save
$5,967/mo
Est. payment
Refinancing to a lower rate could help reduce your monthly payments and save thousands over the life of the loan.
$5,967/mo
Est. payment
Explore your selling options
Work with a Zillow partner agent
Leverage their expertise and Zillow's premium Showcase listings to get your home seen by more buyers.
Get startedList with your own agent
Get your home in front of millions of buyers by listing it on Zillow.
Learn how to do itSell it yourself
Take full control of how buyers see your home on Zillow by listing For Sale by Owner (FSBO).
List your homeWhat's special
Family room fireplaceColumbus square neighborhoodLarge private deckNatural lightOpen floor planStainless steel appliancesGranite counter tops
Zillow last checked:
Listing updated:
Listed by:
Craig Delahooke DRE #01942024 949-355-9710,
Berkshire Hathaway HomeServices California Properties
Bought with:
Xinyu Zhang, DRE #02209139
Signature One Realty Group, Inc
Source: CRMLS,MLS#: LG24038338 Originating MLS: California Regional MLS
Originating MLS: California Regional MLSFacts & features
Interior
Bedrooms & bathrooms
- Bedrooms: 2
- Bathrooms: 2
- Full bathrooms: 2
Rooms
- Room types: Bedroom, Entry/Foyer, Family Room, Kitchen, Laundry, Other, Pantry, Dining Room
Bedroom
- Features: All Bedrooms Up
Bathroom
- Features: Bathroom Exhaust Fan, Laminate Counters, Low Flow Plumbing Fixtures, Separate Shower, Tile Counters, Tub Shower
Kitchen
- Features: Granite Counters, Kitchen Island, Kitchen/Family Room Combo, Updated Kitchen, Walk-In Pantry
Other
- Features: Walk-In Closet(s)
Pantry
- Features: Walk-In Pantry
Heating
- Central
Cooling
- Central Air
Appliances
- Included: Dishwasher, Disposal, Gas Range, Microwave, Refrigerator, Dryer, Washer
- Laundry: Inside, Laundry Room
Features
- Breakfast Bar, Balcony, Ceiling Fan(s), Separate/Formal Dining Room, Granite Counters, High Ceilings, Open Floorplan, Recessed Lighting, All Bedrooms Up, Walk-In Pantry, Walk-In Closet(s)
- Flooring: Carpet, Tile, Wood
- Doors: Sliding Doors
- Windows: Double Pane Windows
- Has fireplace: Yes
- Fireplace features: Family Room
- Common walls with other units/homes: 2+ Common Walls,End Unit,No One Above,No One Below
Interior area
- Total interior livable area: 1,321 sqft
Property
Parking
- Total spaces: 2
- Parking features: Concrete, Door-Multi, Direct Access, Garage, Garage Door Opener
- Attached garage spaces: 2
Features
- Levels: Two
- Stories: 2
- Entry location: 1
- Patio & porch: Covered, Deck
- Pool features: Community, Association
- Has spa: Yes
- Spa features: Community
- Has view: Yes
- View description: None
Lot
- Features: Corner Lot
Details
- Parcel number: 93376273
- Special conditions: Probate Listing
Construction
Type & style
- Home type: Condo
- Architectural style: Traditional
- Property subtype: Condominium
- Attached to another structure: Yes
Materials
- Stucco, Vinyl Siding
- Foundation: Slab
Condition
- Updated/Remodeled,Turnkey
- New construction: No
- Year built: 2009
Utilities & green energy
- Sewer: Public Sewer
- Water: Public
Community & HOA
Community
- Features: Curbs, Street Lights, Sidewalks, Pool
HOA
- Has HOA: Yes
- Amenities included: Clubhouse, Playground, Pool, Spa/Hot Tub
- HOA fee: $158 monthly
- HOA name: Columbus Square
- HOA phone: 949-448-6000
- Second HOA fee: $300 monthly
- Second HOA name: Meriwether Neighborhood Assoc
- Second HOA phone: 949-363-1963
Location
- Region: Tustin
Financial & listing details
- Price per square foot: $696/sqft
- Tax assessed value: $938,400
- Annual tax amount: $13,638
- Date on market: 3/5/2024
- Cumulative days on market: 7 days
- Listing terms: Submit
- Inclusions: Refrigerator, washer & dryer.
Price history
| Date | Event | Price |
|---|---|---|
| 3/25/2024 | Sold | $920,000+10.8%$696/sqft |
Source:  CRMLS #LG24038338 Report a problem CRMLS #LG24038338 Report a problem | ||
| 3/19/2024 | Pending sale | $830,000$628/sqft |
Source: CRMLS #LG24038338 Report a problem | ||
| 3/14/2024 | Contingent | $830,000$628/sqft |
Source: CRMLS #LG24038338 Report a problem | ||
| 3/6/2024 | Listed for sale | $830,000+36.1%$628/sqft |
Source: CRMLS #LG24038338 Report a problem | ||
| 10/21/2019 | Sold | $610,000-1.6%$462/sqft |
Source:  CRMLS #PW19207687 Report a problem CRMLS #PW19207687 Report a problem | ||
| 9/21/2019 | Pending sale | $619,888$469/sqft |
Source: Pacific Sterling Realty #PW19207687 Report a problem | ||
| 9/8/2019 | Listed for sale | $619,888+46.2%$469/sqft |
Source: Pacific Sterling Realty #PW19207687 Report a problem | ||
| 4/24/2009 | Sold | $424,000$321/sqft |
Source: Public Record Report a problem | ||
Public tax history
| Year | Property taxes | Tax assessment |
|---|---|---|
| 2025 | $13,638 +9.1% | $938,400 +10.2% |
| 2024 | $12,503 +25.5% | $851,700 +32.8% |
| 2023 | $9,965 +2.1% | $641,217 +2% |
| 2022 | $9,761 +2.4% | $628,645 +2% |
| 2021 | $9,528 +1.1% | $616,319 +1% |
| 2020 | $9,421 | $610,000 +24.6% |
| 2019 | $9,421 +17.3% | $489,466 +2% |
| 2018 | $8,028 +4% | $479,869 +2% |
| 2017 | $7,718 | $470,460 +2% |
| 2016 | $7,718 +2% | $461,236 +1.5% |
| 2015 | $7,568 +3.2% | $454,308 +2% |
| 2014 | $7,335 | $445,409 +16.4% |
| 2013 | -- | $382,580 |
| 2012 | -- | $382,580 -6% |
| 2011 | -- | $407,000 -3.8% |
| 2010 | -- | $422,994 |
Find assessor info on the county website
Neighborhood: 92782
Nearby homes
- $1,198,5003 bd3 ba1.9k sqft1405 Montgomery St, Tustin, CA 92782Off Market
- $822,3002 bd2 ba1.2k sqft1407 Montgomery St, Tustin, CA 92782Off Market

- $1,175,8003 bd3 ba1.9k sqft1403 Montgomery St, Tustin, CA 92782Off Market
- $1,108,0003 bd3 ba1.8k sqft1409 Montgomery St, Tustin, CA 92782Off Market
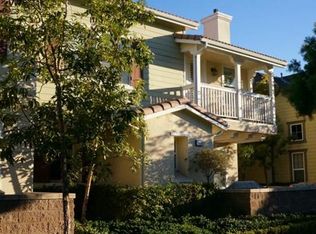
- $1,075,0003 bd3 ba1.7k sqft15203 Ashville Way, Tustin, CA 92782Off Market
- $1,241,4003 bd3 ba1.9k sqft1408 Lexington St, Tustin, CA 92782Off Market
- $889,3002 bd2 ba1.3k sqft15258 Severyns Rd, Tustin, CA 92782Off Market
- $1,137,9003 bd3 ba1.8k sqft1412 Lexington St, Tustin, CA 92782Off Market
Nearby schools
GreatSchools rating
- 9/10Heritage ElementaryGrades: K-5Distance: 0.3 mi
- 8/10Legacy Magnet AcademyGrades: 6-12Distance: 0.5 mi
Get a cash offer in 3 minutes
Find out how much your home could sell for in as little as 3 minutes with a no-obligation cash offer.
Estimated market value
$955,300
Get a cash offer in 3 minutes
Find out how much your home could sell for in as little as 3 minutes with a no-obligation cash offer.
Estimated market value
$955,300
- California
- Orange County
- Tustin
- 92782
- 15201 Ashville Way
Nearby cities
Nearby zip codes
Other Tustin Topics
