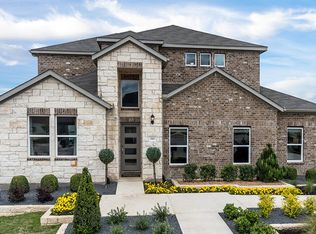
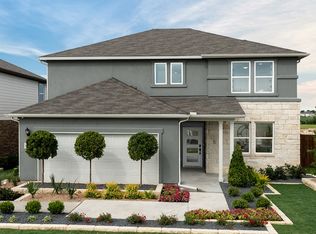
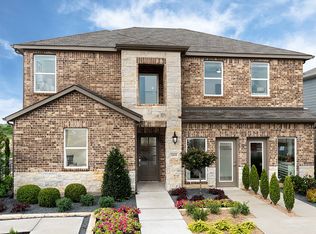
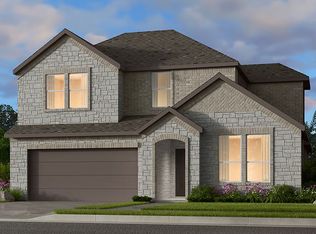
REPRESENTATIVE PHOTOS ADDED The Sabine features a gallery entry with a spacious home office, bedroom, and full bath at the front of the home, perfect for hosting guests. Enjoy an open kitchen, dining, and great room, creating an ideal gathering space. The kitchen is well equipped with a walk-in corner pantry and generous center island. A private owner's suite includes a bath with a walk-in shower, double vanity, generous storage space, an enclosed water closet, and a large walk-in closet. An oversized laundry room with shelving is conveniently located as you enter from the garage. Upstairs is a full bath, three large bedrooms with walk-in closets, and a large bonus room. Design options include: Upgrade base and casing to 1x6 square baseboard and 1x4 square casing, upper laundry cabinets, above washer and dryer, extended covered patio, double 6 panel door at office, gas stub out, and pre-plumb for future water softener at the garage.
This property is not currently displayed as for sale or rent on Zillow. This may be different from what's on other websites or public sources.