Welcome to this exquisite coastal-inspired retreat, where style meets comfort in the most breathtaking way. Second floor, end unit with southern exposure. The open-concept design is highlighted by the kitchen featuring an oversized granite island, a built-in wine cooler, and striking gold pendant lighting that adds a touch of elegance. The seamless flow into the spacious living and dining areas, framed by floor-to-ceiling sliding glass doors, invites in natural light and gorgeous lake and fountain views. One of the few Carriage Homes offering 3 true bedrooms plus a den. All bedrooms have engineered hardwood flooring. Geometric wall molding enhances the master bedroom wall as you head into the master bath with double vanity, floor to ceiling tiled shower with glass doors and reach your final destination of a masterfully created custom closet that maximizes storage space. Thoughtful details and modern finishes create a warm yet sophisticated ambiance throughout. Whether you're entertaining guests or enjoying a peaceful evening on the lanai, this home offers the perfect blend of luxury and relaxation. Impact windows and doors. Epoxy floor in the double garage. Nestled in the heart of North Naples, Livingston Lakes is a pet-friendly, gated community. With just 230 homes, this charming neighborhood boasts resort-style amenities, including a sparkling pool with lap lanes and cabanas, two built-in gas grills, a stylish clubhouse with a catering kitchen, a state-of-the-art fitness center, and a cozy outdoor fireplace and fountain—all with remarkably low fees. Next door to North Collier Regional Park, where miles of scenic nature trails, top-tier sports facilities, a water park, and the Golisano Children's Museum await. Plus, you’re less than five miles from the breathtaking white-sand beaches of the Gulf of Mexico. With endless shopping and dining options in every direction and convenient access to I-75 and multiple international airports, Livingston Lakes is the perfect place to call home.
Sold for $665,000
$665,000
15201 Butler Lake DR #202, NAPLES, FL 34109
3beds
2,152sqft
Condominium
Built in 2016
-- sqft lot
$639,300 Zestimate®
$309/sqft
$7,193 Estimated rent
Home value
$639,300
$569,000 - $716,000
$7,193/mo
Zestimate® history
Owner options
List your home for rent
$7,193/mo
Rent Zestimate®
Find your next renter with Zillow Rental Manager. Plus, with online applications, you can quickly screen prospective tenants – for free.
$7,193/mo
Rent Zestimate®
Refinance and save
$10,502/mo
Est. payment
Refinancing to a lower rate could help reduce your monthly payments and save thousands over the life of the loan.
$10,502/mo
Est. payment
Explore your selling options
Work with a Zillow partner agent
Leverage their expertise and Zillow's premium Showcase listings to get your home seen by more buyers.
Get startedList with your own agent
Get your home in front of millions of buyers by listing it on Zillow.
Learn how to do itSell it yourself
Take full control of how buyers see your home on Zillow by listing For Sale by Owner (FSBO).
List your homeWhat's special
Oversized granite islandGeometric wall moldingBuilt-in gas grillsSouthern exposureState-of-the-art fitness centerOpen-concept designEngineered hardwood flooring
Zillow last checked:
Listing updated:
Listed by:
Alysia Testa 239-961-2138,
John R Wood Properties
Bought with:
Karly Carballea, LLC
Compass Florida LLC
Source: SWFLMLS,MLS#: 225018428 Originating MLS: Naples
Originating MLS: NaplesFacts & features
Interior
Bedrooms & bathrooms
- Bedrooms: 3
- Bathrooms: 2
- Full bathrooms: 2
Rooms
- Room types: Den - Study, Great Room, Guest Bath, Guest Room, Screened Lanai/Porch, 3 Bed
Primary bedroom
- Dimensions: 14 x 17
Bedroom
- Dimensions: 11 x 11
Bedroom
- Dimensions: 18 x 10
Den
- Dimensions: 14 x 10
Garage
- Dimensions: 19 x 20
Great room
- Dimensions: 28 x 19
Other
- Dimensions: 28 x 9
Heating
- Central
Cooling
- Ceiling Fan(s), Central Air
Appliances
- Included: Electric Cooktop, Dishwasher, Disposal, Dryer, Microwave, Refrigerator, Self Cleaning Oven, Washer, Wine Cooler
- Laundry: Inside
Features
- Closet Cabinets, Custom Mirrors, Fire Sprinkler, Foyer, French Doors, Pantry, Smoke Detectors, Walk-In Closet(s), Window Coverings, Den - Study, Great Room, Guest Bath, Guest Room, Laundry in Residence, Screened Lanai/Porch
- Flooring: Laminate, Tile
- Doors: French Doors, Impact Resistant Doors
- Windows: Window Coverings, Impact Resistant Windows
- Has fireplace: No
Interior area
- Total structure area: 2,811
- Total interior livable area: 2,152 sqft
Property
Parking
- Total spaces: 2
- Parking features: Driveway, Guest, Attached
- Attached garage spaces: 2
- Has uncovered spaces: Yes
Features
- Stories: 2
- Patio & porch: Screened Lanai/Porch
- Pool features: Community
- Has view: Yes
- View description: Lake, Water Feature
- Has water view: Yes
- Water view: Lake,Water Feature
- Waterfront features: Lake
- Frontage type: Lakefront
Lot
- Features: Zero Lot Line
Details
- Additional structures: Cabana
- Parcel number: 25569000885
Construction
Type & style
- Home type: Condo
- Property subtype: Condominium
Materials
- Block, Stucco
- Foundation: Concrete Block
- Roof: Tile
Condition
- New construction: No
- Year built: 2016
Utilities & green energy
- Water: Central
Community & HOA
Community
- Features: Clubhouse, Pool, Fitness Center, Sidewalks, Street Lights, Gated
- Security: Smoke Detector(s), Gated Community, Fire Sprinkler System
- Subdivision: CARRIAGE HOMES AT LIVINGSTON LAKES
HOA
- Has HOA: Yes
- Amenities included: Barbecue, Cabana, Clubhouse, Pool, Fitness Center, Internet Access, Sidewalk, Streetlight, Underground Utility
- HOA fee: $6,360 annually
Location
- Region: Naples
Financial & listing details
- Price per square foot: $309/sqft
- Tax assessed value: $563,632
- Annual tax amount: $5,128
- Date on market: 2/25/2025
- Lease term: Buyer Finance/Cash
- Contingency: Inspection
Price history
| Date | Event | Price |
|---|---|---|
| 6/18/2025 | Sold | $665,000-7%$309/sqft |
Source:  SWFLMLS #225018428 Report a problem SWFLMLS #225018428 Report a problem | ||
| 6/8/2025 | Pending sale | $715,000$332/sqft |
Source: SWFLMLS #225018428 Report a problem | ||
| 4/23/2025 | Price change | $715,000-1.4%$332/sqft |
Source: SWFLMLS #225018428 Report a problem | ||
| 3/8/2025 | Price change | $725,000-2%$337/sqft |
Source: SWFLMLS #225018428 Report a problem | ||
| 2/25/2025 | Listed for sale | $740,000+1676.5%$344/sqft |
Source: SWFLMLS #225018428 Report a problem | ||
| 6/10/2016 | Sold | $41,655$19/sqft |
Source: Public Record Report a problem | ||
Public tax history
| Year | Property taxes | Tax assessment |
|---|---|---|
| 2025 | $5,455 +6.4% | $532,289 +10% |
| 2024 | $5,128 +11.6% | $483,899 +10% |
| 2023 | $4,596 +3.5% | $439,908 +10% |
| 2022 | $4,440 +11.8% | $399,916 +10% |
| 2021 | $3,969 +4.1% | $363,560 +3% |
| 2020 | $3,813 +1.7% | $352,800 +2.5% |
| 2019 | $3,748 +0.2% | $344,192 |
| 2018 | $3,742 -5.4% | $344,192 -3.6% |
| 2017 | $3,955 -4% | $357,104 +614.2% |
| 2016 | $4,121 +458.5% | $50,000 |
| 2015 | $738 | -- |
Find assessor info on the county website
Neighborhood: 34109
Nearby homes
- $710,0002 bd2 ba2.1k sqft15205 Butler Lake Dr UNIT 202, Naples, FL 34109Sold

- $705,0002 bd2 ba2.1k sqft15205 Butler Lake Dr UNIT 201, Naples, FL 34109Sold
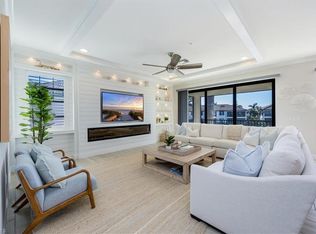
- $655,0002 bd2 ba1.8k sqft15205 Butler Lake Dr UNIT 101, Naples, FL 34109Pending
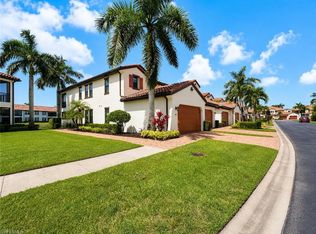
- $520,1003 bd2 ba2.1k sqft15185 Butler Lake Dr ##7-202, NAPLES, FL 34109Off Market
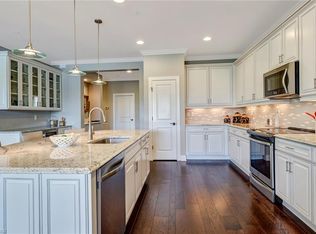
- $659,0002 bd2 ba2.1k sqft15209 Butler Lake Dr UNIT 201, Naples, FL 34109For Sale
- $451,000-- bd-- ba1.5k sqft15188 Butler Lake Dr UNIT 103, Naples, FL 34109Off Market
- $534,4003 bd2 ba1.8k sqft15188 Butler Lake Dr UNIT 202, Naples, FL 34109Off Market
- $512,700-- bd-- ba1.7k sqft15188 Butler Lake Dr UNIT 201, Naples, FL 34109Off Market
Nearby schools
GreatSchools rating
- 10/10Pelican Marsh Elementary SchoolGrades: PK-5Distance: 1.4 mi
- 10/10North Naples Middle SchoolGrades: 6-8Distance: 2.2 mi
- 6/10Aubrey Rogers High SchoolGrades: 9-12Distance: 3.1 mi


Get pre-qualified for a loan
At Zillow Home Loans, we can pre-qualify you in as little as 5 minutes with no impact to your credit score.An equal housing lender. NMLS #10287.
Sell for more on Zillow
Get a Zillow Showcase℠ listing at no additional cost and you could sell for .
$639,300
2% more
+$12,786
With Zillow Showcase(estimated)
$652,086
- Florida
- Collier County
- Naples
- 34109
- 15201 Butler Lake DR Unit 202
Nearby cities
Nearby neighborhoods
Nearby zip codes
Other Naples Topics
