Skip main navigation
Sold for $1,149,000
  • Listing Provided by: L.A. Valley Realty Inc.
    Bought with: Redfin
    Tax assessed value
    $1,149,000

    15201 Byron Way, Tustin, CA 92782

    3beds
    1,827sqft
    Condominium
    Built in 2007
    -- sqft lot
    $1,153,400 Zestimate®
    $629/sqft
    $4,511 Estimated rent

    Home value

    $1,153,400

    $1.10M - $1.21M

    $4,511/mo

    Zestimate® history
    Loading
    Loading...

    Owner options

    List your home for rent

    $4,511/mo

    Rent Zestimate®

    Find your next renter with Zillow Rental Manager. Plus, with online applications, you can quickly screen prospective tenants – for free.

    Learn more

    $4,511/mo

    Rent Zestimate®

    Refinance and save

    $7,383/mo

    Est. payment

    Refinancing to a lower rate could help reduce your monthly payments and save thousands over the life of the loan.

    See today's rates

    $7,383/mo

    Est. payment

    Explore your selling options

    Work with a Zillow partner agent

    Leverage their expertise and Zillow's premium Showcase listings to get your home seen by more buyers.

    Get started

    List with your own agent

    Get your home in front of millions of buyers by listing it on Zillow.

    Learn how to do it

    Sell it yourself

    Take full control of how buyers see your home on Zillow by listing For Sale by Owner (FSBO).

    List your home

    What's special

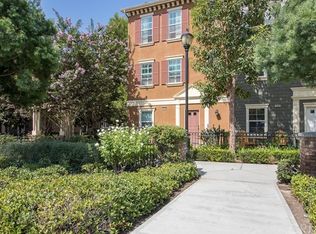
    Welcome to 15201 Byron Way in the highly sought after Columbus Square community. This spacious condo with beautiful park views is a 3-story corner unit with 3 bedrooms, and 3 bathrooms with one bedroom and one bathroom on each level. Enjoy your completely private primary suite on the top level. On the second level is the great room, kitchen and dining area, with access to a small balcony. Plus an additional bedroom and bathroom located on the second level. On the ground level is a separate bedroom and bathroom with a hallway that leads to a 2 car garage as well as a front door patio area. This condo is in a great location that faces a beautiful park. Enjoy the neighborhood clubhouse that includes a Junior Olympic pool, spa, exercise room and park, plus family friendly events hosted throughout the year. Short walking distance to Veterans Sports Park where you can enjoy tennis, pickleball and volleyball. Local shops and dining at the Village at Tustin Legacy Shopping center. Columbus Square is zoned for the new Legacy Magnet Middle and High school and Heritage Elementary, all highly sought after schools offering TIDE and STEAM curriculums. Convenient access to the District, Tustin Marketplace, John Wayne Airport, Freeways and the beautiful beaches of Orange County.

    Zillow last checked:

    Listing updated:

    Listing Provided by:

    Katie Brown DRE #01824292 818-689-0872,

    L.A. Valley Realty Inc.

    Bought with:

    Christine Stonger, DRE #01967035

    Redfin

    Source: CRMLS,MLS#: SR24096616MLS LogoOriginating MLS: California Regional MLS

    Facts & features

    Interior

    Bedrooms & bathrooms
    • Bedrooms: 3
    • Bathrooms: 3
    • Full bathrooms: 3
    • Main level bathrooms: 1
    • Main level bedrooms: 1
    Bedroom
    • Features: Multi-Level Bedroom
    Bathroom
    • Features: Bathtub, Separate Shower, Walk-In Shower
    Kitchen
    • Features: Granite Counters
    Other
    • Features: Walk-In Closet(s)
    Heating
    • Forced Air
    Cooling
    • Central Air, Attic Fan
    Appliances
    • Included: Dishwasher, Gas Oven, Gas Range, Microwave, Refrigerator, Dryer, Washer
    Features
    • Built-in Features, Balcony, Ceiling Fan(s), Separate/Formal Dining Room, Granite Counters, High Ceilings, Open Floorplan, Walk-In Closet(s)
    • Flooring: Carpet, Stone, Tile
    • Windows: Double Pane Windows
    • Has fireplace: Yes
    • Fireplace features: Gas Starter, Living Room
    • Common walls with other units/homes: 1 Common Wall
    Interior area
    • Total interior livable area: 1,827 sqft

    Property

    Parking
    • Total spaces: 2
    • Parking features: Garage
    • Attached garage spaces: 2
    Features
    • Levels: Three Or More
    • Stories: 3
    • Entry location: Main
    • Pool features: Community, Heated Passively, Association
    • Has spa: Yes
    • Spa features: Association
    • Fencing: Wrought Iron
    • Has view: Yes
    • View description: Park/Greenbelt, Trees/Woods
    Details
    • Parcel number: 93376182
    • Special conditions: Standard

    Construction

    Type & style
    • Home type: Condo
    • Architectural style: Traditional,Patio Home
    • Property subtype: Condominium
    • Attached to another structure: Yes
    Materials
    • Brick, Stucco
    • Roof: Composition
    Condition
    • New construction: No
    • Year built: 2007

    Utilities & green energy

    • Sewer: Public Sewer
    • Water: Public
    • Utilities for property: Cable Available, Electricity Available, Natural Gas Available, Phone Available

    Community & neighborhood

    Community
    • Community features: Gutter(s), Park, Street Lights, Sidewalks, Pool
    Location
    • Region: Tustin
    • Subdivision: Camden Place (Camp)

    HOA & financial

    HOA
    • Has HOA: Yes
    • HOA fee: $158 monthly
    • Amenities included: Clubhouse, Sport Court, Fitness Center, Maintenance Grounds, Meeting Room, Meeting/Banquet/Party Room, Outdoor Cooking Area, Barbecue, Picnic Area, Playground, Pool, Recreation Room, Guard, Spa/Hot Tub, Security
    • Services included: Pest Control
    • Association name: FirstService Residential
    • Association phone: 949-448-6000
    • Second HOA fee: $162 monthly
    • Second association name: Keystone Pacific
    • Second association phone: 949-833-2600

    Other

    Other facts
    • Listing terms: Cash,Conventional
    • Road surface type: Paved

    Price history

    DateEventPrice
    10/7/2024Sold$1,149,000$629/sqft
    Source: CRMLS #SR24096616 Report a problem
    9/16/2024Pending sale$1,149,000$629/sqft
    Source: CRMLS #SR24096616 Report a problem
    8/19/2024Price change$1,149,000-4.3%$629/sqft
    Source: CRMLS #SR24096616 Report a problem
    5/17/2024Listed for sale$1,200,000+140%$657/sqft
    Source: CRMLS #SR24096616 Report a problem
    9/23/2010Sold$500,000-3.6%$274/sqft
    Source: Public Record Report a problem
    9/17/2010Listed for sale$518,800$284/sqft
    Source: Prudential California Realty #S624842 Report a problem
    8/17/2010Listing removed$518,800$284/sqft
    Source: Prudential California Realty #S624842 Report a problem
    7/16/2010Listed for sale$518,800+10.9%$284/sqft
    Source: Prudential California Realty #S624842 Report a problem
    10/26/2007Sold$468,000$256/sqft
    Source: Public Record Report a problem

    Public tax history

    YearProperty taxesTax assessment
    2025$16,952 +54.2%$1,149,000 +83%
    2024$10,992 +2.4%$628,023 +2%
    2023$10,738 +2.2%$615,709 +2%
    2022$10,511 +2.5%$603,637 +2%
    2021$10,253 +1.2%$591,801 +1%
    2020$10,129 $585,733 +2%
    2019$10,129 +2.6%$574,249 +2%
    2018$9,876 +4.1%$562,990 +2%
    2017$9,491 $551,951 +2%
    2016$9,491 +2%$541,129 +1.5%
    2015$9,302 +2.7%$533,001 +2%
    2014$9,053 $522,561 +4.5%
    2013-- $500,000
    2012-- $500,000
    2011-- $500,000 +5%
    2010-- $476,228 +1.8%
    2009-- $468,000
    2008-- $468,000

    Find assessor info on the county website

    Neighborhood: 92782

    Nearby schools

    GreatSchools rating
    Schools provided by the listing agent
    • Elementary: Heritage

    Source: CRMLS. This data may not be complete. We recommend contacting the local school district to confirm school assignments for this home.

    Get a cash offer in 3 minutes
    Find out how much your home could sell for in as little as 3 minutes with a no-obligation cash offer.
    Estimated market value
    $1,153,400
    Get a cash offer in 3 minutes
    Find out how much your home could sell for in as little as 3 minutes with a no-obligation cash offer.
    Estimated market value
    $1,153,400