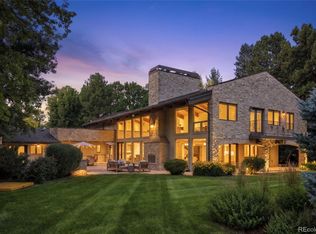
A rare collaboration between custom builder Ades Design and acclaimed interior designer Andrea Schumacher, this Colorado foothills estate is as much a work of art as it is a home. Every room tells its own story — unexpected textures, curated color palettes, and bespoke details that elevate each space beyond the ordinary. Soaring 20' tongue-and-groove ceilings, a sculptural steel fireplace, and walls of glass framing the Rocky Mountains set the tone from the moment you enter. The gourmet kitchen and dining room — complete with high end appliances, a custom built-in buffet and dual wine refrigerators — were made for the kind of slow Sunday mornings and effortless dinner parties that define Colorado living at its best. The primary suite is pure indulgence: a fireplace, a spa bath with oversized shower and soaking tub, and a private balcony where the mountains are yours alone. Three additional ensuite bedrooms, each with their own distinct character, plus a loft and sitting area complete the upper level. The walkout basement shifts the mood entirely — a recreation room with fireplace, a second guest suite, and behind custom barn doors, a dreamy gym with rubber floors and a mirrored wall. A lofted kids' playroom with custom ladder adds a touch of whimsy. Step outside and the Colorado lifestyle continues — neighborhood trails, a park, and a playground are right at your doorstep, perfect for morning runs, weekend rides, or afternoons with kids. Everyday conveniences including shopping, dining, and restaurants are just minutes away, making this the rare property where you never have to choose between serenity and convenience. Set just 25 minutes from Denver and 15 from downtown Littleton, with optional membership to Red Rocks Country Club for golf, pool, and year-round programming — this is Colorado lifestyle living, fully realized and beautifully designed.
For sale
$4,500,000
15201 Dinosaur Ridge Road, Morrison, CO 80465
6beds
7,134sqft
Single Family Residence
Built in 2019
0.69 Acres Lot
$-- Zestimate®
$631/sqft
$-- HOA
What's special
Walkout basementSecond guest suiteCustom built-in buffetLoft and sitting areaThree additional ensuite bedroomsRecreation room with fireplaceHigh end appliances
- 159 days
- 779
- 42
Zillow last checked:
Listing updated:
Listed by:
Lisa Harrell 512-773-1514 lisa@theheydaygroup.com,
eXp Realty, LLC
Source: REcolorado as distributed by MLS GRID,MLS#: 5873254
Facts & features
Interior
Bedrooms & bathrooms
- Bedrooms: 6
- Bathrooms: 7
- Full bathrooms: 4
- 3/4 bathrooms: 2
- 1/2 bathrooms: 1
- Main level bathrooms: 2
- Main level bedrooms: 1
Bedroom
- Description: Calming Retreat, Black Matte Tile Gas Fireplace, Private Balcony, Grasscloth Wallpaper And Gorgeous Views Of The Foothills
- Features: Primary Suite
- Level: Upper
- Area: 399 Square Feet
- Dimensions: 21 x 19
Bedroom
- Level: Upper
Bedroom
- Level: Upper
Bedroom
- Level: Upper
Bedroom
- Description: Main Level Guest Suite Or 2nd Primary
- Level: Main
- Area: 210 Square Feet
- Dimensions: 14 x 15
Bedroom
- Description: Guest Ensuite - Perfect To Have Separation From The Main Living Areas.
- Level: Basement
- Area: 168 Square Feet
- Dimensions: 12 x 14
Bathroom
- Description: Designer Lighting & Wallpaper, Floating Vanity
- Level: Main
- Area: 45 Square Feet
- Dimensions: 5 x 9
Bathroom
- Description: Oversized Shower, Soaking Tub With A View, Dual Vanity, Custom Lighting And Fixtures, Walnut Cabinet
- Features: Primary Suite
- Level: Upper
- Area: 288 Square Feet
- Dimensions: 24 x 12
Bathroom
- Features: En Suite Bathroom
- Level: Upper
Bathroom
- Features: En Suite Bathroom
- Level: Upper
Bathroom
- Features: En Suite Bathroom
- Level: Upper
Bathroom
- Features: En Suite Bathroom
- Level: Main
- Area: 40 Square Feet
- Dimensions: 5 x 8
Bathroom
- Features: En Suite Bathroom
- Level: Basement
Bonus room
- Description: Custom Work Station With Desk, Floating Shelves, Built-Ins, Cove Ceiling And Custom Lighting.
- Level: Main
- Area: 72 Square Feet
- Dimensions: 9 x 8
Dining room
- Description: Built-In Buffet With 2 Wine/Beverage Fridges, Sliding Door Out To Gas Grill, Views
- Level: Main
- Area: 189 Square Feet
- Dimensions: 9 x 21
Game room
- Description: Wet Bar With Wine Fridge, Open Area For Your Game Tables!
- Level: Basement
Gym
- Description: Rubber Flooring, Wall Mirrors, Custom Barn Door
- Level: Basement
- Area: 270 Square Feet
- Dimensions: 18 x 15
Kitchen
- Description: 6x12 Island, White Quartz Counters, 6 Burner Cooktop, Double Ovens, Paneled Fridge And Dishwasher, High-End Appliances, Blue Steel Vent Hood, Coffee/Tea Station, Walk-In Pantry
- Level: Main
- Area: 336 Square Feet
- Dimensions: 16 x 21
Laundry
- Description: Utility Sink, Side-By-Side W/D, Custom Wallpaper, Tons Of Cabinets, Connects To Primary Closet
- Level: Upper
- Area: 88 Square Feet
- Dimensions: 11 x 8
Living room
- Description: Vaulted Ceilings, Tongue And Groove Detail, Gas Fireplace, Rolled Blue Steel Fireplace Surround, Mountain Views Through Walls Of Window, Custom Lighting Slicing Doors To Patio.
- Level: Main
- Area: 459 Square Feet
- Dimensions: 27 x 17
Living room
- Description: Fireplace W/ Stone Surround, Movie Screen, Projector, Sliding Door To Large Side Yard And Patio.
- Level: Basement
- Area: 532 Square Feet
- Dimensions: 19 x 28
Loft
- Level: Upper
- Area: 216 Square Feet
- Dimensions: 12 x 18
Loft
- Description: Kids Play Room W/ Custom Metal Ladder. Or Use It For Extra Storage!
- Level: Basement
Mud room
- Description: Built-In Bench And Cubbies Plus Walk-In Coat Closet
- Level: Main
- Area: 130 Square Feet
- Dimensions: 10 x 13
Office
- Description: Corner Views, Tray Ceilings, Built-Ins, Walk-In Closet W/ Shelving
- Level: Main
- Area: 210 Square Feet
- Dimensions: 15 x 14
Heating
- Forced Air
Cooling
- Central Air
Appliances
- Included: Bar Fridge, Convection Oven, Cooktop, Dishwasher, Disposal, Double Oven, Dryer, Gas Water Heater, Humidifier, Microwave, Range Hood, Refrigerator, Self Cleaning Oven, Washer, Water Purifier, Wine Cooler
Features
- Audio/Video Controls, Built-in Features, Eat-in Kitchen, Entrance Foyer, Five Piece Bath, High Ceilings, High Speed Internet, Kitchen Island, Open Floorplan, Pantry, Primary Suite, Quartz Counters, Radon Mitigation System, Smart Thermostat, Sound System, T&G Ceilings, Vaulted Ceiling(s), Walk-In Closet(s), Wet Bar
- Flooring: Carpet, Tile, Wood
- Windows: Window Coverings, Window Treatments
- Basement: Finished,Walk-Out Access
- Number of fireplaces: 3
- Fireplace features: Basement, Gas Log, Living Room, Master Bedroom
Interior area
- Total structure area: 7,134
- Total interior livable area: 7,134 sqft
- Finished area above ground: 4,907
- Finished area below ground: 2,227
Video & virtual tour
Property
Parking
- Total spaces: 3
- Parking features: Concrete, Electric Vehicle Charging Station(s), Exterior Access Door, Floor Coating, Insulated Garage
- Attached garage spaces: 3
Features
- Levels: Two
- Stories: 2
- Patio & porch: Covered, Front Porch, Patio
- Exterior features: Gas Grill, Lighting, Private Yard, Rain Gutters, Smart Irrigation
- Fencing: Partial
- Has view: Yes
- View description: Mountain(s)
Lot
- Size: 0.69 Acres
- Features: Foothills, Greenbelt, Landscaped, Sprinklers In Front, Sprinklers In Rear
Details
- Parcel number: 458233
- Special conditions: Standard
Construction
Type & style
- Home type: SingleFamily
- Architectural style: Mountain Contemporary
- Property subtype: Single Family Residence
Materials
- Frame, Stone, Steel Siding, Stucco
- Foundation: Concrete Perimeter, Slab
- Roof: Concrete,Metal
Condition
- Year built: 2019
Utilities & green energy
- Electric: 220 Volts in Garage
- Sewer: Public Sewer
- Water: Public
- Utilities for property: Electricity Connected, Internet Access (Wired), Natural Gas Connected
Green energy
- Energy efficient items: Appliances, Construction, HVAC, Insulation, Roof, Thermostat, Windows
Community & HOA
Community
- Security: Carbon Monoxide Detector(s), Smoke Detector(s)
- Subdivision: Montane
HOA
- Has HOA: No
Location
- Region: Morrison
Financial & listing details
- Price per square foot: $631/sqft
- Tax assessed value: $3,315,853
- Annual tax amount: $23,991
- Date on market: 4/25/2026
- Listing terms: Cash,Conventional,Jumbo
- Exclusions: Hot Tub, All Hung Wall Mirrors.
- Ownership: Individual
- Electric utility on property: Yes
- Road surface type: Paved
Estimated market value
Not available
Estimated sales range
Not available
Not available
Price history
| Date | Event | Price |
|---|---|---|
| 4/24/2026 | Listed for sale | $4,500,000+104.5%$631/sqft |
Source:  REcolorado as distributed by MLS GRID #5873254 Report a problem REcolorado as distributed by MLS GRID #5873254 Report a problem | ||
| 12/2/2020 | Sold | $2,200,000-1.1%$308/sqft |
Source: Public Record Report a problem | ||
| 6/4/2020 | Sold | $2,224,896+442.7%$312/sqft |
Source: Public Record Report a problem | ||
| 12/20/2018 | Sold | $410,000$57/sqft |
Source: Public Record Report a problem | ||
Public tax history
| Year | Property taxes | Tax assessment |
|---|---|---|
| 2025 | $23,991 +0.2% | $207,241 +13.6% |
| 2024 | $23,936 +45.1% | $182,447 -2% |
| 2023 | $16,493 -1.4% | $186,132 +60.9% |
| 2022 | $16,733 +12.4% | $115,690 -2.8% |
| 2021 | $14,890 | $119,019 +3600.8% |
| 2020 | -- | $3,216 |
| 2019 | $500 | $3,216 +59.8% |
| 2018 | -- | $2,013 |
| 2017 | -- | $2,013 -84.5% |
| 2016 | -- | $12,974 |
| 2015 | -- | $12,974 |
Find assessor info on the county website
Monthly payment
Est. payment
Payment breakdown
Explore the cost of this home by adjusting the details. Changes won't be saved.Climate risks
Neighborhood: 80465
Nearby schools
Schools provided by the listing agent
- Elementary: Red Rocks
- Middle: Carmody
- High: Bear Creek
- District: Jefferson County R-1
Source: REcolorado as distributed by MLS GRID. This data may not be complete. We recommend contacting the local school district to confirm school assignments for this home.

- $3,400,0004 bd5 ba7.3k sqft15191 Dinosaur Ridge Rd, Morrison, CO 80465Sold
- $2,790,3004 bd5 ba3.2k sqft15241 Dinosaur Ridge Rd, Morrison, CO 80465Off Market
- $3,757,7004 bd6 ba3.9k sqft15220 Dinosaur Ridge Rd, Morrison, CO 80465Off Market
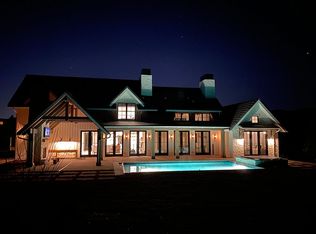
- $4,931,1005 bd7 ba7.9k sqft15200 Dinosaur Ridge Rd, Morrison, CO 80465Off Market
Similar homes
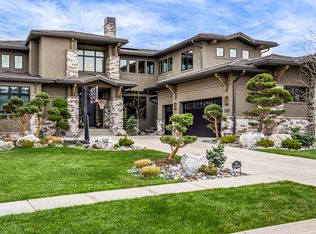
- $3,999,9996 bd6 ba6.8k sqft5132 Mount Glennon Way, Morrison, CO 80465Active
 MLS ID #12761623, Lori Abbey, Compass Colorado-Cherry Creek. MRED as distributed by MLS GRID
 - $4,680,0004 bd6 ba6.6k sqft16444 Sunflower Lane, Morrison, CO 80465For Sale

 MLS ID #3743721, Jaden Combs, Kentwood Real Estate DTC, LLC. REcolorado as distributed by MLS GRID
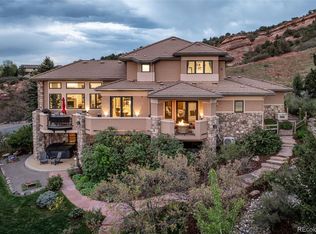
 - $2,845,0005 bd6 ba7k sqft17071 Snowcreek Lane, Morrison, CO 80465For Sale
 MLS ID #9921517, Valerie Skorka Westmark, RE/MAX Alliance. REcolorado as distributed by MLS GRID
 - $4,500,0006 bd7 ba10k sqftCherry Hills Village, Cherry Hills Village, CO 80113For Sale
 MLS ID #5016359, Jennifer Markus, Kentwood Real Estate DTC, LLC. REcolorado as distributed by MLS GRID
 - $4,295,0006 bd5 ba6.2k sqft5870 S Bemis Street, Littleton, CO 80120For SaleMLS ID #7359998, Rene Harding, RE/MAX of Cherry Creek. REcolorado as distributed by MLS GRID
- $4,450,0005 bd6 ba5.9k sqft2120 E Grand Avenue, Cherry Hills Village, CO 80113For SaleMLS ID #3750854, Bridget Marx, Kentwood Real Estate DTC, LLC. REcolorado as distributed by MLS GRID
- $2,250,0006 bd5 ba4.7k sqft22196 Boar Head Road, Indian Hills, CO 80454For SaleMLS ID #8742987, EMPOWERHOME Team, Keller Williams DTC. REcolorado as distributed by MLS GRID
- $3,950,0004 bd5 ba5.4k sqft4900 Lakeshore Drive, Littleton, CO 80123For SaleMLS ID #5729777, John Ramirez, RE/MAX Professionals. REcolorado as distributed by MLS GRID
- $3,800,0007 bd7 ba7.1k sqft15 Layton Lane, Cherry Hills Village, CO 80113For SaleMLS ID #6583642, Jason Cummings, Serhant Colorado LLC. REcolorado as distributed by MLS GRID
- $3,000,0005 bd6 ba6.6k sqft6720 W Prentice Avenue, Littleton, CO 80123For SaleMLS ID #9114016, Peggy Christopherson, Madison & Company Properties. REcolorado as distributed by MLS GRID
- $3,950,0004 bd7 ba6.1k sqft6960 S Polo Ridge Drive, Littleton, CO 80128For SaleMLS ID #3914652, Stephanie Ismert, Madison & Company Properties. REcolorado as distributed by MLS GRID
- $3,900,0004 bd7 ba7.7k sqft26 Cherry Lane Drive, Cherry Hills Village, CO 80113For SaleMLS ID #6989865, Jen Niederhauser, Camber Realty, LTD. REcolorado as distributed by MLS GRID
- $3,695,0005 bd6 ba6.8k sqft15 Glenmoor Cir, Cherry Hills Village, CO 80113For Sale
 MLS ID #1067607, Rike Palese, RE/MAX Professionals DTC. IRES as distributed by MLS GRID
 - $4,090,0006 bd6 ba7.4k sqft101 S Ash Street, Denver, CO 80246For SaleMLS ID #4765471, Gina Lorenzen and Kara Couzens team, Kentwood Real Estate DTC, LLC. REcolorado as distributed by MLS GRID
- $5,250,0005 bd8 ba9.5k sqft21 Cherry Hills Farm Drive, Cherry Hills Village, CO 80113For SaleMLS ID #2666154, Josh Behr, LIV Sotheby's International Realty. REcolorado as distributed by MLS GRID
- $3,360,0006 bd7 ba7.8k sqft5835 S Franklin Court, Greenwood Village, CO 80121For SaleMLS ID #3937149, Lisa Snyder, Compass - Denver. REcolorado as distributed by MLS GRID
- $4,250,0006 bd6 ba5.7k sqft274 Vine Street, Denver, CO 80206For SaleMLS ID #5666933, Caroline Turner, Keller Williams Integrity Real Estate LLC. REcolorado as distributed by MLS GRID
- $3,000,0005 bd6 ba8.1k sqft122 Loveland Way, Golden, CO 80401For SaleMLS ID #8195305, Andy Verleger, WestBound Realty, LLC. REcolorado as distributed by MLS GRID
- $2,850,0005 bd6 ba7.9k sqft1992 Columbine Court, Golden, CO 80401For SaleMLS ID #3548821, Lark Stewart, LIV Sotheby's International Realty. REcolorado as distributed by MLS GRID
- $4,000,0004 bd6 ba7.7k sqft10378 Grande Vista Court, Lone Tree, CO 80124For SaleMLS ID #2279347, Stacie Chadwick, LIV Sotheby's International Realty. REcolorado as distributed by MLS GRID
