Opportunity awaits with this 3-bedroom, 1-bath raised ranch featuring an updated eat-in kitchen with granite countertops, modern cabinetry, farmhouse-style sink, updated flooring, stainless appliances, and appliances that remain with the home including the stove and refrigerator. The home also offers an updated main-level bath and a partially finished lower level with spacious rec room/family room space and convenient access to the attached 2-car garage.
Situated on a large fenced treed lot with mature trees and an existing wood deck, this property offers strong potential for an owner-occupant, investor, or renovation loan buyer looking to build equity over time. Conveniently located near major highway access, shopping and dining.
Home is being sold AS-IS. Seller will make no repairs. Property will require cosmetic and mechanical updates.
Financing may be best suited for cash, conventional, or renovation-style loan products including possible FHA 203(k) financing for qualified buyers.
Buyers and agents are strongly encouraged to review the Seller’s Disclosure prior to scheduling an appointment.
Sold
Price Unknown
15201 E 48th Ter, Kansas City, MO 64136
3beds
1,020sqft
Single Family Residence
Built in 1970
8,712 Square Feet Lot
$159,700 Zestimate®
$--/sqft
$1,624 Estimated rent
Home value
$159,700
$152,000 - $168,000
$1,624/mo
Zestimate® history
Owner options
List your home for rent
$1,624/mo
Rent Zestimate®
Find your next renter with Zillow Rental Manager. Plus, with online applications, you can quickly screen prospective tenants – for free.
$1,624/mo
Rent Zestimate®
Refinance and save
Refinancing to a lower rate could help reduce your monthly payments and save thousands over the life of the loan.
Explore your selling options
Work with a Zillow partner agent
Leverage their expertise and Zillow's premium Showcase listings to get your home seen by more buyers.
Get startedList with your own agent
Get your home in front of millions of buyers by listing it on Zillow.
Learn how to do itSell it yourself
Take full control of how buyers see your home on Zillow by listing For Sale by Owner (FSBO).
List your homeWhat's special
Zillow last checked:
Listing updated:
Listed by:
Deborah Gladney 816-957-7920,
ReeceNichols - Lees Summit
Bought with:
Fanny Ruiz de Chavez, 2004028244
Berkshire Hathaway HomeServices All-Pro
Source: Heartland MLS as distributed by MLS GRID,MLS#: 2620687
Facts & features
Interior
Bedrooms & bathrooms
- Bedrooms: 3
- Bathrooms: 1
- Full bathrooms: 1
Dining room
- Description: Eat-In Kitchen
Heating
- Forced Air
Cooling
- Electric
Appliances
- Laundry: Lower Level
Features
- Flooring: Carpet, Other
- Basement: Daylight,Finished,Partial,Walk-Up Access
- Has fireplace: No
Interior area
- Total structure area: 1,020
- Total interior livable area: 1,020 sqft
- Finished area above ground: 828
- Finished area below ground: 192
Property
Parking
- Total spaces: 2
- Parking features: Attached, Garage Faces Front
- Attached garage spaces: 2
Features
- Fencing: Metal
Lot
- Size: 8,712 Square Feet
- Features: City Limits
Details
- Parcel number: 33630081000000000
Construction
Type & style
- Home type: SingleFamily
- Architectural style: Traditional
- Property subtype: Single Family Residence
Materials
- Board & Batten Siding, Wood Siding
- Roof: Composition
Condition
- Year built: 1970
Utilities & green energy
- Water: Public
Community & HOA
Community
- Subdivision: Camwood
HOA
- Has HOA: No
Location
- Region: Kansas City
Financial & listing details
- Tax assessed value: $148,120
- Annual tax amount: $2,248
- Date on market: 5/20/2026
- Listing terms: Cash,Conventional,Other
- Ownership: Private
Price history
| Date | Event | Price |
|---|---|---|
| 7/13/2026 | Sold | -- |
Source:  Heartland MLS as distributed by MLS GRID #2620687 Report a problem Heartland MLS as distributed by MLS GRID #2620687 Report a problem | ||
| 7/1/2026 | Pending sale | $160,000$157/sqft |
Source: Heartland MLS as distributed by MLS GRID #2620687 Report a problem | ||
| 5/27/2026 | Contingent | $160,000$157/sqft |
Source: Heartland MLS as distributed by MLS GRID #2620687 Report a problem | ||
| 5/20/2026 | Listed for sale | $160,000+30.1%$157/sqft |
Source: Heartland MLS as distributed by MLS GRID #2620687 Report a problem | ||
| 7/26/2019 | Sold | -- |
Source: Heartland MLS as distributed by MLS GRID #2162760 Report a problem | ||
| 5/7/2019 | Pending sale | $123,000$121/sqft |
Source: Keller Williams Realty Southland Partners #2162760 Report a problem | ||
| 5/3/2019 | Listed for sale | $123,000+11.8%$121/sqft |
Source: Keller Williams Southland #2162760 Report a problem | ||
| 5/24/2016 | Sold | -- |
Source: Heartland MLS as distributed by MLS GRID #45001_1970967 Report a problem | ||
| 4/13/2016 | Pending sale | $110,000$108/sqft |
Source: RE/MAX Advantage #1970967 Report a problem | ||
| 1/22/2016 | Price change | $110,000-3.9%$108/sqft |
Source: RE/MAX Advantage #1970967 Report a problem | ||
| 1/8/2016 | Listed for sale | $114,500+85.3%$112/sqft |
Source: RE/MAX Advantage #1970967 Report a problem | ||
| 12/1/2015 | Sold | -- |
Source: Agent Provided Report a problem | ||
| 8/4/2015 | Listed for sale | $61,800+3%$61/sqft |
Source: Greater Kansas City Realty #1951930 Report a problem | ||
| 4/7/2014 | Sold | -- |
Source: Public Record Report a problem | ||
| 11/16/2013 | Listing removed | $60,000$59/sqft |
Source: Coldwell Banker All American Realty #1837650 Report a problem | ||
| 10/1/2013 | Price change | $60,000-4.8%$59/sqft |
Source: Coldwell Banker All American Realty #1837650 Report a problem | ||
| 8/1/2013 | Price change | $63,000-3.1%$62/sqft |
Source: Coldwell Banker All American Realty #1837650 Report a problem | ||
| 7/1/2013 | Listed for sale | $65,000$64/sqft |
Source: Coldwell Banker All American #1837650 Report a problem | ||
| 5/20/2009 | Sold | -- |
Source: Public Record Report a problem | ||
| 4/17/2001 | Sold | -- |
Source: Public Record Report a problem | ||
Public tax history
| Year | Property taxes | Tax assessment |
|---|---|---|
| 2025 | $2,248 +5.4% | $28,143 +5.1% |
| 2024 | $2,133 +2.3% | $26,771 |
| 2023 | $2,085 +15.7% | $26,771 +25.8% |
| 2022 | $1,803 +0% | $21,280 |
| 2021 | $1,803 +11.2% | $21,280 +14.1% |
| 2020 | $1,621 +2.6% | $18,658 |
| 2019 | $1,580 | $18,658 +14.9% |
| 2018 | $1,580 +7.8% | $16,239 |
| 2017 | $1,466 +5.7% | $16,239 +2.6% |
| 2016 | $1,387 +4.9% | $15,832 +3% |
| 2014 | $1,323 -1.1% | $15,371 |
| 2013 | $1,337 +1.5% | $15,371 |
| 2012 | $1,317 -0.3% | $15,371 |
| 2011 | $1,321 +2.7% | $15,371 -2.2% |
| 2010 | $1,287 -8.7% | $15,711 |
| 2009 | $1,409 +0.2% | $15,711 -11% |
| 2008 | $1,407 +8.2% | $17,654 |
| 2007 | $1,300 +0% | $17,654 +9% |
| 2006 | $1,299 +15.4% | $16,196 |
| 2005 | $1,126 +0% | $16,196 +15% |
| 2004 | $1,126 +15.4% | $14,084 |
| 2003 | $976 +0.5% | $14,084 +13% |
| 2002 | $971 +19.5% | $12,463 |
| 2001 | $812 | $12,463 |
Find assessor info on the county website
Neighborhood: Country Valley - Hawthorn Square
Nearby homes
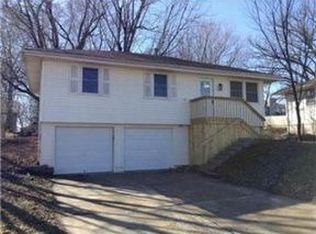
- $204,1003 bd2 ba822 sqft15205 E 48th Ter, Kansas City, MO 64136Off Market
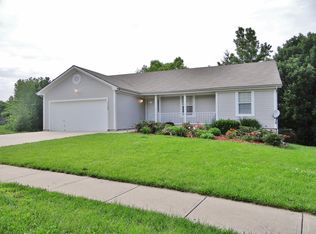
- $282,3003 bd2 ba1.4k sqft15105 E 48th Ter, Kansas City, MO 64136Off Market
- $202,3003 bd1 ba880 sqft15200 E 49th St, Kansas City, MO 64136Off Market

- $212,8003 bd1 ba1.2k sqft15209 E 48th Ter, Kansas City, MO 64136Off Market
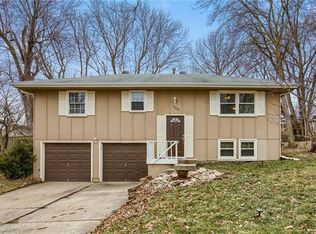
- $194,0003 bd1 ba880 sqft15204 E 49th St, Kansas City, MO 64136Off Market
- $302,7003 bd2 ba1.4k sqft15104 E 49th St, Kansas City, MO 64136Off Market
- $299,2003 bd3 ba1.9k sqft15101 E 48th Ter, Kansas City, MO 64136Off Market
- $232,9003 bd2 ba2k sqft15200 E 48th Ter, Kansas City, MO 64136Off Market
Nearby schools
GreatSchools rating
- 7/10William Southern Elementary SchoolGrades: PK-5Distance: 0.6 mi
- 7/10Bridger Middle SchoolGrades: 6Distance: 3.9 mi
- 4/10Truman High SchoolGrades: 9-12Distance: 2 mi
Schools provided by the listing agent
- Elementary: William Southern
- Middle: Bridger
- High: Truman
Source: Heartland MLS as distributed by MLS GRID. This data may not be complete. We recommend contacting the local school district to confirm school assignments for this home.
Get a cash offer in 3 minutes
Find out how much your home could sell for in as little as 3 minutes with a no-obligation cash offer.
Estimated market value
$159,700
Get a cash offer in 3 minutes
Find out how much your home could sell for in as little as 3 minutes with a no-obligation cash offer.
Estimated market value
$159,700
Nearby cities
Nearby neighborhoods
Nearby zip codes
Other Kansas City Topics
