Photos coming soon. Beautifully renovated 5-bedroom, 3-full-bath brick colonial nestled on five private acres in the heart of Croom. Tucked away on one of the area’s most desirable country roads, you’ll enjoy a peaceful drive home along private, tree-lined Grey Fox Road, passing a charming collection of historic homes, custom-built residences, and picturesque horse farms. It’s a setting that perfectly captures the rural character and timeless beauty of Croom, all just 30 minutes from Washington, D.C. The five-acre setting offers the ideal balance of open land and mature trees, creating endless opportunities for gardening, cultivating your own vegetables, hobby farming, or adding a barn and fencing for horses. Inside, the home has been thoughtfully renovated with today’s lifestyle in mind. The beautifully updated kitchen features an oversized center island, new cabinetry, new appliances, updated lighting, and an open-concept design that flows seamlessly into the spacious family room with its inviting fireplace. Durable engineered wood flooring in the kitchen and family room complements the beautiful natural hardwood floors found throughout the formal living and dining rooms, creating a warm and cohesive look. Chair rail molding and stylish new lighting enhance the formal spaces, while the updated bathrooms complete the home’s move-in-ready appeal. A main-level bedroom and updated full bath provide flexibility for guests, multigenerational living, or a private home office. The laundry room is conveniently located on the main level. Upstairs, you’ll find four generously sized bedrooms and two updated full baths connected by a wide hallway with an open railing that creates an airy, spacious feel while allowing natural light to flow throughout the upper level. Additional features include an oversized side-entry two-car garage and the timeless appeal of a classic brick exterior. Outdoor enthusiasts will appreciate being just minutes from 9400 acres of protected land: Patuxent River Park, encompassing approximately 7,400 acres with more than 20 miles of hiking, horseback riding, and biking trails, canoe and kayak launches, fishing, camping, picnic areas, a nature center, and year-round ranger-led educational programs and children’s activities. Adjacent Merkle Wildlife Sanctuary offers outstanding bird and wildlife watching, scenic marsh boardwalks, and opportunities to observe bald eagles and migratory waterfowl. Nearby Mount Calvert Historical and Archaeological Park preserves one of Maryland’s earliest colonial settlements with interpretive trails, museum exhibits, and fascinating archaeological discoveries spanning more than 8,000 years of history. Despite its peaceful rural setting, the home is conveniently located approximately 30 minutes to Washington, D.C. and Joint Base Andrews, 40 minutes to Annapolis, 45 minutes to Fort Meade, and 50 minutes to both the Pentagon and downtown Baltimore. If you’ve been searching for a move-in-ready home with acreage, modern updates, exceptional outdoor recreation, and an easy commute to the region’s major employment centers, 15201 Grey Fox Road offers a rare opportunity to enjoy the very best of country living in one of Croom’s most desirable settings.
Coming soon 08/24
$644,900
15201 Grey Fox Rd, Upper Marlboro, MD 20772
5beds
2,316sqft
:
Get pre-qualified$4,392/mo
Single Family Residence
Built in 1980
5.32 Acres Lot
$-- Zestimate®
$278/sqft
$25/mo HOA
What's special
- 34 days |
- 483 |
- 42 |
Zillow last checked:
Listing updated:
Listed by:
Lori Jean Buongiovanni 240-441-2934,
EXP Realty, LLC 8888607369
Source: Bright MLS,MLS#: MDPG2210454
Facts & features
Interior
Bedrooms & bathrooms
- Bedrooms: 5
- Bathrooms: 3
- Full bathrooms: 3
- Main level bathrooms: 1
- Main level bedrooms: 1
Basement
- Area: 0
Heating
- Heat Pump, Electric
Cooling
- Central Air, Electric
Appliances
- Included: Microwave, Dishwasher, Dryer, Washer, Water Treat System, Electric Water Heater
- Laundry: Main Level
Features
- Ceiling Fan(s), Chair Railings, Dining Area, Entry Level Bedroom, Family Room Off Kitchen, Open Floorplan, Formal/Separate Dining Room, Eat-in Kitchen, Kitchen Island, Pantry, Primary Bath(s), Recessed Lighting, Upgraded Countertops, Dry Wall
- Flooring: Engineered Wood, Hardwood, Carpet, Tile/Brick, Wood
- Doors: French Doors
- Windows: Double Hung, Energy Efficient
- Has basement: No
- Number of fireplaces: 1
- Fireplace features: Brick
Interior area
- Total structure area: 2,316
- Total interior livable area: 2,316 sqft
- Finished area above ground: 2,316
- Finished area below ground: 0
Property
Parking
- Total spaces: 9
- Parking features: Garage Faces Side, Crushed Stone, Attached, Driveway
- Attached garage spaces: 2
- Uncovered spaces: 7
Accessibility
- Accessibility features: Accessible Entrance
Features
- Levels: Two
- Stories: 2
- Patio & porch: Patio
- Exterior features: Play Equipment, Play Area
- Pool features: None
- Has view: Yes
- View description: Trees/Woods, Pasture
Lot
- Size: 5.32 Acres
- Features: Front Yard, Landscaped, Level, No Thru Street, Not In Development, Wooded, Rear Yard, Rural, Secluded, SideYard(s)
Details
- Additional structures: Above Grade, Below Grade
- Parcel number: 17040265694
- Zoning: AG
- Zoning description: rural
- Special conditions: Standard
Construction
Type & style
- Home type: SingleFamily
- Architectural style: Colonial
- Property subtype: Single Family Residence
Materials
- Brick
- Foundation: Crawl Space
- Roof: Architectural Shingle
Condition
- Excellent
- New construction: No
- Year built: 1980
- Major remodel year: 2026
Utilities & green energy
- Sewer: On Site Septic
- Water: Well
- Utilities for property: Electricity Available, Phone
Community & HOA
Community
- Subdivision: Lahaina
HOA
- Has HOA: Yes
- Services included: Road Maintenance, Snow Removal
- HOA fee: $300 annually
- HOA name: BROOKRIDGE MANOR HOMEOWNER'S ASSOCIATION
Location
- Region: Upper Marlboro
Financial & listing details
- Price per square foot: $278/sqft
- Tax assessed value: $462,500
- Annual tax amount: $5,762
- Date on market: 8/24/2026
- Listing agreement: Exclusive Right To Sell
- Listing terms: Assumable,Cash,Conventional,FHA,USDA Loan,VA Loan
- Ownership: Fee Simple
Estimated market value
Not available
Estimated sales range
Not available
$4,144/mo
Price history
| Date | Event | Price |
|---|---|---|
| 10/26/2020 | Sold | $450,000$194/sqft |
Source: Public Record Report a problem | ||
| 7/21/2020 | Listing removed | $450,000$194/sqft |
Source: ExecuHome Realty #MDPG573438 Report a problem | ||
| 7/16/2020 | Listed for sale | $450,000+0%$194/sqft |
Source: ExecuHome Realty #MDPG573438 Report a problem | ||
| 8/25/2018 | Listing removed | $449,911$194/sqft |
Source: RE/MAX SPECIALISTS #1001805366 Report a problem | ||
| 7/3/2018 | Price change | $449,9110%$194/sqft |
Source: RE/MAX Specialists #1001805366 Report a problem | ||
| 6/30/2018 | Price change | $449,912+0%$194/sqft |
Source: RE/MAX Specialists #1001805366 Report a problem | ||
| 6/17/2018 | Price change | $449,911-5.3%$194/sqft |
Source: RE/MAX Specialists #1001805366 Report a problem | ||
| 6/8/2018 | Listed for sale | $474,911$205/sqft |
Source: RE/MAX Specialists #1001805366 Report a problem | ||
Public tax history
| Year | Property taxes | Tax assessment |
|---|---|---|
| 2025 | $6,003 +25.3% | $448,600 +4.2% |
| 2024 | $4,789 +4.3% | $430,667 +4.3% |
| 2023 | $4,590 +4.5% | $412,733 +4.5% |
| 2022 | $4,390 +4.4% | $394,800 +4.4% |
| 2021 | $4,206 +4.6% | $378,233 +4.6% |
| 2020 | $4,022 -6.5% | $361,667 +8.1% |
| 2019 | $4,300 | $334,700 |
| 2018 | $4,300 +3.2% | $334,700 +3.2% |
| 2017 | $4,167 +6.1% | $324,300 +3.3% |
| 2016 | $3,928 | $313,900 |
| 2015 | $3,928 | $313,900 |
| 2014 | $3,928 | $313,900 -4.6% |
| 2013 | -- | $329,200 |
| 2012 | -- | $329,200 |
| 2011 | -- | $329,200 -40.9% |
| 2010 | -- | $557,420 +10.5% |
| 2009 | -- | $504,590 -3.4% |
| 2008 | -- | $522,273 +30.9% |
| 2007 | -- | $398,930 +10.6% |
| 2006 | -- | $360,672 +11.9% |
| 2005 | -- | $322,416 +13.5% |
| 2004 | -- | $284,160 |
| 2003 | -- | $284,160 +5.3% |
| 2002 | -- | $269,876 +11.8% |
| 2001 | -- | $241,310 |
Find assessor info on the county website
Monthly payment
Est. payment
Payment breakdown
Explore the cost of this home by adjusting the details. Changes won't be saved.Climate risks
Neighborhood: 20772
Nearby schools
GreatSchools rating
- 4/10Mattaponi Elementary SchoolGrades: K-5Distance: 3.6 mi
- 3/10Gwynn Park Middle SchoolGrades: 6-8Distance: 7.9 mi
- 5/10Frederick Douglass High SchoolGrades: 9-12Distance: 2.3 mi
Schools provided by the listing agent
- District: Prince George's County Public Schools
Source: Bright MLS. This data may not be complete. We recommend contacting the local school district to confirm school assignments for this home.

- $875,0005 bd6 ba6.7k sqft8809 Grey Fox Trl, Upper Marlboro, MD 20772Sold
- $508,000-- bd2 ba1.4k sqft15205 Grey Fox Rd, Upper Marlboro, MD 20772Off Market
- $607,500-- bd2 ba2k sqft15202 Grey Fox Rd, Upper Marlboro, MD 20772Off Market
- $716,2004 bd3 ba1.9k sqft8704 Grey Fox Trl, Upper Marlboro, MD 20772Off Market
- $582,200-- bd2 ba2.5k sqft8805 Grey Fox Trl, Upper Marlboro, MD 20772Off Market
- $150,0005 acres8806 Grey Fox Trl, Upper Marlboro, MD 20772Sold
- $756,500-- bd3 ba4.2k sqft15303 Grey Fox Rd, Upper Marlboro, MD 20772Off Market
- $610,9004 bd3 ba3.2k sqft15250 Rolling Meadows Rd, Upper Marlboro, MD 20772Off Market
A local agent can set up tours, give advice and negotiate with sellers.
Similar homes
- $849,9004 bd4 ba2.3k sqft10500 Lynn Ric Dr, Upper Marlboro, MD 20772For Sale
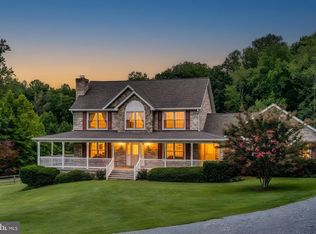
 MLS ID #MDPG2212416, Andy MacPherson, W F Chesley Real Estate, LLC.. Bright MLS
 - $--4 bd3 ba2.1k sqft1300 Minnesota Way, Upper Marlboro, MD 20774Auction
 Auction.com 2
 - $689,0004 bd4 ba3k sqft10310 Wild Goose Way, Dunkirk, MD 20754For Sale
 MLS ID #MDCA2029750, Gail Nyman, RE/MAX United Real Estate. Bright MLS
 - $629,0004 bd4 ba2.3k sqft11400 Waesche Dr, Bowie, MD 20721For Sale
 MLS ID #MDPG2214558, Roland St Paul, HomeSmart. Bright MLS
 - $610,0005 bd3 ba2.9k sqft1531 Sunrise Ct, Huntingtown, MD 20639For SaleMLS ID #MDCA2028120, Joyce Bare Conlon, CENTURY 21 New Millennium. Bright MLS
- $615,0003 bd3 ba2.3k sqft16700 Persica Ln, Hughesville, MD 20637For SaleMLS ID #MDCH2057220, Mike Crain, EXP Realty, LLC. Bright MLS
- $775,0005 bd3 ba3.1k sqft6066 Shady Side Rd, Shady Side, MD 20764For SaleMLS ID #MDAA2153376, Peter Costello, Century 21 Downtown. Bright MLS
- $499,0005 bd3 ba2.1k sqft13220 Breezy Ct, Waldorf, MD 20601For SaleMLS ID #MDCH2052764, Raphael Szendro, R&R Executive Realty. Bright MLS
- $--3 bd2 ba1.4k sqft14220 Duckett Rd, Brandywine, MD 20613AuctionXome
- $620,0003 bd3 ba1.6k sqft11630 Moonshine Trail Pl, La Plata, MD 20646For SaleMLS ID #MDCH2057328, Pam Rollins-Butler, CENTURY 21 New Millennium. Bright MLS
- $648,5004 bd3 ba2.3k sqft3160 Rolling Rd, Edgewater, MD 21037For SaleMLS ID #MDAA2127648, Wendy Foard, Coastal Realty Maryland. Bright MLS
- $690,0004 bd3 ba2.8k sqft9710 Faith Baptist Church Rd, White Plains, MD 20695For SaleMLS ID #MDCH2056502, Joie Ashworth, Weichert, REALTORS. Bright MLS
- $499,0005 bd3 ba2.8k sqft13531 Holly Spring Dr, Waldorf, MD 20601For SaleMLS ID #MDCH2056476, Dawn Burgess, Samson Properties. Bright MLS
- $554,5004 bd3 ba2.7k sqft10902 Exeter Ct, Upper Marlboro, MD 20774For SaleMLS ID #MDPG2206988, Bobby Clark, Smart Realty, LLC. Bright MLS
- $--3 bd2 ba1.5k sqft7625 Poplar St, Charlotte Hall, MD 20622AuctionXome
- $499,9003 bd3 ba2.8k sqft2009 Whistling Duck Dr, Upper Marlboro, MD 20774For SaleMLS ID #MDPG2214434, Hazel Shakur, Redfin Corp. Bright MLS
- $699,9003 bd4 ba3.1k sqft1401 Emmanuel Church Rd, Huntingtown, MD 20639For SaleMLS ID #MDCA2029690, Eileen O'Connor, Home Towne Real Estate. Bright MLS
- $--2 bd2 ba1.9k sqft5505 Old Silver Hill Rd, District Heights, MD 20747AuctionXome
- $--4 bd2 ba1.5k sqft1525 Ruston Ave, Capitol Heights, MD 20743AuctionAuction.com 2
- $520,0005 bd2 ba1.4k sqft2711 Keyport Ln, Bowie, MD 20715For SaleMLS ID #MDPG2214330, jon Malcolm, Keller Williams Capital Properties. Bright MLS
