THIS WATERFRONT PROPERTY OFFERS YOU A BREATHTAKING RETREAT THAT YOU WON'T WANT TO MISS. Proudly offered for the first time by its original owner, this beautifully maintained waterfront ranch combines comfort, convenience & serene views of the Swift Creek Reservoir. Designed for easy one-level living, the home features almost 2300 ft2 throughout its spacious first-floor with 3 bedrooms, 2.5 baths & a large unfinished second floor. Located in a quiet cul de sac & backing to an expansive point surrounded by water, you'll have water views from almost every room in your home. Step inside to find an open-concept floor plan with vaulted ceilings, custom finishes & seamless indoor-outdoor living, loaded with light & windows galore! Greeting you at the front door is a formal dining room w/custom trim & large windows. Walk through the butlers pantry into the gourmet kitchen featuring granite, SS appliances & a neutral backsplash. The eat-in-kitchen & welcoming living area w/ built-in cabinets & gas fireplace are open into a 3-season room, all of which provide you large windows framing your water views! The Primary suite is sure to impress when you see the large closet, tray ceiling & a primary bath with ceramic tile shower, soaking tub & double vanities. This primary has peaceful & direct access to outdoor living spaces in the 3-season room & patio w/retractable awnings.There are 2 additional first floor bedrooms (one used as an office) and full bath. The laundry & powder room complete the 1st floor. There is an upstairs area that is ready for the new owners design for wonderful additional space- ample storage or future finished square footage. Imagine coming home to this lakefront dream, or better yet imagine propping your feet up on your covered back porch watching the sunrise over the water each morning & cool nights on the patio taking in the private tranquility & nature that only this lake frontage can bring! You will love this friendly, inviting neighborhood & clubhouse, a great gathering space both inside & out!
Sold for $725,000
$725,000
15201 Heron Pointe Way, Moseley, VA 23120
3beds
2,277sqft
Single Family Residence
Built in 2008
0.3 Acres Lot
$742,400 Zestimate®
$318/sqft
$2,894 Estimated rent
Home value
$742,400
$690,000 - $794,000
$2,894/mo
Zestimate® history
Owner options
List your home for rent
$2,894/mo
Rent Zestimate®
Find your next renter with Zillow Rental Manager. Plus, with online applications, you can quickly screen prospective tenants – for free.
$2,894/mo
Rent Zestimate®
Refinance and save
$4,992/mo
Est. payment
Refinancing to a lower rate could help reduce your monthly payments and save thousands over the life of the loan.
$4,992/mo
Est. payment
Explore your selling options
Work with a Zillow partner agent
Leverage their expertise and Zillow's premium Showcase listings to get your home seen by more buyers.
Get startedList with your own agent
Get your home in front of millions of buyers by listing it on Zillow.
Learn how to do itSell it yourself
Take full control of how buyers see your home on Zillow by listing For Sale by Owner (FSBO).
List your homeWhat's special
Waterfront propertyOpen-concept floor planCeramic tile showerCovered back porchSs appliancesVaulted ceilingsFormal dining room
Zillow last checked:
Listing updated:
Listed by:
Nikki Axman 302-528-0354,
Providence Hill Real Estate,
Stephanie Harding 804-314-8666,
Providence Hill Real Estate
Bought with:
Megan Napier, 0225218045
Napier REALTORS ERA
Source: CVRMLS,MLS#: 2525276 Originating MLS: Central Virginia Regional MLS
Originating MLS: Central Virginia Regional MLSFacts & features
Interior
Bedrooms & bathrooms
- Bedrooms: 3
- Bathrooms: 3
- Full bathrooms: 2
- 1/2 bathrooms: 1
Primary bedroom
- Description: Carpet, crown, fan, walk-in, access to porch, bath
- Level: First
- Dimensions: 14.11 x 20.2
Bedroom 2
- Description: Carpet, fan, walk-in closet, en-suite bath, recess
- Level: First
- Dimensions: 14.4 x 10.10
Bedroom 3
- Description: Hardwood, closet, crown molding, fan
- Level: First
- Dimensions: 10.3 x 12.9
Additional room
- Description: Unfinished 2nd floor storage that can be finished
- Level: Second
- Dimensions: 18.0 x 46.8
Additional room
- Description: Eat-in kitchen with VIEWS, Hardwood, chandelier
- Level: First
- Dimensions: 14.0 x 10.0
Additional room
- Description: 3-season room, VIEWS, trex, fan, mini split
- Level: First
- Dimensions: 12.10 x 13.0
Dining room
- Description: Hardwood, chandelier, butlers pantry walkthrough
- Level: First
- Dimensions: 14.0 x 11.10
Family room
- Description: Hardwood, fireplace, built-ins, vaulted, fan
- Level: First
- Dimensions: 21.10 x 14.8
Foyer
- Description: Hardwood, recessed, crown molding
- Level: First
- Dimensions: 4.1 x 23.11
Other
- Description: Tub & Shower
- Level: First
Half bath
- Level: First
Kitchen
- Description: Hardwood, granite, backsplash, stainless steel
- Level: First
- Dimensions: 10.10 x 14.10
Laundry
- Description: Tile, sink, cabinets, drying rack
- Level: First
- Dimensions: 8.5 x 6.4
Heating
- Heat Pump, Propane
Cooling
- Heat Pump
Appliances
- Included: Tankless Water Heater
- Laundry: Washer Hookup, Dryer Hookup
Features
- Bedroom on Main Level, Ceiling Fan(s), Cathedral Ceiling(s), Dining Area, Double Vanity, Eat-in Kitchen, Fireplace, Granite Counters, High Ceilings, Main Level Primary, Walk-In Closet(s)
- Flooring: Partially Carpeted, Wood
- Doors: Sliding Doors
- Windows: Screens
- Basement: Crawl Space
- Attic: Walk-up
- Number of fireplaces: 1
- Fireplace features: Gas
Interior area
- Total interior livable area: 2,277 sqft
- Finished area above ground: 2,277
- Finished area below ground: 0
Property
Parking
- Total spaces: 2
- Parking features: Attached, Driveway, Garage, Garage Door Opener, Paved
- Attached garage spaces: 2
- Has uncovered spaces: Yes
Features
- Levels: One
- Stories: 1
- Patio & porch: Rear Porch, Patio, Screened, Porch
- Exterior features: Awning(s), Sprinkler/Irrigation, Porch, Paved Driveway
- Pool features: None
- Fencing: None
- Has view: Yes
- View description: Water
- Has water view: Yes
- Water view: Water
- Waterfront features: Lake, Lake Front, Water Access, Walk to Water, Waterfront
- Body of water: Swift Creek Reservoir
Lot
- Size: 0.3 Acres
- Features: Waterfront, Cul-De-Sac, Level
- Topography: Level
Details
- Parcel number: 717684027500000
- Zoning description: R15
Construction
Type & style
- Home type: SingleFamily
- Architectural style: Ranch
- Property subtype: Single Family Residence
Materials
- Drywall, Frame, Vinyl Siding
- Roof: Shingle
Condition
- Resale
- New construction: No
- Year built: 2008
Utilities & green energy
- Sewer: Public Sewer
- Water: Public
Community & HOA
Community
- Features: Clubhouse, Fitness, Home Owners Association, Lake, Pond, Trails/Paths
- Subdivision: Heron Pointe At Swift Creek
HOA
- Has HOA: Yes
- Amenities included: Landscaping
- Services included: Clubhouse, Common Areas, Maintenance Grounds, Maintenance Structure
- HOA fee: $455 monthly
Location
- Region: Moseley
Financial & listing details
- Price per square foot: $318/sqft
- Tax assessed value: $591,700
- Annual tax amount: $5,606
- Date on market: 1/14/2026
- Ownership: Individuals
- Ownership type: Sole Proprietor
Price history
| Date | Event | Price |
|---|---|---|
| 10/17/2025 | Sold | $725,000$318/sqft |
Source:  CVRMLS #2525276 Report a problem CVRMLS #2525276 Report a problem | ||
| 9/17/2025 | Pending sale | $725,000$318/sqft |
Source: CVRMLS #2525276 Report a problem | ||
| 9/9/2025 | Listed for sale | $725,000+13.5%$318/sqft |
Source: CVRMLS #2525276 Report a problem | ||
| 9/2/2008 | Sold | $638,576$280/sqft |
Source: Public Record Report a problem | ||
Public tax history
| Year | Property taxes | Tax assessment |
|---|---|---|
| 2025 | $5,266 -6.1% | $591,700 -5% |
| 2024 | $5,606 +13.9% | $622,900 +15.2% |
| 2023 | $4,922 +5.7% | $540,900 +6.9% |
| 2022 | $4,657 +1.3% | $506,200 +4.6% |
| 2021 | $4,597 -2.4% | $483,900 -2.4% |
| 2020 | $4,711 +3.8% | $495,900 +3.8% |
| 2019 | $4,539 +0.3% | $477,800 +1.4% |
| 2018 | $4,525 +7.6% | $471,100 +8.2% |
| 2017 | $4,204 | $435,300 |
| 2016 | $4,204 +1% | $435,300 +1% |
| 2015 | $4,163 +4.2% | $431,000 +4.2% |
| 2014 | $3,997 | $413,700 +3% |
| 2013 | -- | $401,700 +3.4% |
| 2012 | -- | $388,500 -3.1% |
| 2011 | -- | $400,800 -15.4% |
| 2010 | -- | $473,800 -3.8% |
| 2009 | -- | $492,300 +181.3% |
| 2008 | -- | $175,000 |
Find assessor info on the county website
Neighborhood: 23120
Nearby homes
- $967,2003 bd2 ba3.8k sqft15200 Heron Pointe Way, Moseley, VA 23120Off Market
- $989,6004 bd4 ba3.9k sqft15207 Heron Pointe Way, Moseley, VA 23120Off Market
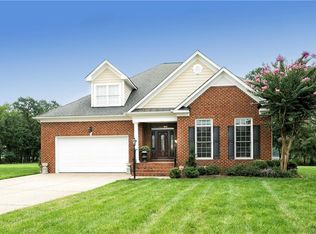
- $912,6003 bd4 ba3.1k sqft15213 Heron Pointe Way, Moseley, VA 23120Off Market

- $897,5004 bd2 ba3.5k sqft15219 Heron Pointe Way, Moseley, VA 23120Off Market
- $765,0003 bd4 ba3.2k sqft15225 Heron Pointe Way, Moseley, VA 23120Sold
- $797,3003 bd2 ba2.9k sqft15231 Heron Pointe Way, Moseley, VA 23120Off Market
- $698,4003 bd2 ba2.6k sqft4273 Heron Pointe Ct, Moseley, VA 23120Off Market
- $635,8003 bd2 ba2.4k sqft4279 Heron Pointe Ct, Moseley, VA 23120Off Market
Nearby schools
GreatSchools rating
- 10/10Woolridge Elementary SchoolGrades: PK-5Distance: 0.9 mi
- 8/10Tomahawk Creek Middle SchoolGrades: 6-8Distance: 2.2 mi
- 8/10Cosby High SchoolGrades: 9-12Distance: 2.4 mi
Schools provided by the listing agent
- Elementary: Woolridge
- Middle: Deep Creek
- High: Cosby
Source: CVRMLS. This data may not be complete. We recommend contacting the local school district to confirm school assignments for this home.
Get a cash offer in 3 minutes
Find out how much your home could sell for in as little as 3 minutes with a no-obligation cash offer.
Estimated market value
$742,400
Get a cash offer in 3 minutes
Find out how much your home could sell for in as little as 3 minutes with a no-obligation cash offer.
Estimated market value
$742,400
- Virginia
- Chesterfield County
- Midlothian
- 23120
- 15201 Heron Pointe Way
