Welcome to your dream pool home! This meticulously maintained four-bedroom, two-bathroom haven boasts a prime lakefront location, providing breathtaking views and endless outdoor opportunities on the 51-acre Ski Lake. With 2,217 square feet of living space, this residence offers a perfect blend of comfort and style. Step inside and be captivated by the numerous upgrades and renovations throughout. The open layout creates a seamless flow, featuring 12x24 slate porcelain tile and hardwood flooring in the living room and primary bedroom. Luxury vinyl flooring adorns the guest bedrooms and sitting room, ensuring both elegance and practicality. The heart of this home is undoubtedly the kitchen, renovated in 2023 with a 10-foot island, wood shaker cabinets, and granite countertops. A gas line has been added for a gas range with a water pot filler, and a custom range hood graces the island. Adjacent to the kitchen is the custom coffee bar/wine area. This kitchen features tons of cabinets for all your organizational needs. The living room, complete with a fireplace rebuilt in 2023, offers a cozy retreat for relaxation and entertainment. The primary bedroom is a spacious sanctuary with a private, renovated bathroom that was expanded in 2023. This luxurious bathroom features a dual sink vanity and an updated tiled shower with new fixtures and a sliding glass door to the outside. The second bathroom has also undergone a stylish renovation in 2022. Each detail of this home exudes luxury and thoughtful design. Venture outside to your private oasis featuring a pool, new landscaping, and a dock with upgraded flooring. The lakefront setting invites you to enjoy the Florida lifestyle, with opportunities for boating, fishing, and observing wildlife. The dock includes additional materials to complete the second level of the boat lift and an updated electric and water supply ensure convenience. Beyond the property, you'll find a shed with a new roof and fresh coat of paint, providing ample storage space. A private boat launch pad on the lot adds to the allure of this waterfront retreat. Conveniently located near renowned restaurants, shopping centers, and the Old Memorial Golf Club, this home offers a perfect blend of tranquility and accessibility. Don't miss your chance to embrace luxury living in this lakefront paradise!
Sold for $920,000
$920,000
15201 LAKE MAURINE DRIVE, ODESSA, FL 33556
4beds
2,217sqft
Single Family Residence
Built in 1979
0.66 Acres Lot
$977,600 Zestimate®
$415/sqft
$4,275 Estimated rent
Home value
$977,600
$919,000 - $1.05M
$4,275/mo
Zestimate® history
Owner options
List your home for rent
$4,275/mo
Rent Zestimate®
Find your next renter with Zillow Rental Manager. Plus, with online applications, you can quickly screen prospective tenants – for free.
$4,275/mo
Rent Zestimate®
Refinance and save
$6,304/mo
Est. payment
Refinancing to a lower rate could help reduce your monthly payments and save thousands over the life of the loan.
$6,304/mo
Est. payment
Explore your selling options
Work with a Zillow partner agent
Leverage their expertise and Zillow's premium Showcase listings to get your home seen by more buyers.
Get startedList with your own agent
Get your home in front of millions of buyers by listing it on Zillow.
Learn how to do itSell it yourself
Take full control of how buyers see your home on Zillow by listing For Sale by Owner (FSBO).
List your homeWhat's special
Boat liftFireplace rebuiltNew fixturesGas lineGuest bedroomsNew roofNear renowned restaurants
Zillow last checked:
Listing updated:
Listed by:
Jeffrey Borham, PA 866-308-7109,
EXP REALTY LLC 866-308-7109
Bought with:
Crystal Richardson, 3512661
COMPASS FLORIDA, LLC
Source: Stellar MLS,MLS#: U8231614 Originating MLS: Pinellas Suncoast
Originating MLS: Pinellas Suncoast
Facts & features
Interior
Bedrooms & bathrooms
- Bedrooms: 4
- Bathrooms: 2
- Full bathrooms: 2
Primary bedroom
- Features: Built-in Closet
- Level: First
Kitchen
- Level: First
Living room
- Level: First
Heating
- Central
Cooling
- Central Air
Appliances
- Included: Dishwasher, Dryer, Microwave, Range, Range Hood, Refrigerator, Washer
- Laundry: Inside
Features
- Ceiling Fan(s), Eating Space In Kitchen, Kitchen/Family Room Combo, Living Room/Dining Room Combo, Open Floorplan, Solid Wood Cabinets, Split Bedroom, Stone Counters
- Flooring: Luxury Vinyl, Slate, Tile, Hardwood
- Doors: Sliding Doors
- Has fireplace: Yes
- Fireplace features: Living Room, Wood Burning
Interior area
- Total structure area: 3,429
- Total interior livable area: 2,217 sqft
Property
Parking
- Total spaces: 2
- Parking features: Driveway
- Attached garage spaces: 2
- Has uncovered spaces: Yes
Features
- Levels: One
- Stories: 1
- Patio & porch: Covered, Enclosed, Patio, Porch, Screened
- Exterior features: Lighting, Private Mailbox, Rain Gutters, Storage
- Has private pool: Yes
- Pool features: Deck, In Ground, Screen Enclosure
- Has view: Yes
- View description: Water, Lake
- Has water view: Yes
- Water view: Water,Lake
- Waterfront features: Lake Privileges, Davits, Lift, Skiing Allowed
- Body of water: LAKE MAURINE
Lot
- Size: 0.66 Acres
- Features: Corner Lot
Details
- Additional structures: Shed(s)
- Parcel number: U34271702T00000300001.0
- Zoning: ASC-1
- Special conditions: None
Construction
Type & style
- Home type: SingleFamily
- Property subtype: Single Family Residence
Materials
- Block, Concrete, Stucco
- Foundation: Slab
- Roof: Shingle
Condition
- New construction: No
- Year built: 1979
Utilities & green energy
- Sewer: Septic Tank
- Water: Well
- Utilities for property: Cable Connected, Electricity Connected, Water Connected
Community & HOA
Community
- Pet fee: $0 monthly
- Subdivision: LAKE MAURINE SUB
HOA
- Has HOA: No
Location
- Region: Odessa
Financial & listing details
- Price per square foot: $415/sqft
- Tax assessed value: $673,607
- Annual tax amount: $10,467
- Date on market: 2/22/2024
- Cumulative days on market: 140 days
- Listing terms: Cash,Conventional
- Ownership: Fee Simple
- Total actual rent: 0
- Electric utility on property: Yes
- Road surface type: Paved
Price history
| Date | Event | Price |
|---|---|---|
| 5/2/2024 | Sold | $920,000-3.1%$415/sqft |
Source:  Stellar MLS #U8231614 Report a problem Stellar MLS #U8231614 Report a problem | ||
| 4/1/2024 | Pending sale | $949,900$428/sqft |
Source: Stellar MLS #U8231614 Report a problem | ||
| 3/28/2024 | Price change | $949,900-5%$428/sqft |
Source: Stellar MLS #U8231614 Report a problem | ||
| 2/22/2024 | Listed for sale | $999,900-16.3%$451/sqft |
Source: Stellar MLS #U8231614 Report a problem | ||
| 2/5/2024 | Listing removed | -- |
Source: Stellar MLS #T3482020 Report a problem | ||
| 1/3/2024 | Price change | $1,195,000-2.4%$539/sqft |
Source: Stellar MLS #T3482020 Report a problem | ||
| 11/29/2023 | Price change | $1,225,000-3.9%$553/sqft |
Source: Stellar MLS #T3482020 Report a problem | ||
| 11/8/2023 | Price change | $1,275,000-1.9%$575/sqft |
Source: Stellar MLS #T3482020 Report a problem | ||
| 10/26/2023 | Listed for sale | $1,300,000+213.3%$586/sqft |
Source: Stellar MLS #T3482020 Report a problem | ||
| 12/2/2014 | Sold | $415,000-7.8%$187/sqft |
Source: Public Record Report a problem | ||
| 9/17/2014 | Price change | $450,000-5.3%$203/sqft |
Source: Coldwell Banker Residential Real Estate - North Tampa #T2711823 Report a problem | ||
| 8/16/2014 | Price change | $475,000-13.6%$214/sqft |
Source: Coldwell Banker Residential Real Estate - North Tampa #T2711823 Report a problem | ||
| 5/30/2010 | Price change | $549,900+17.2%$248/sqft |
Source: Dominion Enterprises #T2361955 Report a problem | ||
| 4/1/2010 | Price change | $469,000-14.7%$212/sqft |
Source: RE/MAX ACR ELITE GROUP, INC. #T2361955 Report a problem | ||
| 3/27/2010 | Price change | $549,900+10.2%$248/sqft |
Source: Dominion Enterprises #T2361955 Report a problem | ||
| 3/16/2010 | Price change | $499,000-9.3%$225/sqft |
Source: Dominion Enterprises #T2361955 Report a problem | ||
| 2/26/2010 | Listed for sale | $549,900+0.2%$248/sqft |
Source: Dominion Enterprises #T2361955 Report a problem | ||
| 12/26/2009 | Listing removed | $549,000$248/sqft |
Source: Keller Williams Realty South Tampa Report a problem | ||
| 11/8/2009 | Listed for sale | $549,000+5.8%$248/sqft |
Source: Keller Williams South Tampa Report a problem | ||
| 9/8/2009 | Listing removed | $519,000$234/sqft |
Source: TNC Report a problem | ||
| 8/8/2009 | Price change | $519,000-5.5%$234/sqft |
Source: TNC Report a problem | ||
| 7/9/2009 | Listed for sale | $549,000-0.2%$248/sqft |
Source: RE/MAX ACR Elite Group Report a problem | ||
| 6/7/2009 | Listing removed | $549,900$248/sqft |
Source: Advanced Access #T2361955 Report a problem | ||
| 5/30/2009 | Listed for sale | $549,900$248/sqft |
Source: Advanced Access #T2361955 Report a problem | ||
Public tax history
| Year | Property taxes | Tax assessment |
|---|---|---|
| 2025 | $10,923 -5.4% | $599,122 -11.7% |
| 2024 | $11,552 +10.4% | $678,156 +23.7% |
| 2023 | $10,467 +7.1% | $548,027 +10% |
| 2022 | $9,771 +13.8% | $498,206 +10.8% |
| 2021 | $8,585 +6.6% | $449,665 +7% |
| 2020 | $8,053 +2.2% | $420,271 +3.2% |
| 2019 | $7,879 | $407,123 +10% |
| 2018 | $7,879 +9.5% | $370,112 +4.8% |
| 2017 | $7,194 +3.5% | $353,121 +0.7% |
| 2016 | $6,949 -0.8% | $350,626 +4.2% |
| 2015 | $7,002 +3.2% | $336,598 +1.5% |
| 2014 | $6,788 | $331,622 +1.1% |
| 2013 | $6,788 +3.7% | $327,908 +6% |
| 2012 | $6,548 +93.8% | $309,214 +60.8% |
| 2011 | $3,379 +2.6% | $192,331 +1.5% |
| 2010 | $3,294 +2.8% | $189,489 +2.7% |
| 2009 | $3,204 +0.1% | $184,507 +0.1% |
| 2008 | $3,202 -4.5% | $184,323 +3% |
| 2007 | $3,352 -3.5% | $178,954 +4.2% |
| 2006 | $3,472 +0.1% | $171,783 +3% |
| 2005 | $3,468 | $166,780 +3% |
| 2004 | -- | $161,922 +1.6% |
| 2003 | -- | $159,337 +2.4% |
| 2002 | -- | $155,603 +1.6% |
| 2001 | -- | $153,153 -13.6% |
| 2000 | $3,206 | $177,341 |
Find assessor info on the county website
Neighborhood: 33556
Nearby homes
- $785,1003 bd3 ba2.2k sqft15025 Lake Maurine Dr, Odessa, FL 33556Off Market

- $985,0004 bd3 ba2.6k sqft15205 Lake Maurine Dr, Odessa, FL 33556Off Market
- $1,016,7004 bd3 ba3k sqft15211 Lake Maurine Dr, Odessa, FL 33556Off Market
- $1,345,1005 bd3 ba3.8k sqft15209 Lake Maurine Dr, Odessa, FL 33556Off Market
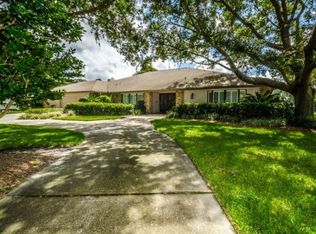
- $900,0002 bd2 ba3.5k sqft15207 Lake Maurine Dr, Odessa, FL 33556Off Market
- $1,080,7004 bd3 ba2.2k sqft15023 Lake Maurine Dr, Odessa, FL 33556Off Market
- $774,7003 bd2 ba2k sqft15301 Lake Maurine Dr, Odessa, FL 33556Off Market
- $659,5733 bd3 ba2k sqft15203 Lake Maurine Dr, Odessa, FL 33556Off Market
Nearby schools
GreatSchools rating
- 9/10Hammond Elementary SchoolGrades: PK-5Distance: 1.8 mi
- 8/10Sergeant Paul R Smith Middle SchoolGrades: 6-8Distance: 1.2 mi
- 8/10Sickles High SchoolGrades: 9-12Distance: 0.7 mi
Schools provided by the listing agent
- Elementary: Hammond Elementary School
- Middle: Sergeant Smith Middle-HB
- High: Sickles-HB
Source: Stellar MLS. This data may not be complete. We recommend contacting the local school district to confirm school assignments for this home.
Get a cash offer in 3 minutes
Find out how much your home could sell for in as little as 3 minutes with a no-obligation cash offer.
Estimated market value
$977,600
Get a cash offer in 3 minutes
Find out how much your home could sell for in as little as 3 minutes with a no-obligation cash offer.
Estimated market value
$977,600
- Florida
- Hillsborough County
- Odessa
- 33556
- 15201 LAKE MAURINE DRIVE
Nearby cities
Nearby zip codes
Other Odessa Topics
