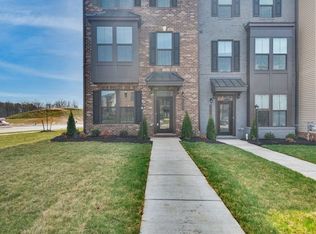
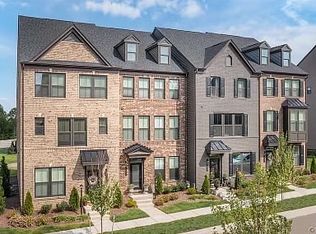
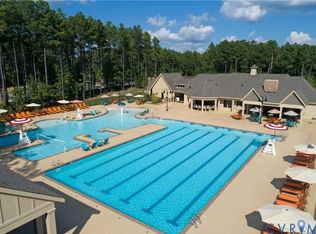
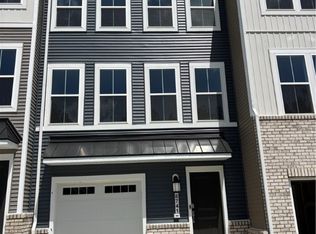
You are going to LOVE this SMART home in beautiful Woodlake! From the moment you enter the two-story foyer, you'll appreciate the spacious layout and inviting design. The main level features a formal dining room and an OPEN-CONCEPT kitchen and family room, flowing seamlessly into a BEAUTIFUL sunroom overlooking the fenced-in backyard the perfect spot to relax or entertain! Upstairs, you'll find (4) generously sized bedrooms, (2.5) baths, and a conveniently located laundry room. The spacious primary suite features a private en-suite bath with a luxurious jetted tub perfect for unwinding after a long day! Enjoy all that the wonderful Woodlake community has to offer, including swimming pools, scenic bike trails, playgrounds, and the beautiful Swift Creek Reservoir!
Sorry, no pets. Tenant is responsible for all utilities and yard maintenance.
Leasing requirements apply; Gross Income - 3x rent, 620+ credit score (no evictions or active collections or bankruptcies), background checks processed and rental references requested. $50 non-refundable application fee per Adult and one-time leasing fee of $100 due at lease signing.
House for rent
Singlefamily
Available Sat Dec 5 2026
No pets
Air conditioner, central air, zoned
In unit laundry
Driveway parking
Forced air, zoned
What's special
Fenced-in backyardInviting designConveniently located laundry roomTwo-story foyerFormal dining roomSpacious primary suiteSpacious layout
- 11 days |
- -- |
- -- |
Zillow last checked:
Listing updated:
Travel times

Let’s turn your rent into credit progress
Build credit history with every on-time payment and get credit for the payment you’re already making.
Facts & features
Interior
Bedrooms & bathrooms
- Bedrooms: 4
- Bathrooms: 3
- Full bathrooms: 2
- 1/2 bathrooms: 1
Heating
- Forced Air, Zoned
Cooling
- Air Conditioner, Central Air, Zoned
Appliances
- Included: Dishwasher, Dryer, Exhaust Fan, Garbage Disposal, Ice Maker, Microwave Oven, Oven, Refrigerator, Washer
- Laundry: In Unit
Features
- Bath in Primary Bedroom, Breakfast Area, Cathedral Ceiling(s), Ceiling Fan(s), Ceiling Fan(s), Exhaust Fan, Granite Counters, High Ceilings, Separate/Formal Dining Room
- Flooring: Partially Carpeted, Vinyl, Wood
- Has fireplace: Yes
Interior area
- Total interior livable area: 2,860 sqft
Property
Parking
- Parking features: Driveway, Off Street, Paved
- Details: Contact manager
Features
- Stories: 2
- Exterior features: Bath In Primary Bedroom, Breakfast Area, Dock, Home Owners Association, Management, Playground, Pond, Separate/Formal Dining Room, Trails/Paths
- Pool features: Contact manager
- Has view: Yes
- View description: Water View
Lot
- Features: Paved
Details
- Parcel number: 716677852400000
Construction
Type & style
- Home type: SingleFamily
- Property subtype: SingleFamily
Community & HOA
Community
- Features: Clubhouse, Lake, Park, Playground, Pool
HOA
- Amenities included: Clubhouse
Location
- Region: Midlothian
Financial & listing details
- Lease term: 12 Months
Nearby apartments for rent

Price history
| Date | Event | Price |
|---|---|---|
| 11/4/2026 | Listed for rent | $3,200+3.2%$1/sqft |
Source: CVRMLS #2629674 Report a problem | ||
| 7/5/2024 | Listing removed | -- |
Source: CVRMLS #2414307 Report a problem | ||
| 6/3/2024 | Listed for rent | $3,100$1/sqft |
Source: CVRMLS #2414307 Report a problem | ||
| 6/12/2023 | Listing removed | -- |
Source: Zillow Rentals Report a problem | ||
| 5/25/2023 | Listed for rent | $3,100$1/sqft |
Source: Zillow Rentals Report a problem | ||
| 5/24/2023 | Listing removed | -- |
Source: Zillow Rentals Report a problem | ||
| 5/23/2023 | Listed for rent | $3,100$1/sqft |
Source: Zillow Rentals Report a problem | ||
| 8/16/2002 | Sold | $210,000$73/sqft |
Source: Public Record Report a problem | ||