Skip main navigation
Sold
  • $705,000

    15201 NE 181st Loop, Brush Prairie, WA 98606

    3beds
    1,870sqft
    Residential, Single Family Residence
    Built in 1979
    0.5 Acres Lot
    $721,500 Zestimate®
    $377/sqft
    $2,947 Estimated rent

    Home value

    $721,500

    $685,000 - $758,000

    $2,947/mo

    Zestimate® history
    Loading
    Loading...

    Owner options

    List your home for rent

    $2,947/mo

    Rent Zestimate®

    Find your next renter with Zillow Rental Manager. Plus, with online applications, you can quickly screen prospective tenants – for free.

    Learn more

    $2,947/mo

    Rent Zestimate®

    Refinance and save

    $4,227/mo

    Est. payment

    Refinancing to a lower rate could help reduce your monthly payments and save thousands over the life of the loan.

    See today's rates

    $4,227/mo

    Est. payment

    Explore your selling options

    Work with a Zillow partner agent

    Leverage their expertise and Zillow's premium Showcase listings to get your home seen by more buyers.

    Get started

    List with your own agent

    Get your home in front of millions of buyers by listing it on Zillow.

    Learn how to do it

    Sell it yourself

    Take full control of how buyers see your home on Zillow by listing For Sale by Owner (FSBO).

    List your home

    What's special

    Wood - burning fireplacePaved patio areaSerene backyardMurphy bedUpdated kitchenHeat pumpComposite deck
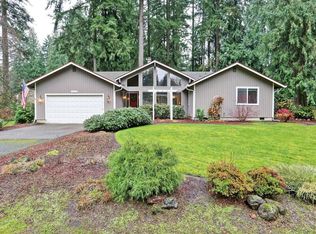
    Nestled in the highly desirable Cedars' neighborhood, this meticulously maintained ranch-style home offers easy access to over 200 acres of walking trails. Boasting 3 bedrooms and 2.5 bathrooms within its 1,870 sq ft of living space, this single-level residence sits on a private, half-acre lot resembling a park with RV parking. The interior has been tastefully updated, showcasing engineered hardwood floors throughout. Step into the foyer and be welcomed by the light-filled living room featuring vaulted ceilings, numerous windows, and a bay window with a cozy bench overlooking the serene backyard. The updated kitchen is equipped with quartz countertops, a breakfast bar, recessed lighting, subway tile backsplash, and stainless-steel appliances. Unwind in the family room by the wood-burning fireplace or step outside onto the composite deck with a gazebo, perfect for entertaining. The expansive yard includes a fire pit area with stamped concrete and a 12x14 outbuilding with power for projects or storage. The primary suite offers a spacious layout, ensuite bathroom with quartz counters, walk-in closet, and a private entrance to a paved patio area. Additional features include two bedrooms with built-in cabinetry and a Murphy bed and an updated hall bathroom with quartz counters and double sinks. This home includes a plantation shutters, a heat pump, a two-year-old roof, a 2-car garage, and a sprinkler system. Don't miss the chance to see this exceptional property before it's gone!

    Zillow last checked:

    Listing updated:

    Listed by:

    Heather Speight 503-849-0092,

    Keller Williams Sunset Corridor

    Bought with:

    Adriane Bovero, 20120457

    HomeSmart Realty Group

    Source: RMLS (OR),MLS#: 24671326MLS Logo

    Facts & features

    Interior

    Bedrooms & bathrooms
    • Bedrooms: 3
    • Bathrooms: 3
    • Full bathrooms: 2
    • Partial bathrooms: 1
    • Main level bathrooms: 3
    Primary bedroom
    • Features: Bathroom, Sliding Doors, Ensuite, Walkin Closet, Wallto Wall Carpet
    • Level: Main
    • Area: 288
    • Dimensions: 24 x 12
    Bedroom 2
    • Features: Engineered Hardwood
    • Level: Main
    • Area: 100
    • Dimensions: 10 x 10
    Bedroom 3
    • Features: Builtin Features, Engineered Hardwood
    • Level: Main
    • Area: 168
    • Dimensions: 12 x 14
    Dining room
    • Features: Engineered Hardwood, Vaulted Ceiling
    • Level: Main
    • Area: 90
    • Dimensions: 9 x 10
    Family room
    • Features: Ceiling Fan, Fireplace, Skylight, Sliding Doors, Engineered Hardwood
    • Level: Main
    • Area: 300
    • Dimensions: 20 x 15
    Kitchen
    • Features: Dishwasher, Eat Bar, Microwave, Engineered Hardwood, Free Standing Range, Free Standing Refrigerator, Quartz
    • Level: Main
    • Area: 143
    • Width: 13
    Living room
    • Features: Bay Window, Engineered Hardwood, Vaulted Ceiling
    • Level: Main
    • Area: 143
    • Dimensions: 11 x 13
    Heating
    • Forced Air, Fireplace(s)
    Cooling
    • Heat Pump
    Appliances
    • Included: Dishwasher, Free-Standing Range, Free-Standing Refrigerator, Microwave, Stainless Steel Appliance(s), Washer/Dryer, Electric Water Heater, Tank Water Heater
    • Laundry: Laundry Room
    Features
    • Ceiling Fan(s), Quartz, Vaulted Ceiling(s), Built-in Features, Eat Bar, Bathroom, Walk-In Closet(s)
    • Flooring: Engineered Hardwood, Wall to Wall Carpet
    • Doors: Sliding Doors
    • Windows: Double Pane Windows, Bay Window(s), Skylight(s)
    • Basement: Crawl Space
    • Number of fireplaces: 1
    • Fireplace features: Wood Burning
    Interior area
    • Total structure area: 1,870
    • Total interior livable area: 1,870 sqft

    Property

    Parking
    • Total spaces: 2
    • Parking features: Driveway, RV Access/Parking, Garage Door Opener, Attached
    • Attached garage spaces: 2
    • Has uncovered spaces: Yes
    Accessibility
    • Accessibility features: Garage On Main, Ground Level, Main Floor Bedroom Bath, Minimal Steps, One Level, Utility Room On Main, Accessibility
    Features
    • Levels: One
    • Stories: 1
    • Patio & porch: Covered Patio, Deck, Patio
    • Exterior features: Fire Pit, Yard
    • Has view: Yes
    • View description: Trees/Woods
    Lot
    • Size: 0.50 Acres
    • Features: Corner Lot, Level, Private, Trees, Sprinkler, SqFt 20000 to Acres1
    Details
    • Additional structures: Gazebo, RVParking, ToolShed, Shednull
    • Parcel number: 119202160

    Construction

    Type & style
    • Home type: SingleFamily
    • Architectural style: Ranch
    • Property subtype: Residential, Single Family Residence
    Materials
    • Wood Siding
    • Foundation: Concrete Perimeter
    • Roof: Composition
    Condition
    • Updated/Remodeled
    • New construction: No
    • Year built: 1979
    Details
    • Warranty included: Yes

    Utilities & green energy

    • Sewer: Public Sewer
    • Water: Public
    • Utilities for property: DSL

    Community & neighborhood

    Location
    • Region: Brush Prairie
    • Subdivision: The Cedars

    HOA & financial

    HOA
    • Has HOA: Yes
    • Amenities included: Commons

    Other

    Other facts
    • Listing terms: Cash,Conventional,FHA,VA Loan
    • Road surface type: Paved

    Price history

    DateEventPrice
    4/8/2024Sold$705,000+4.4%$377/sqft
    Source: RMLS (OR) #24671326 Report a problem
    3/24/2024Pending sale$675,000$361/sqft
    Source: RMLS (OR) #24671326 Report a problem
    3/21/2024Listed for sale$675,000+108.3%$361/sqft
    Source: RMLS (OR) #24671326 Report a problem
    5/1/2015Sold$324,000+20.3%$173/sqft
    Source: RMLS (OR) #15651177 Report a problem
    8/24/2010Sold$269,400-3.8%$144/sqft
    Source: Public Record Report a problem
    8/7/2010Price change$279,900+7.7%$150/sqft
    Source: Keller Williams Realty Report a problem
    7/11/2010Price change$259,900-7.1%$139/sqft
    Source: Vflyer Report a problem
    4/8/2010Price change$279,900-6.7%$150/sqft
    Source: Vflyer Report a problem
    3/8/2010Price change$299,900+7.1%$160/sqft
    Source: Vflyer Report a problem
    2/9/2010Listed for sale$279,900+69.6%$150/sqft
    Source: Vflyer Report a problem
    1/20/2010Sold$165,000$88/sqft
    Source: Public Record Report a problem

    Public tax history

    YearProperty taxesTax assessment
    2024$5,190 +8.6%$560,326 +0.5%
    2023$4,780 +6.6%$557,637 +1.9%
    2022$4,486 +5%$547,326 +20.4%
    2021$4,273 +6.7%$454,659 +10.6%
    2020$4,003 $411,204 +8.6%
    2019$4,003 -5.2%$378,722 -7.7%
    2018$4,224 -8.8%$410,257 +17.4%
    2017$4,630 +10.1%$349,482 +2.5%
    2016$4,206 +0.5%$340,902 +9.4%
    2015$4,186 +5.5%$311,525 +5.4%
    2014$3,966 $295,438 +10.2%
    2013$3,966 +0.7%$268,064 +7%
    2012$3,938 +9.3%$250,558 -2.2%
    2011$3,604 +3.8%$256,232 +5.6%
    2010$3,473 +4.5%$242,654 -6.1%
    2009$3,323 $258,315 -15%
    2008-- $303,900
    2007-- $303,900 +47.3%
    2005-- $206,300
    2004-- $206,300 +8.5%
    2001$2,737 +15.5%$190,100
    2000$2,370 $190,100

    Find assessor info on the county website

    Neighborhood: 98606

    Nearby schools

    GreatSchools rating
    Schools provided by the listing agent
    • Elementary: Hockinson
    • Middle: Hockinson
    • High: Hockinson

    Source: RMLS (OR). This data may not be complete. We recommend contacting the local school district to confirm school assignments for this home.

    Get a cash offer in 3 minutes
    Find out how much your home could sell for in as little as 3 minutes with a no-obligation cash offer.
    Estimated market value
    $721,500
    Get a cash offer in 3 minutes
    Find out how much your home could sell for in as little as 3 minutes with a no-obligation cash offer.
    Estimated market value
    $721,500