Welcome to this spacious 3-bedroom Rancher situated on a generous .31-acre lot with a fenced backyard, offering a serene retreat with a patio and storage shed, and updates including a newer architectural roof and upgraded bathrooms. The sun-filled living room is adorned with a charming brick accent wall, featuring a wood-burning stove and rustic wood mantle, perfect for cozy evenings. The dining room boasts high vaulted ceilings, enhancing the sense of space and openness. Throughout most rooms, you'll find accent molding and hardwood flooring, adding warmth and character to the home. The eat-in kitchen is a delightful space, complete with a breakfast nook nestled under a high vaulted ceiling and sliding door access to the backyard, ideal for indoor-outdoor dining and entertaining. All bedrooms feature hardwood flooring for a cohesive look and feel. The primary bedroom boasts a walk-in closet and a renovated full bath, offering both style and functionality. Two additional bedrooms and a second remodeled hall bath with pebble tile detail complete the living accommodations. Don't miss the opportunity to make this charming Rancher your new home, where comfort, convenience, and relaxation await! Best and Final Offers: 04/16 at 5:00pm.
Sold for $441,000
$441,000
15201 Noblewood Ln, Bowie, MD 20716
3beds
1,524sqft
Single Family Residence
Built in 1973
0 Square Feet Lot
$462,100 Zestimate®
$289/sqft
$2,939 Estimated rent
Home value
$462,100
$439,000 - $485,000
$2,939/mo
Zestimate® history
Owner options
List your home for rent
$2,939/mo
Rent Zestimate®
Find your next renter with Zillow Rental Manager. Plus, with online applications, you can quickly screen prospective tenants – for free.
$2,939/mo
Rent Zestimate®
Refinance and save
$2,845/mo
Est. payment
Refinancing to a lower rate could help reduce your monthly payments and save thousands over the life of the loan.
$2,845/mo
Est. payment
Explore your selling options
Work with a Zillow partner agent
Leverage their expertise and Zillow's premium Showcase listings to get your home seen by more buyers.
Get startedList with your own agent
Get your home in front of millions of buyers by listing it on Zillow.
Learn how to do itSell it yourself
Take full control of how buyers see your home on Zillow by listing For Sale by Owner (FSBO).
List your homeWhat's special
Wood - burning stoveRemodeled hall bathHigh vaulted ceilingsHigh vaulted ceilingNewer architectural roofRustic wood mantleIndoor - outdoor dining
Zillow last checked:
Listing updated:
Listed by:
Jen Siliezar Cabrera 301-602-4555,
Northrop Realty
Bought with:
Jan Crowley, 660313
Engel & Volkers Annapolis
Source: Bright MLS,MLS#: MDPG2108452
Facts & features
Interior
Bedrooms & bathrooms
- Bedrooms: 3
- Bathrooms: 2
- Full bathrooms: 2
- Main level bathrooms: 2
- Main level bedrooms: 3
Rooms
- Room types: Living Room, Dining Room, Primary Bedroom, Bedroom 2, Bedroom 3, Kitchen, Foyer, Laundry
Basement
- Area: 0
Heating
- Forced Air, Electric
Cooling
- Central Air, Electric
Appliances
- Included: Dishwasher, Disposal, Dryer, Energy Efficient Appliances, ENERGY STAR Qualified Washer, Self Cleaning Oven, Oven/Range - Electric, Refrigerator, Stainless Steel Appliance(s), Washer, Water Heater, Electric Water Heater
- Laundry: Main Level, Laundry Room
Features
- Breakfast Area, Ceiling Fan(s), Chair Railings, Crown Molding, Dining Area, Eat-in Kitchen, Kitchen - Table Space, Primary Bath(s), Bathroom - Stall Shower, Walk-In Closet(s), Dry Wall, Vaulted Ceiling(s)
- Flooring: Ceramic Tile, Hardwood, Wood
- Doors: Six Panel, Sliding Glass
- Has basement: No
- Number of fireplaces: 1
- Fireplace features: Mantel(s), Brick
Interior area
- Total structure area: 1,524
- Total interior livable area: 1,524 sqft
- Finished area above ground: 1,524
- Finished area below ground: 0
Property
Parking
- Parking features: Off Street, Driveway
- Has uncovered spaces: Yes
Accessibility
- Accessibility features: Other
Features
- Levels: One
- Stories: 1
- Patio & porch: Patio
- Exterior features: Lighting
- Pool features: None
- Fencing: Privacy,Back Yard,Wood
- Has view: Yes
- View description: Garden, Trees/Woods
Lot
- Size: 0 Square Feet
- Features: Front Yard, Rear Yard, SideYard(s)
Details
- Additional structures: Above Grade, Below Grade
- Parcel number: 17070749523
- Zoning: RES
- Special conditions: Standard
Construction
Type & style
- Home type: SingleFamily
- Architectural style: Ranch/Rambler
- Property subtype: Single Family Residence
Materials
- Other
- Foundation: Other
- Roof: Architectural Shingle
Condition
- New construction: No
- Year built: 1973
Utilities & green energy
- Sewer: Public Sewer
- Water: Public
Community & HOA
Community
- Security: Main Entrance Lock
- Subdivision: Northview
HOA
- Has HOA: No
Location
- Region: Bowie
- Municipality: Bowie
Financial & listing details
- Price per square foot: $289/sqft
- Tax assessed value: $319,000
- Annual tax amount: $4,389
- Date on market: 4/11/2024
- Listing agreement: Exclusive Agency
- Ownership: Fee Simple
Price history
| Date | Event | Price |
|---|---|---|
| 5/9/2024 | Sold | $441,000+1.4%$289/sqft |
Source:  Bright MLS #MDPG2108452 Report a problem Bright MLS #MDPG2108452 Report a problem | ||
| 4/17/2024 | Contingent | $435,000$285/sqft |
Source: Bright MLS #MDPG2108452 Report a problem | ||
| 4/11/2024 | Listed for sale | $435,000+167.7%$285/sqft |
Source: Bright MLS #MDPG2108452 Report a problem | ||
| 6/28/2002 | Sold | $162,500$107/sqft |
Source: Public Record Report a problem | ||
Public tax history
| Year | Property taxes | Tax assessment |
|---|---|---|
| 2025 | $6,161 +31.6% | $358,600 +5.8% |
| 2024 | $4,682 +6.7% | $338,800 +6.2% |
| 2023 | $4,389 +7.4% | $319,000 +6.6% |
| 2022 | $4,087 +4.9% | $299,200 +4.4% |
| 2021 | $3,896 +4.9% | $286,500 +4.6% |
| 2020 | $3,713 +6% | $273,800 +11.9% |
| 2019 | $3,504 | $244,700 |
| 2018 | -- | $244,700 +7.2% |
| 2017 | $3,863 +10.6% | $228,300 +7.7% |
| 2016 | $3,492 | $211,900 |
| 2015 | $3,492 | $211,900 |
| 2014 | $3,492 | $211,900 -2.8% |
| 2013 | -- | $217,900 |
| 2012 | -- | $217,900 |
| 2011 | -- | $217,900 -35.6% |
| 2010 | -- | $338,360 +17.1% |
| 2009 | -- | $288,942 +20.6% |
| 2008 | -- | $239,526 +26% |
| 2007 | -- | $190,110 +10.6% |
| 2006 | -- | $171,960 +11.8% |
| 2005 | -- | $153,810 +13.4% |
| 2004 | -- | $135,660 |
| 2003 | -- | $135,660 +4.4% |
| 2002 | -- | $129,926 +9.7% |
| 2001 | -- | $118,460 |
Find assessor info on the county website
Neighborhood: 20716
Nearby homes
- $498,2003 bd3 ba1.8k sqft15203 Noblewood Ln, Bowie, MD 20716Off Market
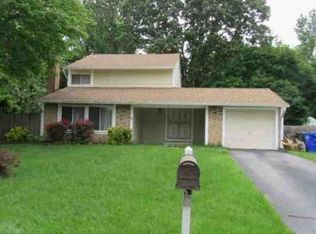
- $467,5004 bd2 ba1.8k sqft15205 Noblewood Ln, Bowie, MD 20716Off Market
- $504,9004 bd3 ba1.8k sqft2904 Nemeth Ln, Bowie, MD 20716Off Market

- $387,300-- bd1 ba1.3k sqft15200 Noblewood Ln, Bowie, MD 20716Off Market
- $453,400-- bd1 ba1.7k sqft2906 Nemeth Ln, Bowie, MD 20716Off Market
- $400,200-- bd1 ba1.5k sqft2902 Nemeth Ln, Bowie, MD 20716Off Market
- $461,2003 bd3 ba1.8k sqft15202 Noblewood Ln, Bowie, MD 20716Off Market
- $433,1004 bd2 ba1.2k sqft15207 Noblewood Ln, Bowie, MD 20716Off Market
Nearby schools
GreatSchools rating
- 2/10Northview Elementary SchoolGrades: PK-5Distance: 0.8 mi
- 4/10Benjamin Tasker Middle SchoolGrades: 6-8Distance: 2 mi
- 4/10Bowie High SchoolGrades: 9-12Distance: 3.4 mi
Schools provided by the listing agent
- Elementary: Northview
- Middle: Benjamin Tasker
- High: Bowie
- District: Prince George's County Public Schools
Source: Bright MLS. This data may not be complete. We recommend contacting the local school district to confirm school assignments for this home.
Get a cash offer in 3 minutes
Find out how much your home could sell for in as little as 3 minutes with a no-obligation cash offer.
Estimated market value
$462,100
Get a cash offer in 3 minutes
Find out how much your home could sell for in as little as 3 minutes with a no-obligation cash offer.
Estimated market value
$462,100
- Maryland
- Prince Georges County
- Bowie
- 20716
- 15201 Noblewood Ln
Nearby cities
Nearby neighborhoods
Nearby zip codes
Other Bowie Topics
