THE CLOSEST PREMIER BUILDER TO MANOR CROSSING SHOPPING CENTER FROM THE $300S Elegant, spacious, and endlessly adaptable, The Rosewood delivers comfort for every chapter of life. Step through a grand two-story foyer into an open and inviting living space designed for both connection and comfort. At the heart of the home, a chef inspired kitchen features a generous island, designer pantry, and casual dining area that flows effortlessly into a spacious family room filled with natural light. The private owner’s suite offers a serene retreat with a spa inspired bath and an expansive dressing closet designed for everyday luxury. A bright dining room near the entry provides versatility and can easily transition into a home office, creating the ideal setting for remote work or personal projects. Upstairs, you’ll find three bedrooms with ample closet space and a large game room that serves as the perfect backdrop for movie nights or family gatherings. Personalize your home to suit your lifestyle with thoughtful design choices, including the addition of a fifth bedroom, extra bathroom, or a media room for entertainment. Whether you’re hosting friends or enjoying quiet evenings at home, The Rosewood combines timeless elegance with modern functionality in a space that adapts beautifully to the way you live.
Pending
Price cut: $5K (10/1)
$464,990
15201 Peach Rise Dr, Manor, TX 78653
4beds
3,050sqft
Single Family Residence
Built in 2026
6,246 Square Feet Lot
$-- Zestimate®
$152/sqft
$51/mo HOA
What's special
Grand two-story foyerSerene retreatGenerous islandDesigner pantryChef inspired kitchenCasual dining areaSpa inspired bath
- 131 days
- 92
- 7
Zillow last checked:
Listing updated:
Listed by:
Chaquia Thomas (240) 457-9391,
DRB Group Realty, LLC (240) 457-9391
Source: Unlock MLS,MLS#: 3872120
Facts & features
Interior
Bedrooms & bathrooms
- Bedrooms: 4
- Bathrooms: 3
- Full bathrooms: 2
- 1/2 bathrooms: 1
- Main level bedrooms: 1
Primary bedroom
- Features: Ceiling Fan(s)
- Level: Main
Primary bathroom
- Features: Double Vanity
- Level: Main
Kitchen
- Features: Kitchen Island
- Level: Main
Heating
- Central
Cooling
- Central Air
Appliances
- Included: See Remarks, Dishwasher, ENERGY STAR Qualified Dishwasher, Microwave, Free-Standing Range, Self Cleaning Oven
Features
- Entrance Foyer, Multiple Living Areas, Pantry, Primary Bedroom on Main, Walk-In Closet(s)
- Flooring: See Remarks
- Windows: None
Interior area
- Total interior livable area: 3,050 sqft
Property
Parking
- Total spaces: 2
- Parking features: Attached
- Attached garage spaces: 2
Accessibility
- Accessibility features: None
Features
- Levels: Two
- Stories: 2
- Patio & porch: Covered, Patio, Porch
- Exterior features: See Remarks
- Pool features: None
- Fencing: Fenced, Wood
- Has view: Yes
- View description: Neighborhood
- Waterfront features: None
Lot
- Size: 6,246 Square Feet
- Features: See Remarks, Sprinkler - In-ground
Details
- Additional structures: None
- Parcel number: 15201 Peach Rise Drive
- Special conditions: Standard
Construction
Type & style
- Home type: SingleFamily
- Property subtype: Single Family Residence
Materials
- Foundation: Slab
- Roof: Composition
Condition
- New Construction
- New construction: Yes
- Year built: 2026
Details
- Builder name: DRB Homes
Utilities & green energy
- Sewer: See Remarks
- Water: See Remarks
- Utilities for property: See Remarks
Community & HOA
Community
- Features: See Remarks
- Subdivision: Newhaven
HOA
- Has HOA: Yes
- Services included: Internet
- HOA fee: $613 annually
- HOA name: Newhaven Community Association
Location
- Region: Manor
Financial & listing details
- Price per square foot: $152/sqft
- Date on market: 6/8/2026
- Listing terms: Cash,Conventional,FHA,Texas Vet,VA Loan
Estimated market value
Not available
Estimated sales range
Not available
Not available
Price history
| Date | Event | Price |
|---|---|---|
| 10/12/2026 | Pending sale | $464,990$152/sqft |
Source:  Unlock MLS #3872120 Report a problem Unlock MLS #3872120 Report a problem | ||
| 10/1/2026 | Price change | $464,990-1.1%$152/sqft |
Source: Unlock MLS #3872120 Report a problem | ||
| 8/11/2026 | Price change | $469,990-2.1%$154/sqft |
Source: Unlock MLS #3872120 Report a problem | ||
| 7/6/2026 | Price change | $479,990-4%$157/sqft |
Source: Unlock MLS #3872120 Report a problem | ||
| 6/8/2026 | Listed for sale | $499,990$164/sqft |
Source: Unlock MLS #3872120 Report a problem | ||
Public tax history
Tax history is unavailable.
Monthly payment
Est. payment
Payment breakdown
Explore the cost of this home by adjusting the details. Changes won't be saved.Climate risks
Neighborhood: 78653
Nearby schools
Schools provided by the listing agent
- Elementary: ShadowGlen
- Middle: Manor (Manor ISD)
- High: Manor
- District: Manor ISD
Source: Unlock MLS. This data may not be complete. We recommend contacting the local school district to confirm school assignments for this home.
- from $394,9903 bd3 ba2.6k sqftMagnolia Plan, Newhaven, Manor, TX 78653New Construction

- from $389,9903 bd3 ba2.5k sqftWillow Plan, Newhaven, Manor, TX 78653New Construction
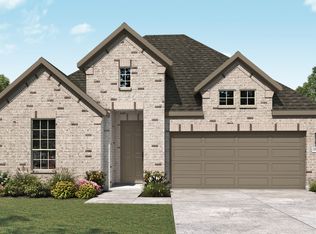
- from $329,9903 bd2 ba1.8k sqftMahogany Plan, Newhaven, Manor, TX 78653New Construction
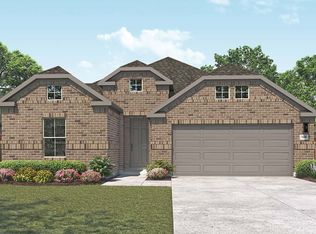
- from $369,9904 bd3 ba2.2k sqftOleander Plan, Newhaven, Manor, TX 78653New Construction

Similar homes
- $424,9904 bd3 ba2.5k sqft15121 Peach Rise Dr, Manor, TX 78653Active

 Unlock MLS
 - $424,9904 bd3 ba2.6k sqft13417 Van Hollen Rd, Manor, TX 78653New Construction
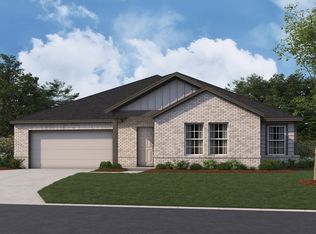 M/I Homes
 - from $339,9903 bd2 ba1.9k sqftPalm Plan, Newhaven, Manor, TX 78653New Construction
 DRB Homes
 - from $462,2753 bd3 ba2.1k sqftThe Eleanor Plan, Whisper Valley, Manor, TX 78653New Construction
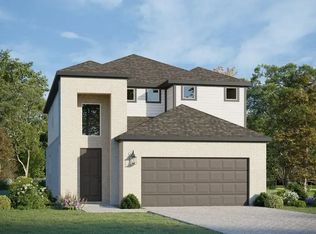 GFO Home
 - $371,9003 bd3 ba2k sqft12521 Sea Gull Way, Manor, TX 78653ActiveUnlock MLS
- $481,9905 bd3 ba2.9k sqft4213 Texoma Dr, Pflugerville, TX 78660ActiveUnlock MLS
- $535,9904 bd3 ba2.2k sqft17505 Graces Path, Pflugerville, TX 78660ActiveMLS ID #9634212, Greg Smith, RGS Realty LLC. Unlock MLS
- $446,7403 bd3 ba2.2k sqft4803 Native Pearl Ln, Austin, TX 78754Active
 Central Texas MLS
