Skip main navigation
Sold
  • Price Unknown

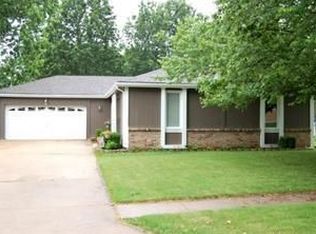
    15201 S Blackfoot Dr, Olathe, KS 66062

    4beds
    1,469sqft
    Single Family Residence
    Built in 1984
    9,924 Square Feet Lot
    $374,300 Zestimate®
    $--/sqft
    $2,540 Estimated rent

    Home value

    $374,300

    $348,000 - $401,000

    $2,540/mo

    Zestimate® history
    Loading
    Loading...

    Owner options

    List your home for rent

    $2,540/mo

    Rent Zestimate®

    Find your next renter with Zillow Rental Manager. Plus, with online applications, you can quickly screen prospective tenants – for free.

    Learn more

    $2,540/mo

    Rent Zestimate®

    Refinance and save

    Refinancing to a lower rate could help reduce your monthly payments and save thousands over the life of the loan.

    See today's rates

    Explore your selling options

    Work with a Zillow partner agent

    Leverage their expertise and Zillow's premium Showcase listings to get your home seen by more buyers.

    Get started

    List with your own agent

    Get your home in front of millions of buyers by listing it on Zillow.

    Learn how to do it

    Sell it yourself

    Take full control of how buyers see your home on Zillow by listing For Sale by Owner (FSBO).

    List your home

    What's special

    WOW! prepare to fall in love with this beautifully updated 4-bedroom home where style, warmth, & modern convenience. Natural light pours through the windows, highlighting the open-concept design and creating an inviting atmosphere perfect for both everyday living & entertaining. This stunning home feels like new! Extra TLC is evident! So many updated features! The gorgeous remodeled kitchen is truly the heart of the home — featuring crisp white cabinetry with many pullout drawers, granite countertops, stainless steel appliances, designer backsplash, and a moveable island offering extra prep space & storage. Enjoy effortless flow into the dining area & adjacent to the expansive deck overlooking the spacious east facing backyard — the ideal place for morning coffee under mature trees, evening gatherings, or quiet relaxation outdoors. Retreat to a spacious primary bedroom suite with updated bath with contemporary finishes. All bedrooms are generously offer flexibility for a home office, or growing needs. Every bath has been fully refreshed with designer tile, new lighting, and solid-surface counters, giving the home a spa-like feel throughout. Stylish, durable luxury vinyl plank flooring, fresh paint, modern fixtures, and thoughtful updates bring new-home appeal while maintaining warmth and charm. The cozy lower-level living room features vaulted ceilings, granite like tile on fireplace — the perfect spot to unwind. Just minutes from parks, top-rated schools, shopping, dining, and highway access — this home brings together comfort, convenience, and timeless style. This is more than a house — it’s the place where memories are made. Move-in ready, beautifully updated, and waiting for you to call it home!

    Zillow last checked:

    Listing updated:

    Listed by:

    Cindy Dicianni 913-430-8922,

    RE/MAX State Line

    Bought with:

    Gina Walton, SP00221464

    Keller Williams Realty Partners Inc.

    Source: Heartland MLS as distributed by MLS GRID,MLS#: 2583968MLS Logo

    Facts & features

    Interior

    Bedrooms & bathrooms
    • Bedrooms: 4
    • Bathrooms: 3
    • Full bathrooms: 2
    • 1/2 bathrooms: 1
    Primary bedroom
    • Features: Carpet, Ceiling Fan(s)
    • Level: Second
    • Dimensions: 14 x 12
    Bedroom 2
    • Features: Carpet, Ceiling Fan(s)
    • Level: Second
    • Dimensions: 11 x 11
    Bedroom 3
    • Features: Carpet, Ceiling Fan(s)
    • Level: Second
    • Dimensions: 11 x 10
    Bedroom 4
    • Features: Carpet
    • Level: First
    • Dimensions: 15 x 11
    Primary bathroom
    • Features: Luxury Vinyl, Shower Only
    • Level: Second
    • Dimensions: 10 x 5
    Bathroom 1
    • Features: Shower Over Tub
    • Level: Second
    • Dimensions: 8 x 7
    Dining room
    • Features: Luxury Vinyl
    • Level: Second
    • Dimensions: 11 x 10
    Great room
    • Features: Built-in Features
    • Level: Main
    • Dimensions: 18 x 13
    Other
    • Features: Ceramic Tiles
    • Level: First
    • Dimensions: 5 x 5
    Kitchen
    • Features: Granite Counters, Kitchen Island, Luxury Vinyl, Pantry
    • Level: Second
    • Dimensions: 14 x 10
    Utility room
    • Features: Ceramic Tiles
    • Level: First
    • Dimensions: 19 x 7
    Heating
    • Forced Air
    Cooling
    • Electric
    Appliances
    • Included: Dishwasher, Disposal, Microwave
    • Laundry: In Basement
    Features
    • Ceiling Fan(s), Kitchen Island, Pantry, Vaulted Ceiling(s), Walk-In Closet(s)
    • Flooring: Carpet, Luxury Vinyl, Tile
    • Basement: Interior Entry,Unfinished
    • Number of fireplaces: 1
    • Fireplace features: Gas Starter, Great Room
    Interior area
    • Total structure area: 1,469
    • Total interior livable area: 1,469 sqft
    • Finished area above ground: 1,269
    • Finished area below ground: 200

    Property

    Parking
    • Total spaces: 2
    • Parking features: Attached, Garage Faces Front
    • Attached garage spaces: 2
    Features
    • Patio & porch: Deck
    Lot
    • Size: 9,924 Square Feet
    • Dimensions: 80 x 117 appro x
    • Features: City Lot, Corner Lot
    Details
    • Parcel number: dp04500007 0004

    Construction

    Type & style
    • Home type: SingleFamily
    • Architectural style: Traditional
    • Property subtype: Single Family Residence
    Materials
    • Frame
    • Roof: Composition
    Condition
    • Year built: 1984

    Utilities & green energy

    • Sewer: Public Sewer
    • Water: City/Public - Verify
    Green energy
    • Energy efficient items: Thermostat

    Community & HOA

    Community
    • Subdivision: Blackbob Trails
    HOA
    • Has HOA: No
    Location
    • Region: Olathe

    Financial & listing details

    • Tax assessed value: $310,600
    • Annual tax amount: $3,727
    • Date on market: 11/4/2025
    • Listing terms: Cash,Conventional
    • Exclusions: See Disclosures
    • Ownership: Private
    • Road surface type: Paved

    Price history

    DateEventPrice
    12/31/2025Sold--
    Source: Heartland MLS as distributed by MLS GRID #2583968 Report a problem
    11/7/2025Pending sale$350,000$238/sqft
    Source: Heartland MLS as distributed by MLS GRID #2583968 Report a problem
    11/4/2025Listed for sale$350,000$238/sqft
    Source: Heartland MLS as distributed by MLS GRID #2583968 Report a problem

    Public tax history

    YearProperty taxesTax assessment
    2025$3,934 +5.6%$35,719 +6.7%
    2024$3,727 +7.3%$33,488 +9.8%
    2023$3,473 +6.4%$30,510 +9.4%
    2022$3,263 $27,887 +8%
    2021-- $25,829 +5%
    2020$3,059 $24,610 +12.4%
    2019-- $21,896 +3.3%
    2018-- $21,194 +10.6%
    2017$2,433 +11.9%$19,171 +9%
    2016$2,174 +3.9%$17,595 +3.8%
    2015$2,092 +6.5%$16,951 +6.3%
    2013$1,965 -12.4%$15,939 -5.4%
    2012$2,243 -0.1%$16,848 -5.7%
    2010$2,244 +5.1%$17,871
    2009$2,136 -0.1%$17,871
    2008$2,138 +0.9%$17,871 -1%
    2007$2,119 +2.4%$18,055 +2.9%
    2006$2,070 $17,538 +3.2%
    2005-- $16,997
    Find assessor info on the county website

    Neighborhood: Indian Trails Park

    Nearby schools

    GreatSchools rating
    Schools provided by the listing agent
    • Elementary: Brougham
    • Middle: Frontier Trail
    • High: Olathe South

    Source: Heartland MLS as distributed by MLS GRID. This data may not be complete. We recommend contacting the local school district to confirm school assignments for this home.

    Get a cash offer in 3 minutes
    Find out how much your home could sell for in as little as 3 minutes with a no-obligation cash offer.
    Estimated market value
    $374,300
    Get a cash offer in 3 minutes
    Find out how much your home could sell for in as little as 3 minutes with a no-obligation cash offer.
    Estimated market value
    $374,300