This well-maintained home, nestled in a highly desired neighborhood, is rare opportunity, as the current owner has replaced or upgraded nearly everything during ownership—including the rare addition of a second full bathroom. The main level offers a large, open living and dining area that flows into the renovated kitchen (2015) with a newer oven (2020), along with an extra large Primary Bedroom, a secondary bedroom and a full bath. The walkout basement with newer flooring features a cozy family room with a wood-burning fireplace, a third bedroom, and an additional full bath. The roof was replaced in 2009 with a 30-year warranty, as well as a newer AC unit (2021), and hot water tank (2018). All interior doors and the front door have also been replaced, adding to the home’s fresh, updated feel. Schedule your showing today to see all that this special home has to offer! *Mortgage savings may be available for buyers of this listing.*
Sold for $440,000
$440,000
15202 Bernita Dr, Philadelphia, PA 19116
3beds
1,941sqft
Single Family Residence
Built in 1987
6,844 Square Feet Lot
$444,600 Zestimate®
$227/sqft
$2,689 Estimated rent
Home value
$444,600
$409,000 - $485,000
$2,689/mo
Zestimate® history
Owner options
List your home for rent
$2,689/mo
Rent Zestimate®
Find your next renter with Zillow Rental Manager. Plus, with online applications, you can quickly screen prospective tenants – for free.
$2,689/mo
Rent Zestimate®
Refinance and save
$2,747/mo
Est. payment
Refinancing to a lower rate could help reduce your monthly payments and save thousands over the life of the loan.
$2,747/mo
Est. payment
Explore your selling options
Work with a Zillow partner agent
Leverage their expertise and Zillow's premium Showcase listings to get your home seen by more buyers.
Get startedList with your own agent
Get your home in front of millions of buyers by listing it on Zillow.
Learn how to do itSell it yourself
Take full control of how buyers see your home on Zillow by listing For Sale by Owner (FSBO).
List your homeWhat's special
Zillow last checked:
Listing updated:
Listed by:
Kathryn Puzycki 215-970-0379,
Redfin Corporation
Bought with:
Adam Kruger, RS327636
Realty Mark Associates
Source: Bright MLS,MLS#: PAPH2533420
Facts & features
Interior
Bedrooms & bathrooms
- Bedrooms: 3
- Bathrooms: 2
- Full bathrooms: 2
- Main level bathrooms: 1
- Main level bedrooms: 2
Rooms
- Room types: Living Room, Dining Room, Primary Bedroom, Bedroom 2, Bedroom 3, Kitchen, Foyer, Recreation Room, Full Bath
Primary bedroom
- Level: Main
- Area: 351 Square Feet
- Dimensions: 27 x 13
Bedroom 2
- Level: Main
- Area: 99 Square Feet
- Dimensions: 11 x 9
Bedroom 3
- Level: Lower
- Area: 108 Square Feet
- Dimensions: 12 x 9
Dining room
- Level: Main
- Area: 154 Square Feet
- Dimensions: 14 x 11
Foyer
- Level: Main
- Area: 42 Square Feet
- Dimensions: 7 x 6
Other
- Level: Main
- Area: 30 Square Feet
- Dimensions: 6 x 5
Other
- Level: Lower
- Area: 32 Square Feet
- Dimensions: 8 x 4
Kitchen
- Level: Main
- Area: 104 Square Feet
- Dimensions: 13 x 8
Living room
- Level: Main
- Area: 297 Square Feet
- Dimensions: 27 x 11
Recreation room
- Level: Lower
- Area: 494 Square Feet
- Dimensions: 38 x 13
Heating
- Forced Air, Natural Gas
Cooling
- Central Air, Electric
Appliances
- Included: Dishwasher, Microwave, Self Cleaning Oven, Gas Water Heater
- Laundry: In Basement
Features
- Basement: Full,Finished
- Number of fireplaces: 1
- Fireplace features: Wood Burning
Interior area
- Total structure area: 1,941
- Total interior livable area: 1,941 sqft
- Finished area above ground: 1,941
- Finished area below ground: 0
Property
Parking
- Total spaces: 1
- Parking features: Garage Faces Front, Garage Door Opener, Driveway, Attached
- Attached garage spaces: 1
- Has uncovered spaces: Yes
Accessibility
- Accessibility features: None
Features
- Levels: Split Foyer,Two
- Stories: 2
- Pool features: None
Lot
- Size: 6,844 Square Feet
- Dimensions: 58.00 x 118.00
Details
- Additional structures: Above Grade, Below Grade
- Parcel number: 583149802
- Zoning: RES
- Special conditions: Standard
Construction
Type & style
- Home type: SingleFamily
- Property subtype: Single Family Residence
Materials
- Frame, Aluminum Siding
- Foundation: Concrete Perimeter
- Roof: Shingle
Condition
- New construction: No
- Year built: 1987
Utilities & green energy
- Sewer: Public Sewer
- Water: Public
Community & HOA
Community
- Subdivision: None Available
HOA
- Has HOA: No
Location
- Region: Philadelphia
- Municipality: PHILADELPHIA
Financial & listing details
- Price per square foot: $227/sqft
- Tax assessed value: $476,100
- Annual tax amount: $6,664
- Date on market: 9/4/2025
- Listing agreement: Exclusive Right To Sell
- Listing terms: Cash,Conventional,FHA,VA Loan
- Exclusions: Refrigerator, Washer, Dryer, Bathroom Cabinet
- Ownership: Fee Simple
Price history
| Date | Event | Price |
|---|---|---|
| 12/23/2025 | Sold | $440,000-2.2%$227/sqft |
Source:  Bright MLS #PAPH2533420 Report a problem Bright MLS #PAPH2533420 Report a problem | ||
| 11/25/2025 | Contingent | $450,000$232/sqft |
Source: Bright MLS #PAPH2533420 Report a problem | ||
| 11/20/2025 | Price change | $450,000-4.3%$232/sqft |
Source: Bright MLS #PAPH2533420 Report a problem | ||
| 9/16/2025 | Price change | $470,000-1.1%$242/sqft |
Source: Bright MLS #PAPH2533420 Report a problem | ||
| 9/4/2025 | Listed for sale | $475,000+196.9%$245/sqft |
Source: Bright MLS #PAPH2533420 Report a problem | ||
| 7/1/2002 | Sold | $160,000$82/sqft |
Source: Public Record Report a problem | ||
Public tax history
| Year | Property taxes | Tax assessment |
|---|---|---|
| 2025 | $6,664 +36% | $476,100 +36% |
| 2024 | $4,901 | $350,100 |
| 2023 | $4,901 +19.6% | $350,100 |
| 2022 | $4,099 | -- |
| 2021 | $4,099 +4.9% | -- |
| 2018 | $3,905 +16.7% | -- |
| 2017 | $3,346 +3.3% | -- |
| 2016 | $3,239 | -- |
| 2015 | $3,239 | -- |
| 2014 | $3,239 | $261,400 +683.9% |
| 2012 | -- | $33,344 |
| 2011 | -- | $33,344 |
| 2010 | -- | $33,344 |
| 2009 | -- | $33,344 |
| 2008 | -- | $33,344 |
| 2007 | -- | $33,344 |
| 2006 | -- | $33,344 |
| 2005 | -- | $33,344 |
| 2004 | -- | $33,344 +3.1% |
| 2003 | -- | $32,352 +13.6% |
| 2002 | -- | $28,480 +6% |
| 2000 | -- | $26,880 |
| 1999 | -- | $26,880 |
Find assessor info on the county website
Neighborhood: Somerton
Nearby homes
- $577,1004 bd3 ba2.6k sqft15200 Bernita Dr, Philadelphia, PA 19116Off Market
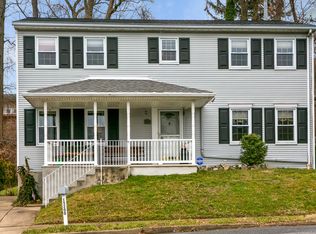
- $464,8003 bd2 ba1.9k sqft15204 Bernita Dr, Philadelphia, PA 19116Off Market
- $503,3004 bd2 ba1.9k sqft15206 Bernita Dr, Philadelphia, PA 19116Off Market
- $514,100-- bd-- ba2.4k sqft1205 Stevens Rd, Philadelphia, PA 19116Off Market
- $427,3003 bd1 ba1.9k sqft7 Lukens St, Trevose, PA 19053Off Market
- $369,6003 bd1 ba1.2k sqft3 Lukens St, Trevose, PA 19053Off Market
- $508,9003 bd2 ba2.3k sqft15201 Bernita Dr, Philadelphia, PA 19116Off Market
- $461,5003 bd2 ba1.9k sqft15208 Bernita Dr, Philadelphia, PA 19116Off Market
Nearby schools
GreatSchools rating
- 7/10Comly Watson SchoolGrades: K-5Distance: 0.8 mi
- 9/10C.C.A. Baldi Middle SchoolGrades: 6-8Distance: 3.8 mi
- 3/10Washington George High SchoolGrades: 9-12Distance: 2.2 mi
Schools provided by the listing agent
- District: The School District Of Philadelphia
Source: Bright MLS. This data may not be complete. We recommend contacting the local school district to confirm school assignments for this home.
Get a cash offer in 3 minutes
Find out how much your home could sell for in as little as 3 minutes with a no-obligation cash offer.
Estimated market value
$444,600
Get a cash offer in 3 minutes
Find out how much your home could sell for in as little as 3 minutes with a no-obligation cash offer.
Estimated market value
$444,600
- Pennsylvania
- Philadelphia County
- Philadelphia
- 19116
- Somerton
- 15202 Bernita Dr
Nearby cities
Nearby neighborhoods
Nearby zip codes
Other Philadelphia Topics
