Move-In Ready Redbird Ranch | 4 Bed | 2 Bath | 1,901 SQFT Located in the established Redbird Ranch community of San Antonio, this well-maintained 4-bedroom, 2-bath, 1,901 sq. ft. single-story home offers a spacious and functional layout, designed for comfortable everyday living. The open-concept floor plan features a generous living area that flows seamlessly into the dining space and kitchen, creating an inviting environment. The kitchen includes ample cabinetry, solid counter space and a practical layout. The private primary suite is thoughtfully positioned and includes an en-suite bath and walk-in closet. Three additional bedrooms provide flexible options for a variety of uses. Residents of Redbird Ranch enjoy access to community amenities and convenient proximity to Loop 1604, major roadways, shopping, dining and more.
Sold
Price Unknown
15202 Field Sparrow, San Antonio, TX 78253
4beds
1,924sqft
Single Family Residence
Built in 2016
7,274 Square Feet Lot
$-- Zestimate®
$--/sqft
$1,863 Estimated rent
Home value
Not available
Estimated sales range
Not available
$1,863/mo
Zestimate® history
Owner options
List your home for rent
$1,863/mo
Rent Zestimate®
Find your next renter with Zillow Rental Manager. Plus, with online applications, you can quickly screen prospective tenants – for free.
$1,863/mo
Rent Zestimate®
Refinance and save
$180/mo
Est. payment
Refinancing to a lower rate could help reduce your monthly payments and save thousands over the life of the loan.
$180/mo
Est. payment
Explore your selling options
Work with a Zillow partner agent
Leverage their expertise and Zillow's premium Showcase listings to get your home seen by more buyers.
Get startedList with your own agent
Get your home in front of millions of buyers by listing it on Zillow.
Learn how to do itSell it yourself
Take full control of how buyers see your home on Zillow by listing For Sale by Owner (FSBO).
List your homeWhat's special
Open-concept floor planInviting environmentSpacious and functional layoutWalk-in closetSolid counter spaceKitchen includes ample cabinetryPrivate primary suite
Zillow last checked:
Listing updated:
Listed by:
Jennifer Gilliland TREC #826798 (210) 802-6040,
HOMES R US INC
Source: LERA MLS,MLS#: 1941282
Facts & features
Interior
Bedrooms & bathrooms
- Bedrooms: 4
- Bathrooms: 2
- Full bathrooms: 2
Primary bedroom
- Features: Split, Walk-In Closet(s), Full Bath
- Area: 208
- Dimensions: 16 x 13
Bedroom 2
- Area: 130
- Dimensions: 13 x 10
Bedroom 3
- Area: 132
- Dimensions: 12 x 11
Bedroom 4
- Area: 121
- Dimensions: 11 x 11
Primary bathroom
- Features: Tub/Shower Separate, Double Vanity
- Area: 81
- Dimensions: 9 x 9
Kitchen
- Area: 400
- Dimensions: 20 x 20
Living room
- Area: 286
- Dimensions: 22 x 13
Heating
- Central, Natural Gas
Cooling
- Central Air
Appliances
- Included: Microwave, Range, Dishwasher
- Laundry: Main Level, Washer Hookup, Dryer Connection
Features
- One Living Area, Liv/Din Combo, Eat-in Kitchen, Kitchen Island, Utility Room Inside, 1st Floor Lvl/No Steps, Open Floorplan, Master Downstairs, Ceiling Fan(s)
- Flooring: Carpet, Ceramic Tile
- Has basement: No
- Has fireplace: No
- Fireplace features: Not Applicable
Interior area
- Total interior livable area: 1,924 sqft
Property
Parking
- Total spaces: 2
- Parking features: Two Car Garage
- Garage spaces: 2
Features
- Levels: One
- Stories: 1
- Patio & porch: Covered, Deck
- Pool features: None, Community
- Fencing: Privacy
Lot
- Size: 7,274 Square Feet
- Features: Corner Lot
- Residential vegetation: Mature Trees
Details
- Additional structures: Shed(s)
- Parcel number: 043751470310
- Special conditions: VA Foreclosure
Construction
Type & style
- Home type: SingleFamily
- Property subtype: Single Family Residence
Materials
- Stone, Fiber Cement
- Foundation: Slab
- Roof: Composition
Condition
- As-Is,Pre-Owned
- New construction: No
- Year built: 2016
Details
- Builder name: DR HORTON
Utilities & green energy
- Electric: CPS
- Gas: CPS
- Sewer: SAWS
- Water: SAWS, Water System
Community & HOA
Community
- Features: Tennis Court(s), Clubhouse, Playground, Jogging Trails, Basketball Court
- Subdivision: Redbird Ranch
HOA
- Has HOA: Yes
- HOA fee: $180 quarterly
- HOA name: REDBIRD RANCH
Location
- Region: San Antonio
Financial & listing details
- Tax assessed value: $328,350
- Annual tax amount: $6,030
- Date on market: 2/13/2026
- Cumulative days on market: 50 days
- Listing terms: Conventional,FHA,VA Loan,TX Vet,Cash,Investors OK
Price history
| Date | Event | Price |
|---|---|---|
| 5/14/2026 | Sold | -- |
Source:  LERA MLS #1941282 Report a problem LERA MLS #1941282 Report a problem | ||
| 4/4/2026 | Pending sale | $260,000$135/sqft |
Source: LERA MLS #1941282 Report a problem | ||
| 3/27/2026 | Contingent | $260,000$135/sqft |
Source: LERA MLS #1941282 Report a problem | ||
| 3/17/2026 | Price change | $260,000-3.7%$135/sqft |
Source: LERA MLS #1941282 Report a problem | ||
| 2/13/2026 | Listed for sale | $270,000+12.5%$140/sqft |
Source: LERA MLS #1941282 Report a problem | ||
| 10/21/2025 | Sold | -- |
Source: Public Record Report a problem | ||
| 12/30/2020 | Sold | -- |
Source: LERA MLS #1489115 Report a problem | ||
| 12/1/2020 | Pending sale | $239,990$125/sqft |
Source: All City Real Estate, Ltd. Co. #1489115 Report a problem | ||
| 11/13/2020 | Listed for sale | $239,990$125/sqft |
Source: All City Real Estate, Ltd. Co. #1489115 Report a problem | ||
| 11/10/2020 | Pending sale | $239,990$125/sqft |
Source: All City Real Estate, Ltd. Co. #1489115 Report a problem | ||
| 10/13/2020 | Listed for sale | $239,990$125/sqft |
Source: JP & Associates, REALTORS #1489115 Report a problem | ||
| 8/8/2017 | Sold | -- |
Source: LERA MLS #1246933 Report a problem | ||
Public tax history
| Year | Property taxes | Tax assessment |
|---|---|---|
| 2025 | $1,491 -21.2% | $328,350 +0.4% |
| 2024 | $1,891 -3.8% | $327,020 +5.3% |
| 2023 | $1,965 -38.6% | $310,619 +10% |
| 2022 | $3,203 -35.2% | $282,381 +10% |
| 2021 | $4,942 | $256,710 +4.1% |
| 2020 | $4,942 +1.2% | $246,540 +2% |
| 2019 | $4,884 | $241,740 +6% |
| 2018 | $4,884 +26.1% | $227,950 +31.2% |
| 2017 | $3,873 | $173,700 |
Find assessor info on the county website
Neighborhood: 78253
Nearby homes
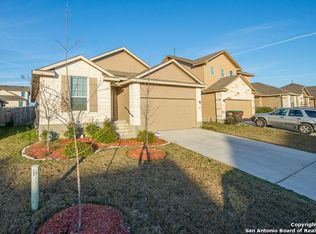
- $252,9003 bd2 ba1.6k sqft15235 Field Sparrow, San Antonio, TX 78253Off Market
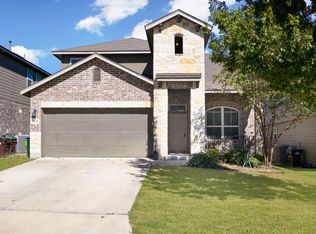
- $355,3005 bd5 ba3.2k sqft15139 Field Sparrow, San Antonio, TX 78253Off Market
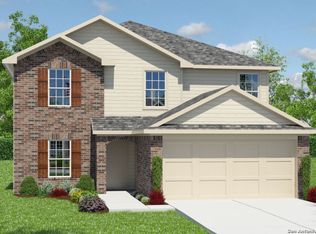
- $--5 bd4 ba2.6k sqft230 Squacco Heron, San Antonio, TX 78253Sold
- $308,6005 bd3 ba2.8k sqft15135 Field Sparrow, San Antonio, TX 78253Off Market

- $321,9005 bd3 ba2.6k sqft15146 Field Sparrow, San Antonio, TX 78253Off Market
- $250,9003 bd2 ba1.6k sqft15142 Field Sparrow, San Antonio, TX 78253Off Market
- $259,6003 bd2 ba1.6k sqft15203 Field Sparrow, San Antonio, TX 78253Off Market
- $270,0004 bd2 ba2.3k sqft15138 Field Sparrow, San Antonio, TX 78253Off Market
Nearby schools
GreatSchools rating
- 6/10Boldt Elementary SchoolGrades: PK-5Distance: 0.3 mi
- 7/10Bernal MiddleGrades: 6-8Distance: 1.7 mi
- 6/10Harlan High SchoolGrades: 9-12Distance: 5.4 mi
Schools provided by the listing agent
- Elementary: Herbert G. Boldt Ele
- Middle: Bernal
- High: Harlan Hs
- District: Northside
Source: LERA MLS. This data may not be complete. We recommend contacting the local school district to confirm school assignments for this home.
- Texas
- Bexar County
- San Antonio
- 78253
- 15202 Field Sparrow
Nearby cities
Nearby neighborhoods
Nearby zip codes
Other San Antonio Topics
