Welcome to 15202 Heathridge Drive, a meticulously maintained corner-lot pool home in one of Tampa’s most desirable neighborhoods. With quick access to Veterans Expressway and the mall nearby, you're sure to find it convenient to get anywhere you need. From the moment you arrive, the impressive curb appeal and lush landscaping make it clear this home has been lovingly cared for. Inside, you’ll find a spacious and thoughtfully designed layout featuring 3 bedrooms, 2.5 bathrooms, and a large upstairs loft that offers endless possibilities—ideal as a playroom, home office, or easily convertible to a fourth bedroom. As you walk in you're greeted with the living room that has high ceilings and a beautiful fireplace. Off the living room is the dining room and well maintained kitchen. The master bedroom is also downstairs giving you plenty of privacy. The home has seen major updates in all the right places, including a brand-new roof in 2025, a new HVAC system installed within the past year, and freshly updated pool equipment added just this year. The pool itself was resurfaced three years ago, offering peace of mind and a sparkling outdoor retreat for years to come. Additional highlights include a cozy fireplace, a mix of durable flooring throughout, and an attached garage for convenient storage. Situated on a generously sized corner lot, this home blends indoor comfort with outdoor living and entertaining. With low HOA fees and a prime location near shops, restaurants, parks, and top-rated schools, this property truly has it all. Don’t miss your chance to own this turnkey home—schedule your private showing today!
Sold for $480,000
$480,000
15202 HEATHRIDGE DRIVE, TAMPA, FL 33625
3beds
1,740sqft
Single Family Residence
Built in 1989
8,500 Square Feet Lot
$469,900 Zestimate®
$276/sqft
$3,154 Estimated rent
Home value
$469,900
$432,000 - $512,000
$3,154/mo
Zestimate® history
Owner options
List your home for rent
$3,154/mo
Rent Zestimate®
Find your next renter with Zillow Rental Manager. Plus, with online applications, you can quickly screen prospective tenants – for free.
$3,154/mo
Rent Zestimate®
Refinance and save
$3,367/mo
Est. payment
Refinancing to a lower rate could help reduce your monthly payments and save thousands over the life of the loan.
$3,367/mo
Est. payment
Explore your selling options
Work with a Zillow partner agent
Leverage their expertise and Zillow's premium Showcase listings to get your home seen by more buyers.
Get startedList with your own agent
Get your home in front of millions of buyers by listing it on Zillow.
Learn how to do itSell it yourself
Take full control of how buyers see your home on Zillow by listing For Sale by Owner (FSBO).
List your homeWhat's special
Cozy fireplaceBeautiful fireplaceHigh ceilingsIndoor comfortImpressive curb appealDurable flooringWell maintained kitchen
Zillow last checked:
Listing updated:
Listed by:
Chas Brown 813-575-0325,
REAL BROKER, LLC 855-450-0442
Bought with:
Michael Dickey, 3286058
MIHARA & ASSOCIATES INC.
Source: Stellar MLS,MLS#: TB8389049 Originating MLS: Orlando Regional
Originating MLS: Orlando Regional
Facts & features
Interior
Bedrooms & bathrooms
- Bedrooms: 3
- Bathrooms: 3
- Full bathrooms: 2
- 1/2 bathrooms: 1
Primary bedroom
- Features: Walk-In Closet(s)
- Level: First
Kitchen
- Level: First
Living room
- Level: First
Heating
- Central
Cooling
- Central Air
Appliances
- Included: Dishwasher, Disposal, Microwave, Range, Refrigerator
- Laundry: In Garage
Features
- High Ceilings, Living Room/Dining Room Combo, Primary Bedroom Main Floor, Stone Counters, Thermostat
- Flooring: Carpet, Ceramic Tile, Laminate
- Doors: Sliding Doors
- Has fireplace: Yes
- Fireplace features: Living Room
Interior area
- Total structure area: 2,297
- Total interior livable area: 1,740 sqft
Property
Parking
- Total spaces: 2
- Parking features: Garage - Attached
- Attached garage spaces: 2
Features
- Levels: One
- Stories: 1
- Has private pool: Yes
- Pool features: In Ground
Lot
- Size: 8,500 Square Feet
- Dimensions: 85 x 100
- Features: Corner Lot
Details
- Parcel number: U36271703300000400011.0
- Zoning: PD
- Special conditions: None
Construction
Type & style
- Home type: SingleFamily
- Property subtype: Single Family Residence
Materials
- Block
- Foundation: Slab
- Roof: Shingle
Condition
- New construction: No
- Year built: 1989
Utilities & green energy
- Sewer: Public Sewer
- Water: Public
- Utilities for property: Cable Connected, Fiber Optics, Public
Community & HOA
Community
- Pet fee: $0 monthly
- Subdivision: CUMBERLAND MANORS PH 1
HOA
- Has HOA: Yes
- HOA fee: $39 monthly
- HOA name: Green Acres
- HOA phone: 813-936-4149
Location
- Region: Tampa
Financial & listing details
- Price per square foot: $276/sqft
- Tax assessed value: $367,084
- Annual tax amount: $2,902
- Date on market: 5/22/2025
- Cumulative days on market: 4 days
- Listing terms: Cash,Conventional,FHA,VA Loan
- Ownership: Fee Simple
- Total actual rent: 0
- Road surface type: Concrete, Paved
Price history
| Date | Event | Price |
|---|---|---|
| 6/30/2025 | Sold | $480,000+3.2%$276/sqft |
Source:  Stellar MLS #TB8389049 Report a problem Stellar MLS #TB8389049 Report a problem | ||
| 5/26/2025 | Pending sale | $465,000$267/sqft |
Source: Stellar MLS #TB8389049 Report a problem | ||
| 5/22/2025 | Listed for sale | $465,000+221.8%$267/sqft |
Source: Stellar MLS #TB8389049 Report a problem | ||
| 8/3/2000 | Sold | $144,500+30.8%$83/sqft |
Source: Public Record Report a problem | ||
| 11/25/1997 | Sold | $110,500$64/sqft |
Source: Public Record Report a problem | ||
Public tax history
| Year | Property taxes | Tax assessment |
|---|---|---|
| 2025 | $3,231 +11.3% | $367,084 +106.2% |
| 2024 | $2,902 +3.8% | $178,021 +3% |
| 2023 | $2,795 +6.2% | $172,836 +3% |
| 2022 | $2,633 +1.8% | $167,802 +3% |
| 2021 | $2,587 +3.2% | $162,915 +1.4% |
| 2020 | $2,505 +4% | $160,666 +2.3% |
| 2019 | $2,409 | $157,054 +1.9% |
| 2018 | $2,409 +0.7% | $154,126 -20.4% |
| 2017 | $2,391 +1.6% | $193,625 +31% |
| 2016 | $2,352 +1.5% | $147,851 +0.7% |
| 2015 | $2,317 +0% | $146,823 +0.8% |
| 2014 | $2,316 | $145,658 +1.5% |
| 2013 | $2,316 +0.4% | $143,505 +1.7% |
| 2012 | $2,308 -2.2% | $141,106 -1.6% |
| 2011 | $2,359 -6.4% | $143,416 -5.9% |
| 2010 | $2,520 +3% | $152,478 +2.7% |
| 2009 | $2,446 +0.2% | $148,469 +0.1% |
| 2008 | $2,442 -6.9% | $148,321 +3% |
| 2007 | $2,623 -4.8% | $144,001 +2.5% |
| 2006 | $2,756 +0.2% | $140,489 +3% |
| 2005 | $2,749 | $136,397 +3% |
| 2004 | -- | $132,424 +1.9% |
| 2003 | -- | $129,955 +2.4% |
| 2002 | -- | $126,909 +1.6% |
| 2001 | -- | $124,910 +11.3% |
| 2000 | $2,227 | $112,234 |
Find assessor info on the county website
Neighborhood: 33625
Nearby homes
- $473,7003 bd2 ba1.7k sqft15204 Heathridge Dr, Tampa, FL 33625Off Market
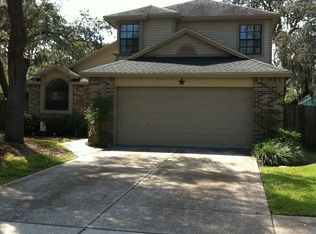
- $499,9004 bd2 ba1.8k sqft15124 Craggy Cliff St, Tampa, FL 33625Off Market
- $558,7004 bd2 ba2.3k sqft15130 Heathridge Dr, Tampa, FL 33625Off Market
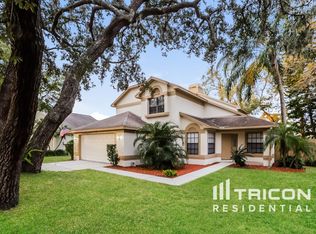
- $479,9003 bd2 ba1.8k sqft15206 Heathridge Dr, Tampa, FL 33625Off Market
- $422,3004 bd2 ba1.6k sqft15201 Heathridge Dr, Tampa, FL 33625Off Market
- $486,1003 bd2 ba1.7k sqft15203 Heathridge Dr, Tampa, FL 33625Off Market
- $508,1004 bd2 ba1.9k sqft15122 Craggy Cliff St, Tampa, FL 33625Off Market
- $476,5004 bd2 ba2k sqft15103 Greenhorn Way, Tampa, FL 33625Off Market
Nearby schools
GreatSchools rating
- 7/10Citrus Park Elementary SchoolGrades: PK-5Distance: 1.2 mi
- 8/10Sergeant Paul R Smith Middle SchoolGrades: 6-8Distance: 1.2 mi
- 8/10Sickles High SchoolGrades: 9-12Distance: 1.6 mi
Get a cash offer in 3 minutes
Find out how much your home could sell for in as little as 3 minutes with a no-obligation cash offer.
Estimated market value
$469,900
Get a cash offer in 3 minutes
Find out how much your home could sell for in as little as 3 minutes with a no-obligation cash offer.
Estimated market value
$469,900
- Florida
- Hillsborough County
- Citrus Park
- 33625
- 15202 HEATHRIDGE DRIVE
Nearby cities
Nearby zip codes
Other Citrus Park Topics
