Situated behind private gates on a sprawling 9,000+ sq. ft. corner lot, this newly constructed architectural estate boasts an attached 1-bed, 1.5-bath ADU. Designed for modern living, the open-concept main level flows seamlessly from the spacious living and dining area into the gourmet chef’s kitchen, outfitted with professional-grade appliances, sleek custom cabinetry, a massive island and walk-in pantry. Two oversized sliding glass doors effortlessly extend the living space to the covered patio, creating a seamless indoor-outdoor living experience. The backyard is a true entertainer’s retreat, showcasing a resort-style pool and spa, fully equipped outdoor kitchen and privacy hedges that surround the property. Completing the main level is an ensuite bedroom and chic powder bathroom with a one-of-a-kind stone sink. On the upper level, you’ll find four generously sized ensuite bedrooms, a dedicated laundry room and spacious loft area that leads out to an expansive balcony. The luxurious primary suite features a custom walk-in closet and sumptuous ensuite with a soaking tub, large glass-enclosed shower and double vanity. The ADU offers exceptional versatility with its own private entrance, a living room, full kitchen, one bedroom and two bathrooms, perfect for guests, extended family or as additional living space. Further highlights include high ceilings throughout, a two-car garage and fully integrated smart home system that manages lighting, climate, audio and security. Ideally located within the top-rated Kester Avenue Elementary School District, just moments away from Ventura Boulevard’s premier shops and restaurants, as well as the Sherman Oaks Galleria.
New construction
Listed by: Equity Union • Dennis Chernov • Contact: 818-432-1524
Price increase: $700K (7/17)
$4,699,000
15202 Hesby St, Sherman Oaks, CA 91403
6beds
5,154sqft
Single Family Residence
Built in 2026
9,520 Square Feet Lot
$3,923,100 Zestimate®
$912/sqft
$-- HOA
What's special
- 100 days |
- 876 |
- 72 |
Zillow last checked:
Listing updated:
Listed by:
Dennis Chernov DRE #01850113 818-989-2000,
Equity Union
Source: CRMLS,MLS#: SR26115852 Originating MLS: California Regional MLS
Originating MLS: California Regional MLSFacts & features
Interior
Bedrooms & bathrooms
- Bedrooms: 6
- Bathrooms: 8
- Full bathrooms: 6
- 1/2 bathrooms: 2
- Main level bathrooms: 3
- Main level bedrooms: 1
Rooms
- Room types: Bedroom, Entry/Foyer, Kitchen, Laundry, Loft, Living Room, Primary Bedroom, Other, Pantry, Dining Room
Primary bedroom
- Features: Primary Suite
Bedroom
- Features: Bedroom on Main Level
Bathroom
- Features: Bathroom Exhaust Fan, Bathtub, Dual Sinks, Enclosed Toilet, Full Bath on Main Level, Multiple Shower Heads, Soaking Tub, Separate Shower, Tub Shower
Kitchen
- Features: Kitchen Island, Walk-In Pantry
Other
- Features: Walk-In Closet(s)
Pantry
- Features: Walk-In Pantry
Heating
- Central
Cooling
- Central Air
Appliances
- Included: Dishwasher, Electric Range, Freezer, Refrigerator, Range Hood
- Laundry: Inside, Laundry Room, Upper Level
Features
- Beamed Ceilings, Breakfast Bar, Built-in Features, Balcony, Cathedral Ceiling(s), Separate/Formal Dining Room, High Ceilings, Open Floorplan, Pantry, Recessed Lighting, Storage, Smart Home, Wood Product Walls, Wired for Sound, Bedroom on Main Level, Loft, Primary Suite, Walk-In Pantry, Walk-In Closet(s)
- Doors: Sliding Doors
- Has fireplace: No
- Fireplace features: None
- Common walls with other units/homes: No Common Walls
Interior area
- Total interior livable area: 5,154 sqft
Property
Parking
- Total spaces: 2
- Parking features: Driveway, Garage
- Attached garage spaces: 2
Features
- Levels: Two
- Stories: 2
- Entry location: Ground Level
- Patio & porch: Covered, Patio
- Exterior features: Barbecue, Lighting
- Has private pool: Yes
- Pool features: In Ground, Private
- Has spa: Yes
- Spa features: Heated, In Ground, Private
- Has view: Yes
- View description: Pool, Trees/Woods
Lot
- Size: 9,520 Square Feet
- Features: 0-1 Unit/Acre
Details
- Parcel number: 2263016006
- Special conditions: Standard
Construction
Type & style
- Home type: SingleFamily
- Architectural style: Contemporary
- Property subtype: Single Family Residence
Condition
- New construction: Yes
- Year built: 2026
Utilities & green energy
- Sewer: Public Sewer
- Water: Public
Community & HOA
Community
- Features: Suburban
Location
- Region: Sherman Oaks
Financial & listing details
- Price per square foot: $912/sqft
- Tax assessed value: $1,494,300
- Annual tax amount: $18,016
- Date on market: 6/2/2026
- Cumulative days on market: 100 days
- Listing terms: Cash,Cash to New Loan
Estimated market value
$3,923,100
$3.73M - $4.12M
$7,267/mo
Price history
| Date | Event | Price |
|---|---|---|
| 7/17/2026 | Price change | $4,699,000+17.5%$912/sqft |
Source:  CRMLS #SR26115852 Report a problem CRMLS #SR26115852 Report a problem | ||
| 6/2/2026 | Listed for sale | $3,999,000+173%$776/sqft |
Source: CRMLS #SR26115852 Report a problem | ||
| 2/26/2024 | Sold | $1,465,000+10.2%$284/sqft |
Source: Public Record Report a problem | ||
| 10/31/2022 | Sold | $1,330,000+2.4%$258/sqft |
Source: eXp Realty #116012302 Report a problem | ||
| 10/7/2022 | Pending sale | $1,299,000$252/sqft |
Source: CRMLS #SR22206041 Report a problem | ||
Public tax history
| Year | Property taxes | Tax assessment |
|---|---|---|
| 2025 | $18,016 +8.9% | $1,494,300 +10.2% |
| 2024 | $16,540 +2% | $1,356,600 +2% |
| 2023 | $16,217 +27.2% | $1,330,000 +143.4% |
| 2022 | $12,746 +94.8% | $546,390 +2% |
| 2021 | $6,544 -1% | $535,677 +1% |
| 2020 | $6,608 | $530,185 +2% |
| 2019 | $6,608 +5.1% | $519,790 +2% |
| 2018 | $6,289 | $509,599 +2% |
| 2017 | $6,289 +2.2% | $499,608 +2% |
| 2016 | $6,150 +2.4% | $489,813 +1.5% |
| 2015 | $6,007 +1% | $482,457 +2% |
| 2014 | $5,947 | $473,007 +2.5% |
| 2012 | -- | $461,638 +2% |
| 2011 | -- | $452,588 +0.8% |
| 2010 | -- | $449,206 -0.2% |
| 2009 | -- | $450,274 +2% |
| 2008 | -- | $441,446 +2% |
| 2007 | -- | $432,791 +2% |
| 2006 | -- | $424,306 |
| 2005 | -- | $424,306 +4% |
| 2004 | -- | $407,833 +11.4% |
| 2003 | -- | $366,000 +38.6% |
| 2002 | -- | $264,000 |
| 2000 | -- | $264,000 |
Find assessor info on the county website
Monthly payment
Est. payment
Payment breakdown
Explore the cost of this home by adjusting the details. Changes won't be saved.Climate risks
Neighborhood: Sherman Oaks
Nearby schools
GreatSchools rating
- 10/10Kester Avenue Elementary SchoolGrades: K-5Distance: 0.5 mi
- 6/10Van Nuys Middle SchoolGrades: 6-8Distance: 0.9 mi
- 8/10Van Nuys Senior High SchoolGrades: 9-12Distance: 2 mi
Schools provided by the listing agent
- Elementary: Kester
- Middle: Van Nuys
- High: Van Nuys
Source: CRMLS. This data may not be complete. We recommend contacting the local school district to confirm school assignments for this home.
- $907,2002 bd1 ba735 sqft15212 Hesby St, Sherman Oaks, CA 91403Off Market
- $1,372,9003 bd2 ba2.4k sqft5021 Columbus Ave, Sherman Oaks, CA 91403Off Market
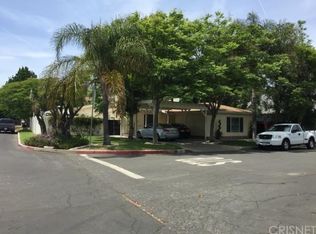
- $1,951,0005 bd6 ba3.7k sqft15218 Hesby St, Sherman Oaks, CA 91403Off Market
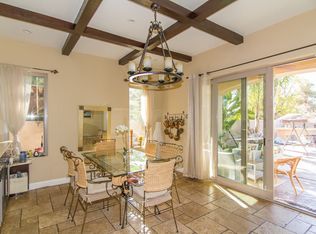
- $2,210,0003 bd3 ba2.2k sqft15152 Hesby St, Sherman Oaks, CA 91403Off Market

- $383,800-- bd1 ba665 sqft15236 1/2 Hesby St, Sherman Oaks, CA 91403Off Market
- $1,808,0005 bd3 ba3k sqft15203 Hesby St, Sherman Oaks, CA 91403Off Market
- $1,164,3002 bd1 ba1k sqft15222 Hesby St, Sherman Oaks, CA 91403Off Market
- $1,170,6003 bd-- ba1.3k sqft15207 Hesby St, Sherman Oaks, CA 91403Off Market
A local agent can set up tours, give advice and negotiate with sellers.
Similar homes
- $4,295,0005 bd6 ba5k sqft15447 Huston St, Sherman Oaks, CA 91403New Construction
 MLS ID #SR26139408, Avivit Amar, Beverly and Company, Inc.. CRMLS
 - $5,495,0005 bd6 ba6.3k sqft15450 Huston St, Sherman Oaks, CA 91403New Construction
 MLS ID #SR26115050, Avivit Amar, Beverly and Company, Inc.. CRMLS
 - $3,389,0005 bd6 ba4.4k sqft15451 Camarillo St, Sherman Oaks, CA 91403New Construction
 MLS ID #SR26044000, Dennis Chernov, Equity Union. CRMLS
 - $4,450,0005 bd6 ba4.8k sqft3636 Camino De La Cumbre, Sherman Oaks, CA 91423For Sale
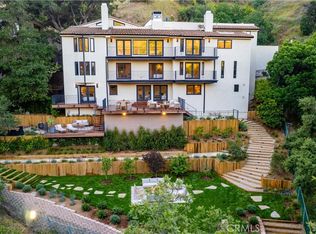 MLS ID #SR26076508, Avi Barazani, Coldwell Banker Realty. CRMLS
 - $4,475,0005 bd6 ba5.6k sqft17437 Oak Creek Ct, Encino, CA 91316For SaleMLS ID #SR26133045, Taline Galstian, Equity Union. CRMLS
- $4,995,0006 bd6 ba5.8k sqft4447 Matilija Ave, Sherman Oaks, CA 91423New ConstructionMLS ID #SR26118533, Adi Livyatan, Rodeo Realty. CRMLS
- $3,999,9905 bd7 ba5.4k sqft5100 Libbit Ave, Encino, CA 91436For SaleMLS ID #PW26104215, Sean Aziz, City Light Realty. CRMLS
- $4,498,0006 bd6 ba5.5k sqft11826 Kling St, Valley Village, CA 91607New ConstructionMLS ID #SR26139597, Shira Dunn, Keller Williams Luxury. CRMLS
- $3,799,9995 bd7 ba5k sqft16702 La Maida St, Encino, CA 91436For SaleMLS ID #SR26111008, Dennis Chernov, Equity Union. CRMLS
- $4,495,0005 bd6 ba5.4k sqft4072 Alonzo Ave, Encino, CA 91316For SaleMLS ID #SR26116757, George Ouzounian, The Agency. CRMLS
- $4,199,0006 bd8 ba6.1k sqft11835 Kling St, Valley Village, CA 91607For SaleMLS ID #SR26116812, Dennis Chernov, Equity Union. CRMLS
- $4,550,0004 bd6 ba4k sqft17977 Medley Dr, Encino, CA 91316For SaleMLS ID #SR26146742, Andrew Spitz, Christie's Int. R.E SoCal. CRMLS
- $4,390,0006 bd7 ba5k sqft16749 Addison St, Encino, CA 91436New ConstructionMLS ID #BB26055536, Robert Simonian, Better Homes and Gardens Real Estate Town Center. CRMLS
- $3,799,0005 bd6 ba4.1k sqft16105 Clear Oak Dr, Encino, CA 91436For SaleMLS ID #SR26134046, Desiree Zuckerman, Rodeo Realty. CRMLS
- $4,795,0006 bd7 ba4.8k sqft12753 Halkirk St, Studio City, CA 91604New ConstructionMLS ID #SR26035728, Moran Boormad-Shmueli, Coldwell Banker Realty. CRMLS
- $4,395,0005 bd7 ba6.3k sqft4528 Matilija Ave, Sherman Oaks, CA 91423New ConstructionMLS ID #PF26108400, Carolin Alaverdian, Coldwell Banker Realty. CRMLS
- $4,199,0006 bd6 ba6k sqft4017 Nogales Dr, Tarzana, CA 91356For SaleMLS ID #SR26042328, Christine Agopian, Equity Union. CRMLS
- $3,395,0004 bd5 ba3.4k sqft14812 Huston St, Sherman Oaks, CA 91403For SaleMLS ID #SR26025338, Dennis Chernov, Equity Union. CRMLS
- $4,499,9996 bd6 ba5.5k sqft4365 Kraft Ave, Studio City, CA 91604For SaleMLS ID #SR26102539, Dennis Chernov, Equity Union. CRMLS
- $3,295,0004 bd5 ba3.6k sqft14758 Morrison St, Sherman Oaks, CA 91403New ConstructionMLS ID #SR26094856, George Ouzounian, The Agency. CRMLS
Local buyer's agents are ready to help
