Welcome to your dream home in the highly sought-after Laurelton community! This meticulously maintained 4-bedroom, 2.5-bathroom residence offers modern comforts and classic charm. The oversized 2-car garage and expansive paved driveway easily accommodates four additional vehicles, ensuring plenty of space for all your guests. The inviting covered front porch sets the tone for what lies inside—a beautifully renovated eat-in kitchen with new cabinetry, luxurious quartz countertops, new stainless steel appliances, gas cooking, and a pantry. The spacious living room/dining room combination boasts a warm and inviting atmosphere, perfect for entertaining. Retreat to the spacious primary bedroom, complete with an en-suite bath showcasing custom tile work and shower. 2 generous-sized bedrooms and an updated hall bath complete the main level. The lower level adds versatility with a spacious family room complete with a pellet stove, built-in cabinetry, a convenient laundry room with a new washer and dryer, a versatile workshop/exercise area, a half bath, and an additional bedroom. Outdoor living is a breeze with walk-up stairs to a covered patio and one of the largest fenced-in yards in the neighborhood. This home has been updated with new wiring, plumbing, windows (<3 years), roof (<8 years), and gas hot water heater (<5 years). Freshly painted with new lighting, new carpet, new ceiling fans, 6-panel doors, crown molding and upgraded blinds, this home is move-in ready. Enjoy the convenience of sidewalks, street lights, and proximity to a fantastic dog park, public park, shopping, schools, restaurants, and major highways. Don't miss this exceptional opportunity!
Sold for $548,000
$548,000
15203 Alan Dr, Laurel, MD 20707
4beds
1,676sqft
Single Family Residence
Built in 1965
0.31 Acres Lot
$528,200 Zestimate®
$327/sqft
$2,991 Estimated rent
Home value
$528,200
$502,000 - $555,000
$2,991/mo
Zestimate® history
Owner options
List your home for rent
$2,991/mo
Rent Zestimate®
Find your next renter with Zillow Rental Manager. Plus, with online applications, you can quickly screen prospective tenants – for free.
$2,991/mo
Rent Zestimate®
Refinance and save
$3,639/mo
Est. payment
Refinancing to a lower rate could help reduce your monthly payments and save thousands over the life of the loan.
$3,639/mo
Est. payment
Explore your selling options
Work with a Zillow partner agent
Leverage their expertise and Zillow's premium Showcase listings to get your home seen by more buyers.
Get startedList with your own agent
Get your home in front of millions of buyers by listing it on Zillow.
Learn how to do itSell it yourself
Take full control of how buyers see your home on Zillow by listing For Sale by Owner (FSBO).
List your homeWhat's special
Renovated eat-in kitchenUpdated hall bathConvenient laundry roomBuilt-in cabinetryCovered patioExpansive paved drivewayAdditional bedroom
Zillow last checked:
Listing updated:
Listed by:
Dianne Jensen 443-745-4680,
EXP Realty, LLC
Bought with:
Hanh Pham, 515317
Samson Properties
Source: Bright MLS,MLS#: MDPG2124520
Facts & features
Interior
Bedrooms & bathrooms
- Bedrooms: 4
- Bathrooms: 3
- Full bathrooms: 2
- 1/2 bathrooms: 1
- Main level bathrooms: 2
- Main level bedrooms: 3
Rooms
- Room types: Living Room, Dining Room, Primary Bedroom, Bedroom 2, Bedroom 3, Bedroom 4, Kitchen, Family Room, Laundry, Workshop, Primary Bathroom, Full Bath, Half Bath
Basement
- Area: 800
Heating
- Forced Air, Natural Gas
Cooling
- Ceiling Fan(s), Central Air, Electric
Appliances
- Included: Dishwasher, Disposal, Dryer, Exhaust Fan, Refrigerator, Washer, Water Heater, Oven/Range - Gas, Gas Water Heater
- Laundry: Lower Level, Dryer In Unit, Washer In Unit, Laundry Room
Features
- Attic, Breakfast Area, Built-in Features, Ceiling Fan(s), Combination Dining/Living, Dining Area, Floor Plan - Traditional, Eat-in Kitchen, Kitchen - Table Space, Primary Bath(s), Pantry, Recessed Lighting, Bathroom - Stall Shower, Bathroom - Tub Shower, Upgraded Countertops, Dry Wall
- Flooring: Carpet, Ceramic Tile, Hardwood, Wood
- Doors: Six Panel, Storm Door(s)
- Windows: Double Hung, Double Pane Windows, Replacement, Screens, Bay/Bow, Window Treatments
- Basement: Partially Finished
- Number of fireplaces: 1
- Fireplace features: Mantel(s), Other
Interior area
- Total structure area: 1,976
- Total interior livable area: 1,676 sqft
- Finished area above ground: 1,176
- Finished area below ground: 500
Property
Parking
- Total spaces: 6
- Parking features: Garage Faces Front, Garage Door Opener, Oversized, Concrete, Paved, Attached, Driveway, Off Street, On Street
- Attached garage spaces: 2
- Uncovered spaces: 4
Accessibility
- Accessibility features: None
Features
- Levels: Split Foyer,Two
- Stories: 2
- Patio & porch: Patio, Porch
- Exterior features: Sidewalks
- Pool features: None
- Fencing: Partial
Lot
- Size: 0.31 Acres
- Features: Front Yard, Level, Premium, Rear Yard, SideYard(s)
Details
- Additional structures: Above Grade, Below Grade
- Parcel number: 17101019819
- Zoning: LAUR
- Zoning description: RESIDENTIAL
- Special conditions: Standard
Construction
Type & style
- Home type: SingleFamily
- Property subtype: Single Family Residence
Materials
- Frame
- Foundation: Block
Condition
- Very Good,Excellent
- New construction: No
- Year built: 1965
Utilities & green energy
- Sewer: Public Sewer
- Water: Public
Community & HOA
Community
- Security: Carbon Monoxide Detector(s), Smoke Detector(s), Exterior Cameras, Security System
- Subdivision: Laurelton
HOA
- Has HOA: No
Location
- Region: Laurel
- Municipality: Laurel
Financial & listing details
- Price per square foot: $327/sqft
- Tax assessed value: $345,767
- Annual tax amount: $6,345
- Date on market: 10/27/2024
- Listing agreement: Exclusive Right To Sell
- Inclusions: Punching Bag In The Garage; Workbench In Basement; Marcy Weight Bench / Equipment
- Ownership: Fee Simple
Price history
| Date | Event | Price |
|---|---|---|
| 11/25/2024 | Sold | $548,000+9.6%$327/sqft |
Source:  Bright MLS #MDPG2124520 Report a problem Bright MLS #MDPG2124520 Report a problem | ||
| 11/3/2024 | Pending sale | $499,900$298/sqft |
Source: Bright MLS #MDPG2124520 Report a problem | ||
| 10/27/2024 | Listed for sale | $499,900$298/sqft |
Source: Bright MLS #MDPG2124520 Report a problem | ||
Public tax history
| Year | Property taxes | Tax assessment |
|---|---|---|
| 2026 | $6,941 | $424,967 +14.1% |
| 2025 | $6,941 +19.7% | $372,600 +7.8% |
| 2024 | $5,799 +9.1% | $345,767 +8.4% |
| 2023 | $5,313 +10.3% | $318,933 +9.2% |
| 2022 | $4,817 +6.5% | $292,100 +5.8% |
| 2021 | $4,521 +6.2% | $276,167 +6.1% |
| 2020 | $4,257 +40.3% | $260,233 +8.9% |
| 2019 | $3,034 | $238,900 |
| 2018 | -- | $238,900 +2.3% |
| 2017 | $3,470 +4.1% | $233,500 +2.4% |
| 2016 | $3,334 | $228,100 +4.2% |
| 2015 | $3,334 | $218,833 +4.4% |
| 2014 | $3,334 | $209,567 +4.6% |
| 2013 | -- | $200,300 |
| 2012 | -- | $200,300 |
| 2011 | -- | $200,300 -39.3% |
| 2010 | -- | $330,030 +7.8% |
| 2009 | -- | $306,266 +8.4% |
| 2008 | -- | $282,503 +9.2% |
| 2007 | -- | $258,740 +14.6% |
| 2006 | -- | $225,712 +17.1% |
| 2005 | -- | $192,686 +20.7% |
| 2004 | -- | $159,660 |
| 2003 | -- | $159,660 +3.9% |
| 2002 | -- | $153,646 +8.5% |
| 2001 | -- | $141,620 |
Find assessor info on the county website
Neighborhood: 20707
Nearby homes
- $451,4005 bd3 ba1.7k sqft15205 Alan Dr, Laurel, MD 20707Off Market
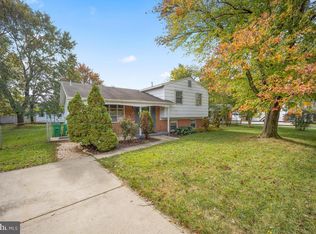
- $435,2003 bd2 ba1.7k sqft15201 Alan Dr, Laurel, MD 20707Off Market
- $394,700-- bd2 ba1.1k sqft1215 Marton St, Laurel, MD 20707Off Market
- $420,600-- bd3 ba1.1k sqft1213 Marton St, Laurel, MD 20707Off Market
- $384,200-- bd2 ba1.1k sqft15301 Laurelton Dr, Laurel, MD 20707Off Market
- $438,3004 bd3 ba1.7k sqft1217 Marton St, Laurel, MD 20707Off Market
- $386,500-- bd2 ba1.7k sqft15206 Alan Dr, Laurel, MD 20707Off Market
- $423,100-- bd2 ba1.5k sqft15207 Alan Dr, Laurel, MD 20707Off Market
Nearby schools
GreatSchools rating
- 4/10Scotchtown Hills Elementary SchoolGrades: PK-5Distance: 0.8 mi
- 4/10Dwight D. Eisenhower Middle SchoolGrades: 6-8Distance: 1.6 mi
- 3/10Laurel High SchoolGrades: 9-12Distance: 0.3 mi
Schools provided by the listing agent
- District: Prince George's County Public Schools
Source: Bright MLS. This data may not be complete. We recommend contacting the local school district to confirm school assignments for this home.
Get a cash offer in 3 minutes
Find out how much your home could sell for in as little as 3 minutes with a no-obligation cash offer.
Estimated market value
$528,200
Get a cash offer in 3 minutes
Find out how much your home could sell for in as little as 3 minutes with a no-obligation cash offer.
Estimated market value
$528,200
- Maryland
- Prince Georges County
- Laurel
- 20707
- 15203 Alan Dr
