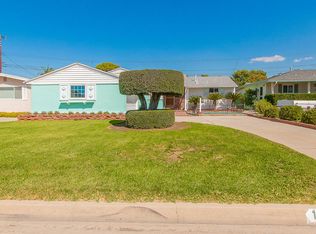
Discover a unique SINGLE STORY 1965 square foot, 4-bedroom, 2 1/2 bath spacious home designed perfectly for entertaining or simply unwinding with ample room to relax and spread out. As you approach, you'll immediately appreciate the inviting curb appeal, featuring a charming bricked inlayed driveway and porch, meticulously manicured landscaping, and a freshly painted exterior. Upon entering, you'll be welcomed by the stunning wood beamed ceilings in the step-down living room that seamlessly transitions into the dining and kitchen area. Natural light floods the space through French doors, offering a picturesque view of the serene backyard. Outside, a lattice-covered tiled patio adorned with café lights provides both a vibrant party atmosphere and a tranquil space to enjoy the beautifully landscaped, private backyard. The full bath and kitchen maintain their original retro charm, complemented by fresh paint, new flooring and updated appliances. For added convenience, there's an indoor laundry area, direct garage access, and central-air for modern living ease. Descending from the living room, you'll discover a HUGE FAMILY ROOM featuring a striking fireplace, cathedral wood beamed ceilings, a skylight, and additional access to the patio area. Continue to the spacious primary bedroom with its wood beamed ceilings and an en-suite primary bath. This home boasts two distinct living areas, with the primary bedroom and bath thoughtfully separated from the other three bedrooms and baths. This flexible layout could be perfect for in-law quarters or guests. Updates include new flooring, epoxied garage floor, fresh interior and exterior paint, a new roof, water heater, oven and range hood. This property showcases meticulous attention to detail throughout and is move-in ready, offering you the opportunity to make it your own. Don't miss out on this exceptional property. Some pics are virtually staged.
Sold for $890,000
Listed by: Westworld Realty Inc. • Diane Baxter • Contact: 562-900-0009
Bought with: Re/Max Olympic
$890,000
15203 Elmbrook Dr, La Mirada, CA 90638
4beds
1,965sqft
Single Family Residence
Built in 1955
5,891 Square Feet Lot
$1,084,800 Zestimate®
$453/sqft
$4,821 Estimated rent
Home value
$1,084,800
$1.02M - $1.16M
$4,821/mo
Zestimate® history
Owner options
List your home for rent
$4,821/mo
Rent Zestimate®
Find your next renter with Zillow Rental Manager. Plus, with online applications, you can quickly screen prospective tenants – for free.
$4,821/mo
Rent Zestimate®
Refinance and save
$5,717/mo
Est. payment
Refinancing to a lower rate could help reduce your monthly payments and save thousands over the life of the loan.
$5,717/mo
Est. payment
Explore your selling options
Work with a Zillow partner agent
Leverage their expertise and Zillow's premium Showcase listings to get your home seen by more buyers.
Get startedList with your own agent
Get your home in front of millions of buyers by listing it on Zillow.
Learn how to do itSell it yourself
Take full control of how buyers see your home on Zillow by listing For Sale by Owner (FSBO).
List your homeWhat's special
Striking fireplaceNew roofPrivate backyardAmple roomMeticulously manicured landscapingIndoor laundry areaEpoxied garage floor
Zillow last checked:
Listing updated:
Listed by:
Diane Baxter DRE #01208407 562-900-0009,
Westworld Realty Inc.
Bought with:
Atef Naeem, DRE #02180938
Re/Max Olympic
Source: CRMLS,MLS#: PW23204398 Originating MLS: California Regional MLS
Originating MLS: California Regional MLSFacts & features
Interior
Bedrooms & bathrooms
- Bedrooms: 4
- Bathrooms: 3
- Full bathrooms: 3
- Main level bathrooms: 3
- Main level bedrooms: 4
Rooms
- Room types: Entry/Foyer, Family Room, Living Room, Primary Bedroom
Bathroom
- Features: Bathtub, Separate Shower, Tub Shower
Heating
- Central
Cooling
- Central Air, Wall/Window Unit(s)
Appliances
- Included: Gas Cooktop, Gas Oven, Refrigerator, Range Hood
- Laundry: Laundry Room
Features
- Beamed Ceilings, Ceramic Counters, Cathedral Ceiling(s), Eat-in Kitchen, High Ceilings, In-Law Floorplan, Open Floorplan
- Windows: Blinds, Plantation Shutters, Skylight(s)
- Has fireplace: Yes
- Fireplace features: Family Room
- Common walls with other units/homes: No Common Walls
Interior area
- Total interior livable area: 1,965 sqft
Property
Parking
- Total spaces: 2
- Parking features: Driveway, Garage
- Attached garage spaces: 2
Features
- Levels: One
- Stories: 1
- Entry location: ground
- Patio & porch: Covered, Patio, Tile
- Exterior features: Lighting
- Pool features: None
- Spa features: None
- Has view: Yes
- View description: None
Lot
- Size: 5,891 Square Feet
- Features: Back Yard, Front Yard, Sprinklers In Rear, Sprinklers In Front, Lawn, Landscaped, Sprinklers Timer, Sprinkler System, Yard
Details
- Additional structures: Shed(s)
- Parcel number: 8088004025
- Zoning: LMR1*
- Special conditions: Standard,Trust
Construction
Type & style
- Home type: SingleFamily
- Architectural style: Mid-Century Modern
- Property subtype: Single Family Residence
Materials
- Stucco
Condition
- New construction: No
- Year built: 1955
Utilities & green energy
- Sewer: Public Sewer
- Water: Private
- Utilities for property: Electricity Connected, Natural Gas Connected, Water Connected
Community & HOA
Community
- Features: Curbs, Street Lights, Sidewalks
Location
- Region: La Mirada
Financial & listing details
- Price per square foot: $453/sqft
- Tax assessed value: $907,800
- Annual tax amount: $11,610
- Date on market: 11/3/2023
- Cumulative days on market: 27 days
- Listing terms: Cash,Cash to New Loan,Conventional
- Inclusions: washer/dryer, refrigerator, shed(s)
Price history
| Date | Event | Price |
|---|---|---|
| 12/27/2023 | Sold | $890,000-0.6%$453/sqft |
Source:  CRMLS #PW23204398 Report a problem CRMLS #PW23204398 Report a problem | ||
| 11/30/2023 | Pending sale | $895,000$455/sqft |
Source: CRMLS #PW23204398 Report a problem | ||
| 11/21/2023 | Price change | $895,000-3.2%$455/sqft |
Source: CRMLS #PW23204398 Report a problem | ||
| 11/3/2023 | Listed for sale | $925,000$471/sqft |
Source: CRMLS #PW23204398 Report a problem | ||
Public tax history
| Year | Property taxes | Tax assessment |
|---|---|---|
| 2025 | $11,610 +2.7% | $907,800 +2% |
| 2024 | $11,310 +573.2% | $890,000 +876.6% |
| 2023 | $1,680 +5% | $91,135 +2% |
| 2022 | $1,600 +2.1% | $89,349 +2% |
| 2021 | $1,567 +2% | $87,598 +1% |
| 2020 | $1,536 | $86,700 +2% |
| 2019 | $1,536 +10.2% | $85,001 +2% |
| 2018 | $1,394 | $83,336 +2% |
| 2017 | $1,394 +1.9% | $81,703 +2% |
| 2016 | $1,368 +4.2% | $80,102 +1.5% |
| 2015 | $1,313 +6.1% | $78,900 +2% |
| 2014 | $1,237 | $77,356 +2.5% |
| 2012 | -- | $75,498 +2% |
| 2011 | -- | $74,018 +0.8% |
| 2010 | -- | $73,466 -0.2% |
| 2009 | -- | $73,641 +2% |
| 2008 | -- | $72,198 +2% |
| 2007 | -- | $70,783 +2% |
| 2006 | -- | $69,396 |
| 2005 | -- | $69,396 +4% |
| 2004 | -- | $66,704 +1.9% |
| 2003 | -- | $65,482 +2% |
| 2002 | -- | $64,199 +4% |
| 2000 | -- | $61,708 |
Find assessor info on the county website
Neighborhood: 90638
Nearby homes
- $838,8003 bd2 ba1.3k sqft15141 Elmbrook Dr, La Mirada, CA 90638Off Market
- $840,0003 bd2 ba1.2k sqft15209 Elmbrook Dr, La Mirada, CA 90638Sold

- $911,3004 bd2 ba1.5k sqft15326 La Barca Dr, La Mirada, CA 90638Off Market
- $861,8003 bd2 ba1.3k sqft15332 La Barca Dr, La Mirada, CA 90638Off Market
- $875,8003 bd2 ba1.6k sqft15135 Elmbrook Dr, La Mirada, CA 90638Off Market
- $825,8004 bd2 ba1.3k sqft15215 Elmbrook Dr, La Mirada, CA 90638Off Market
- $812,2003 bd2 ba1.3k sqft15320 La Barca Dr, La Mirada, CA 90638Off Market
- $921,1004 bd2 ba1.6k sqft15338 La Barca Dr, La Mirada, CA 90638Off Market
Nearby schools
GreatSchools rating
- 7/10Escalona Elementary SchoolGrades: K-5Distance: 0.3 mi
- 10/10Arlie F. Hutchinson Middle SchoolGrades: 6-8Distance: 1.2 mi
- 8/10La Mirada High SchoolGrades: 9-12Distance: 1.1 mi
Schools provided by the listing agent
- Elementary: Escalona
- High: La Mirada
Source: CRMLS. This data may not be complete. We recommend contacting the local school district to confirm school assignments for this home.
Get a cash offer in 3 minutes
Find out how much your home could sell for in as little as 3 minutes with a no-obligation cash offer.
Estimated market value
$1,084,800
Get a cash offer in 3 minutes
Find out how much your home could sell for in as little as 3 minutes with a no-obligation cash offer.
Estimated market value
$1,084,800
- California
- Los Angeles County
- La Mirada
- 90638
- 15203 Elmbrook Dr
Nearby cities
Nearby zip codes
Other La Mirada Topics
