Skip main navigation
Off market
  • $2,028,800

    15203 Estate Cir #71, Austin, TX 78737

    4beds
    3,560sqft
    SingleFamily
    Built in 1976
    24.55 Acres Lot
    $2,028,800 Zestimate®
    $570/sqft
    $4,157 Estimated rent

    Home value

    $2,028,800

    $1.66M - $2.50M

    $4,157/mo

    Zestimate® history
    Loading
    Loading...

    Owner options

    List your home for rent

    $4,157/mo

    Rent Zestimate®

    Find your next renter with Zillow Rental Manager. Plus, with online applications, you can quickly screen prospective tenants – for free.

    Learn more

    $4,157/mo

    Rent Zestimate®

    Refinance and save

    $13,745/mo

    Est. payment

    Refinancing to a lower rate could help reduce your monthly payments and save thousands over the life of the loan.

    See today's rates

    $13,745/mo

    Est. payment

    Explore your selling options

    Work with a Zillow partner agent

    Leverage their expertise and Zillow's premium Showcase listings to get your home seen by more buyers.

    Get started

    List with your own agent

    Get your home in front of millions of buyers by listing it on Zillow.

    Learn how to do it

    Sell it yourself

    Take full control of how buyers see your home on Zillow by listing For Sale by Owner (FSBO).

    List your home

    What's special

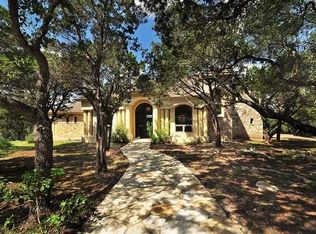
    24.55 Acre Redevelopment Tract. Gated front and back entrances on Hwy 71 and Avispa Way that connects to Hamilton Pool Rd. Two single family residences and various barns, sheds and accessory buildings currently reside on the property. Existing zoning is NS and SF-RR. Current conceptual plan for rezoning and Site Development Analysis from engineer and land planner available upon request.Restrictions: Yes

    This property is off market, which means it's not currently listed for sale or rent on Zillow. This may be different from what's available on other websites or public sources.

    Facts & features

    Interior

    Bedrooms & bathrooms
    • Bedrooms: 4
    • Bathrooms: 3
    • Full bathrooms: 3
    • Main level bedrooms: 3
    Heating
    • Forced air, Electric
    Cooling
    • Central
    Appliances
    • Laundry: Laundry Room
    Features
    • Dining Room, Interior Steps, Multiple Dining Areas
    • Flooring: Tile, Carpet, Laminate
    • Has fireplace: Yes
    • Fireplace features: Family Room, Bedroom
    Interior area
    • Total interior livable area: 3,560 sqft

    Property

    Parking
    • Parking features: Carport
    Features
    • Fencing: Fenced, Livestock
    • Waterfront features: Creek, Pond
    Lot
    • Size: 24.55 Acres
    • Features: Rolling Slope, Many Trees
    • Topography: Rolling
    • Residential vegetation: Heavily Wooded, Trees-Large (Over 40 Ft)
    Details
    • Additional structures: Barn(s), Second Residence
    • Parcel number: 119201
    • Special conditions: Standard

    Construction

    Type & style
    • Home type: SingleFamily
    Materials
    • Foundation: Slab
    • Roof: Metal
    Condition
    • Year built: 1976

    Utilities & green energy

    • Sewer: Septic Tank
    • Water: Public, Well
    • Utilities for property: Propane, Electricity Available

    Community & neighborhood

    Location
    • Region: Austin

    Other

    Other facts
    • Roof: Metal
    • ViewYN: true
    • WaterSource: Public, Well
    • Flooring: Carpet, Tile, Laminate, Terrazzo
    • Sewer: Septic Tank
    • RoadSurfaceType: Paved, Asphalt
    • Topography: Rolling
    • WaterfrontFeatures: Creek, Pond
    • Utilities: Propane, Electricity Available
    • HorseYN: true
    • HeatingYN: true
    • CoolingYN: true
    • FoundationDetails: Slab
    • ExteriorFeatures: See Remarks
    • FireplacesTotal: 2
    • Furnished: Unfurnished
    • WaterfrontYN: true
    • Fencing: Fenced, Livestock
    • CommunityFeatures: Gated
    • PetsAllowed: No
    • FireplaceFeatures: Family Room, Bedroom
    • ElectricOnPropertyYN: True
    • CurrentUse: Horse Farm, Gentleman Ranch
    • SpecialListingConditions: Standard
    • FarmLandAreaUnits: Square Feet
    • Cooling: Central Air
    • OtherStructures: Barn(s), Second Residence
    • LaundryFeatures: Laundry Room
    • Heating: Central
    • InteriorFeatures: Dining Room, Interior Steps, Multiple Dining Areas
    • Vegetation: Heavily Wooded, Trees-Large (Over 40 Ft)
    • MainLevelBedrooms: 3
    • LivingAreaSource: Public Records
    • LotFeatures: Rolling Slope, Many Trees
    • HabitableResidenceYN: true
    • View: Fields, Hill Country
    • DistanceToWaterComments: Less than 1 Mile
    • CoveredSpaces: 0.00
    • MlsStatus: ACTIVE UNDER CONTRACT
    • TaxAnnualAmount: 5056.00
    • Road surface type: Paved, Asphalt

    Price history

    DateEventPrice
    9/15/2020Listing removed$6,300,000$1,770/sqft
    Source: JBGoodwin REALTORS LT #5765584 Report a problem
    6/13/2020Pending sale$6,300,000$1,770/sqft
    Source: JBGoodwin REALTORS LT #5765584 Report a problem
    1/28/2020Listed for sale$6,300,000+53.7%$1,770/sqft
    Source: JBGoodwin REALTORS LT #5765584 Report a problem
    7/6/2017Listing removed$4,100,000$1,152/sqft
    Source: JB Goodwin, REALTORS #2411604 Report a problem
    12/14/2016Listed for sale$4,100,000$1,152/sqft
    Source: JB Goodwin, REALTORS #2411604 Report a problem

    Public tax history

    YearProperty taxesTax assessment
    2025$12,036 -14.2%$732,160 -15.1%
    2024$14,026 +9.2%$862,821 +6.3%
    2023$12,841 -2.6%$811,418 +6.8%
    2022$13,189 $759,883 -24.8%
    2021-- $1,010,784 +97%
    2020$5,048 -0.2%$512,976
    2019$5,056 -47.2%$512,976 -24.3%
    2018$9,572 $677,742 +41.9%
    2017$9,572 +239.1%$477,670 +0%
    2016$2,823 $477,648 -14.4%
    2015$2,823 $558,072 +21.8%
    2014$2,823 $458,092 +10%
    2013-- $416,447
    2012-- $416,447
    2011-- $416,447 -1.6%
    2010-- $423,278
    2009-- $423,278 -0.1%
    2008-- $423,728 +6.5%
    2007-- $397,715 +7.7%
    2006-- $369,194

    Find assessor info on the county website

    Neighborhood: 78737

    Nearby schools

    GreatSchools rating
    Schools provided by the listing agent
    • Elementary: Bee Cave
    • Middle: Bee Cave Middle School
    • High: Lake Travis
    • District: Lake Travis ISD

    Source: The MLS. This data may not be complete. We recommend contacting the local school district to confirm school assignments for this home.

    Get a cash offer in 3 minutes
    Find out how much your home could sell for in as little as 3 minutes with a no-obligation cash offer.
    Estimated market value
    $2,028,800
    Get a cash offer in 3 minutes
    Find out how much your home could sell for in as little as 3 minutes with a no-obligation cash offer.
    Estimated market value
    $2,028,800