Skip main navigation
Sold
  • Price Unknown

    15203 GERONIMO LOOP, San Antonio, TX 78254

    4beds
    2,811sqft
    Single Family Residence
    Built in 1979
    1.13 Acres Lot
    $580,000 Zestimate®
    $--/sqft
    $2,610 Estimated rent

    Home value

    $580,000

    $545,000 - $615,000

    $2,610/mo

    Zestimate® history
    Loading
    Loading...

    Owner options

    List your home for rent

    $2,610/mo

    Rent Zestimate®

    Find your next renter with Zillow Rental Manager. Plus, with online applications, you can quickly screen prospective tenants – for free.

    Learn more

    $2,610/mo

    Rent Zestimate®

    Refinance and save

    Refinancing to a lower rate could help reduce your monthly payments and save thousands over the life of the loan.

    See today's rates

    Explore your selling options

    Work with a Zillow partner agent

    Leverage their expertise and Zillow's premium Showcase listings to get your home seen by more buyers.

    Get started

    List with your own agent

    Get your home in front of millions of buyers by listing it on Zillow.

    Learn how to do it

    Sell it yourself

    Take full control of how buyers see your home on Zillow by listing For Sale by Owner (FSBO).

    List your home

    What's special

    Formal dining roomDynamic living environmentLarge walk-in closetOversized walk-in showerPrimary suiteArray of shopping
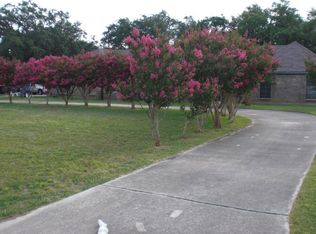
    Nestled within the tranquil Geronimo Forest community, this captivating one-story residence, boasting over an acre of landscaped grounds, presents an unparalleled opportunity for discerning buyers. Strategically located in close proximity to Loop 1604, 151, Alamo Ranch, and an array of shopping and dining destinations, this property offers the perfect blend of convenience and serenity. The open layout seamlessly connects two generously-sized living spaces, adaptable for use as an office or media room, complemented by a formal dining room, creating a versatile and dynamic living environment. The kitchen is thoughtfully positioned to serve as the focal point flowing effortlessly into both the breakfast area and a third spacious living room. This design is ideal for both intimate family gatherings and entertaining on a grand scale. Privately tucked away, the primary suite exudes comfort while the bathroom boasts an oversized walk-in shower and a large walk-in closet. The allure extends beyond the main residence, as stepping outside reveals several covered patios, workshops, a party gazebo equipped for entertaining, and a 1400 sq ft guest house featuring three bedrooms and two bathrooms, offering an ideal haven for guests or extended family. Come see for yourself and prepare to become a member of the esteemed Geronimo Forest community!

    Zillow last checked:

    Listing updated:

    Listed by:

    Kristian Waite TREC #675151 (210) 863-1059,

    Exquisite Properties, LLC

    Source: LERA MLS,MLS#: 1736093MLS Logo

    Facts & features

    Interior

    Bedrooms & bathrooms
    • Bedrooms: 4
    • Bathrooms: 3
    • Full bathrooms: 3
    Primary bedroom
    • Features: Walk-In Closet(s), Ceiling Fan(s), Full Bath
    • Area: 312
    • Dimensions: 24 x 13
    Bedroom 2
    • Area: 144
    • Dimensions: 12 x 12
    Bedroom 3
    • Area: 110
    • Dimensions: 11 x 10
    Bedroom 4
    • Area: 168
    • Dimensions: 14 x 12
    Primary bathroom
    • Features: Shower Only, Double Vanity
    • Area: 105
    • Dimensions: 15 x 7
    Dining room
    • Area: 132
    • Dimensions: 12 x 11
    Family room
    • Area: 280
    • Dimensions: 20 x 14
    Kitchen
    • Area: 130
    • Dimensions: 13 x 10
    Living room
    • Area: 306
    • Dimensions: 18 x 17
    Office
    • Area: 156
    • Dimensions: 13 x 12
    Heating
    • Central, Electric
    Cooling
    • Ceiling Fan(s), Two Central
    Appliances
    • Included: Cooktop, Microwave, Range, Refrigerator, Dishwasher, Vented Exhaust Fan, Electric Cooktop
    • Laundry: Laundry Room, Washer Hookup, Dryer Connection
    Features
    • Three Living Area, Separate Dining Room, Two Eating Areas, Breakfast Bar, Utility Room Inside, 1st Floor Lvl/No Steps, Open Floorplan, High Speed Internet, Walk-In Closet(s), Ceiling Fan(s), Wet Bar, Programmable Thermostat
    • Flooring: Carpet, Wood, Laminate
    • Has basement: No
    • Number of fireplaces: 1
    • Fireplace features: One, Living Room
    Interior area
    • Total structure area: 2,811
    • Total interior livable area: 2,811 sqft

    Property

    Parking
    • Total spaces: 4
    • Parking features: Two Car Garage, Garage Door Opener, Two Car Carport, Circular Driveway
    • Garage spaces: 2
    • Carport spaces: 2
    • Covered spaces: 4
    • Has uncovered spaces: Yes
    Accessibility
    • Accessibility features: Doors-Swing-In, No Stairs, First Floor Bath, Full Bath/Bed on 1st Flr, First Floor Bedroom, Stall Shower
    Features
    • Levels: One
    • Stories: 1
    • Patio & porch: Patio, Covered
    • Pool features: None
    • Fencing: Wire
    Lot
    • Size: 1.13 Acres
    • Features: 1 - 2 Acres
    • Residential vegetation: Mature Trees
    Details
    • Additional structures: Shed(s), Workshop
    • Parcel number: 044991090110

    Construction

    Type & style
    • Home type: SingleFamily
    • Property subtype: Single Family Residence
    Materials
    • Brick, Fiber Cement
    • Foundation: Slab
    • Roof: Composition
    Condition
    • Pre-Owned
    • New construction: No
    • Year built: 1979

    Utilities & green energy

    • Sewer: Septic
    • Utilities for property: Cable Available

    Community & neighborhood

    Security
    • Security features: Smoke Detector(s)
    Community
    • Community features: None
    Location
    • Region: San Antonio
    • Subdivision: Geronimo Forest

    Other

    Other facts
    • Listing terms: Conventional,FHA,VA Loan,Cash

    Price history

    DateEventPrice
    1/31/2024Sold--
    Source: LERA MLS #1736093 Report a problem
    12/28/2023Pending sale$550,000$196/sqft
    Source: LERA MLS #1736093 Report a problem
    12/19/2023Contingent$550,000$196/sqft
    Source: LERA MLS #1736093 Report a problem
    12/18/2023Listed for sale$550,000$196/sqft
    Source: LERA MLS #1736093 Report a problem
    12/14/2023Contingent$550,000$196/sqft
    Source: LERA MLS #1736093 Report a problem
    12/14/2023Listed for sale$550,000$196/sqft
    Source: LERA MLS #1736093 Report a problem
    12/5/2023Contingent$550,000$196/sqft
    Source: LERA MLS #1736093 Report a problem
    11/29/2023Listed for sale$550,000+35.8%$196/sqft
    Source: LERA MLS #1736093 Report a problem
    3/25/2019Sold--
    Source: LERA MLS #1361099 Report a problem
    3/3/2019Pending sale$405,000$144/sqft
    Source: RE/MAX North-San Antonio #1361099 Report a problem
    2/15/2019Price change$405,000-2.4%$144/sqft
    Source: RE/MAX North-San Antonio #1361099 Report a problem
    1/29/2019Listed for sale$415,000+13.7%$148/sqft
    Source: RE/MAX North-San Antonio #1361099 Report a problem
    5/12/2018Sold--
    Source: Agent Provided Report a problem
    4/29/2018Pending sale$364,950$130/sqft
    Source: Home Team of America #1301947 Report a problem
    12/13/2017Price change$364,950-1.4%$130/sqft
    Source: Home Team of America #1268757 Report a problem
    9/14/2017Listed for sale$370,000$132/sqft
    Source: Home Team of America #1268757 Report a problem

    Public tax history

    YearProperty taxesTax assessment
    2025$3,976 +7.9%$564,300 +9.3%
    2024$3,686 +3.9%$516,140 +8.4%
    2023$3,548 +6.9%$476,171 +10%
    2022$3,320 +6.8%$432,883 +10%
    2021$3,109 $393,530 +7.3%
    2020$3,109 +57.7%$366,720 +7.8%
    2019$1,971 $340,330 +5.6%
    2018$1,971 +3.2%$322,210 +7.5%
    2017$1,911 +5.7%$299,629 +10%
    2016$1,808 -55.7%$272,390 +10%
    2015$4,078 $247,627 +10%
    2014$4,078 $225,115 +10%
    2013-- $204,650 -2.2%
    2012-- $209,190 +5%
    2011-- $199,300 -8.6%
    2010-- $218,150 +8%
    2009-- $201,950 -5%
    2007-- $212,560 +6.8%
    2006-- $198,940
    2005-- $198,940
    2004-- --
    2003-- --
    2002-- --
    2001-- --
    2000-- --

    Find assessor info on the county website

    Neighborhood: 78254

    Nearby schools

    GreatSchools rating
    Schools provided by the listing agent
    • Elementary: Potranco
    • Middle: Loma Alta
    • High: Medina Valley
    • District: Medina Valley I.S.D.

    Source: LERA MLS. This data may not be complete. We recommend contacting the local school district to confirm school assignments for this home.

    Get a cash offer in 3 minutes
    Find out how much your home could sell for in as little as 3 minutes with a no-obligation cash offer.
    Estimated market value
    $580,000
    Get a cash offer in 3 minutes
    Find out how much your home could sell for in as little as 3 minutes with a no-obligation cash offer.
    Estimated market value
    $580,000