Welcome to this rare 5-acre retreat in the sought-after Southwest Gainesville area, offering the perfect blend of privacy, space, and modern convenience. This beautifully maintained 4-bedroom, 3-bathroom home features a brand new roof with transferable warranty, a new water heater, and a one-of-a-kind three-way split floor plan with two primary suites, a flexible bonus room, and a dedicated office—ideal for remote work, guests, or multigenerational living. Step inside to discover an open media room with surround sound hard wired into the home, perfect for cozy movie nights. The living room, kitchen and dining area is open concept and spacious, perfect for entertaining guests or enjoying cozy nights in. Retreat to the first primary ensuite featuring a jacuzzi tub, a walk-in shower and dual vanities. The second primary ensuite also has a door to the back patio, offering a quick escape to the expansive backyard. The property is a peaceful oasis with citrus and persimmon trees, berry bushes, and two spacious sheds. The expansive lot offers ample space for outdoor activities, offering soccer goals on site, a fenced in garden surrounded with grape vines and a chicken coop. The two car garage offers ample room for storage, includes a ready-to-use sink, and has a built-in generator outlet providing you with the flexibility of having a backup electrical generator on premise. This home offers the freedom of no HOA and a prime location just minutes from the vibrant shops and restaurants at Tioga Town Center. With convenient access to I-75 and being less than 15 miles from Shands and the University of Florida. This unique property is a rare find—offering space, privacy, and convenience in an unbeatable location. Don't miss the opportunity to make this home your own, schedule a showing today!
Sold for $630,000
$630,000
15203 SW 15th Ave, Newberry, FL 32669
4beds
2,592sqft
Single Family Residence
Built in 2005
5 Acres Lot
$611,900 Zestimate®
$243/sqft
$3,041 Estimated rent
Home value
$611,900
$557,000 - $673,000
$3,041/mo
Zestimate® history
Owner options
List your home for rent
$3,041/mo
Rent Zestimate®
Find your next renter with Zillow Rental Manager. Plus, with online applications, you can quickly screen prospective tenants – for free.
$3,041/mo
Rent Zestimate®
Refinance and save
$4,438/mo
Est. payment
Refinancing to a lower rate could help reduce your monthly payments and save thousands over the life of the loan.
$4,438/mo
Est. payment
Explore your selling options
Work with a Zillow partner agent
Leverage their expertise and Zillow's premium Showcase listings to get your home seen by more buyers.
Get startedList with your own agent
Get your home in front of millions of buyers by listing it on Zillow.
Learn how to do itSell it yourself
Take full control of how buyers see your home on Zillow by listing For Sale by Owner (FSBO).
List your homeWhat's special
Chicken coopBerry bushesBrand new roofPeaceful oasisExpansive backyardOpen conceptFenced in garden
Zillow last checked:
Listing updated:
Listed by:
Lou Guoc 352-709-9724,
MOMENTUM REALTY - GAINESVILLE 904-903-1558
Bought with:
Mariella Varela, 3079354
COLDWELL BANKER M.M. PARRISH REALTORS
Source: Stellar MLS,MLS#: GC531720 Originating MLS: Gainesville-Alachua
Originating MLS: Gainesville-Alachua
Facts & features
Interior
Bedrooms & bathrooms
- Bedrooms: 4
- Bathrooms: 3
- Full bathrooms: 3
Rooms
- Room types: Bonus Room, Den/Library/Office, Media Room
Primary bedroom
- Features: Bath With Whirlpool, Ceiling Fan(s), Dual Sinks, En Suite Bathroom, Shower No Tub, Walk-In Closet(s)
- Level: First
- Area: 201.55 Square Feet
- Dimensions: 13.9x14.5
Primary bedroom
- Features: Ceiling Fan(s), En Suite Bathroom, Tub With Shower, Walk-In Closet(s)
- Level: First
- Area: 139.24 Square Feet
- Dimensions: 11.8x11.8
Bedroom 1
- Features: Ceiling Fan(s), Walk-In Closet(s)
- Level: First
Bedroom 2
- Features: Ceiling Fan(s), Walk-In Closet(s)
- Level: First
Dining room
- Level: First
Kitchen
- Level: First
Living room
- Features: Ceiling Fan(s)
- Level: First
Media room
- Features: Ceiling Fan(s)
- Level: First
Heating
- Central
Cooling
- Central Air
Appliances
- Included: Convection Oven, Dishwasher, Electric Water Heater, Microwave, Refrigerator, Water Softener
- Laundry: Electric Dryer Hookup, Inside, Laundry Room, Washer Hookup
Features
- Ceiling Fan(s), Living Room/Dining Room Combo, Walk-In Closet(s)
- Flooring: Laminate, Tile
- Has fireplace: No
Interior area
- Total structure area: 3,177
- Total interior livable area: 2,592 sqft
Property
Parking
- Total spaces: 4
- Parking features: Garage - Attached, Carport
- Attached garage spaces: 2
- Carport spaces: 2
- Covered spaces: 4
Features
- Levels: One
- Stories: 1
- Patio & porch: Front Porch, Rear Porch
- Exterior features: Irrigation System
- Has view: Yes
- View description: Trees/Woods
Lot
- Size: 5 Acres
- Residential vegetation: Fruit Trees, Trees/Landscaped
Details
- Additional structures: Shed(s)
- Parcel number: 04409001000
- Zoning: A
- Special conditions: None
Construction
Type & style
- Home type: SingleFamily
- Property subtype: Single Family Residence
Materials
- Stucco
- Foundation: Slab
- Roof: Shingle
Condition
- New construction: No
- Year built: 2005
Utilities & green energy
- Sewer: Septic Tank
- Water: Well
- Utilities for property: BB/HS Internet Available, Electricity Connected, Sewer Connected, Water Connected
Community & HOA
Community
- Pet fee: $0 monthly
HOA
- Has HOA: No
Location
- Region: Newberry
Financial & listing details
- Price per square foot: $243/sqft
- Tax assessed value: $399,156
- Annual tax amount: $5,508
- Date on market: 6/13/2025
- Cumulative days on market: 3 days
- Listing terms: Cash,Conventional,FHA,VA Loan
- Ownership: Fee Simple
- Total actual rent: 0
- Electric utility on property: Yes
- Road surface type: Asphalt
Price history
| Date | Event | Price |
|---|---|---|
| 7/21/2025 | Sold | $630,000+0%$243/sqft |
Source:  Stellar MLS #GC531720 Report a problem Stellar MLS #GC531720 Report a problem | ||
| 6/18/2025 | Pending sale | $629,900$243/sqft |
Source: Stellar MLS #GC531720 Report a problem | ||
| 6/13/2025 | Listed for sale | $629,900+542.8%$243/sqft |
Source: Stellar MLS #GC531720 Report a problem | ||
| 10/27/2004 | Sold | $98,000$38/sqft |
Source: Public Record Report a problem | ||
Public tax history
| Year | Property taxes | Tax assessment |
|---|---|---|
| 2025 | $5,611 +1.9% | $295,782 +2.9% |
| 2024 | $5,508 +2% | $287,446 +3% |
| 2023 | $5,403 +3.9% | $279,073 +3% |
| 2022 | $5,199 +0.8% | $270,944 +3% |
| 2021 | $5,159 +1.6% | $263,052 +1.4% |
| 2020 | $5,078 +1.3% | $259,420 +2.3% |
| 2019 | $5,014 | $253,588 +1.9% |
| 2018 | $5,014 +3.5% | $248,860 +2.1% |
| 2017 | $4,846 -0.5% | $243,750 +2.1% |
| 2016 | $4,869 +3.2% | $238,740 +0.7% |
| 2015 | $4,717 +0.1% | $237,080 +0.8% |
| 2014 | $4,714 +1.1% | $235,200 -0.9% |
| 2013 | $4,661 | $237,300 -0.8% |
| 2012 | -- | $239,200 +0.3% |
| 2011 | -- | $238,500 -8.8% |
| 2010 | -- | $261,600 -8.1% |
| 2009 | -- | $284,700 -0.8% |
| 2008 | -- | $287,000 +2% |
| 2007 | -- | $281,400 +16.3% |
| 2006 | -- | $242,000 +303.3% |
| 2005 | -- | $60,000 |
Find assessor info on the county website
Neighborhood: 32669
Nearby homes
- $564,9003 bd2 ba2.3k sqft15145 SW 15th Ave, Newberry, FL 32669Off Market

- $613,5005 bd3 ba3.3k sqft15319 SW 15th Ave, Newberry, FL 32669Off Market

- $309,0005 AcresLOT 1 SW 15th Ave LOT 1, Newberry, FL 32669Sold
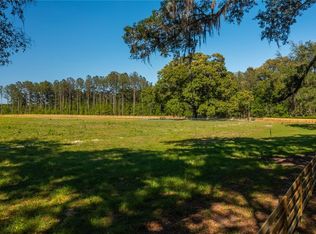
- $622,6004 bd3 ba2.4k sqft1568 SW 154th St, Newberry, FL 32669Off Market

- $350,0005 Acres1464 SW 153rd Dr, Newberry, FL 32669Sold
- $672,000-- bd-- ba-- sqft15206 SW 15th Ave Lot, Newberry, FL 32669Off Market
- $1,016,1003 bd3 ba3.6k sqft15206 SW 15th Ave, Newberry, FL 32669Off Market
- $291,2004 bd0 ba1.9k sqft15505 SW 15th Ave, Newberry, FL 32669Off Market
Nearby schools
GreatSchools rating
- 6/10Oak View Middle SchoolGrades: 5-8Distance: 5.9 mi
- 5/10Newberry High SchoolGrades: 8-12Distance: 6.6 mi
- 5/10Archer Elementary SchoolGrades: PK-5Distance: 8.2 mi
Get a cash offer in 3 minutes
Find out how much your home could sell for in as little as 3 minutes with a no-obligation cash offer.
Estimated market value
$611,900
Get a cash offer in 3 minutes
Find out how much your home could sell for in as little as 3 minutes with a no-obligation cash offer.
Estimated market value
$611,900
- Florida
- Alachua County
- Archer
- 32669
- 15203 SW 15th Ave
Nearby cities
Nearby zip codes
Other Archer Topics
