**Offer Deadline - Monday June 22 @ 1pm** Welcome to this well-maintained townhome in the desirable Rippon Landing community, offering an ideal combination of comfort, convenience, and outdoor living. Perfectly situated for commuters, this home provides quick and easy access to I-95, Stonebridge at Potomac Town Center, Potomac Mills Mall, VRE, and a variety of shopping, dining, and entertainment options. The bright and inviting kitchen features oak cabinetry, granite countertops, and stainless steel appliances, providing both functionality and timeless appeal. The main level showcases beautiful oak hardwood flooring throughout and a charming fireplace that serves as the focal point of the spacious living room. This home has been thoughtfully prepared for its next owner with fresh touch-up paint throughout, professional cleaning, and professionally steam-cleaned carpeting. Major updates include an HVAC system replaced in 2025 and a roof replaced approximately in 2015, providing added value and peace of mind. Upstairs, you’ll find two generously sized bedrooms, including one bedroom enhanced with soundproof insulation for added privacy and comfort. The upper level is complemented by a beautifully updated full bathroom featuring a relaxing Jacuzzi soaking tub, creating the perfect space to unwind after a long day. The versatile lower level offers endless possibilities and can serve as a recreation room, guest suite, home office, or third bedroom. A full bathroom on this level adds flexibility and convenience. Step outside and enjoy the expansive fenced backyard backing to mature trees, creating a private outdoor retreat. The lower level features a spacious concrete patio and dedicated garden space, while the large deck off the dining area provides the perfect setting for entertaining, grilling, or relaxing outdoors. With its excellent location, flexible floor plan, and private outdoor space, this move-in-ready home offers exceptional value and convenience in one of Woodbridge's most commuter-friendly communities.
Sold for $390,000
$390,000
15203 Valley Stream Dr, Woodbridge, VA 22191
3beds
1,342sqft
Townhouse
Built in 1986
1,354 Square Feet Lot
$393,500 Zestimate®
$291/sqft
$2,516 Estimated rent
Home value
$393,500
$374,000 - $413,000
$2,516/mo
Zestimate® history
Owner options
List your home for rent
$2,516/mo
Rent Zestimate®
Find your next renter with Zillow Rental Manager. Plus, with online applications, you can quickly screen prospective tenants – for free.
$2,516/mo
Rent Zestimate®
Refinance and save
$2,511/mo
Est. payment
Refinancing to a lower rate could help reduce your monthly payments and save thousands over the life of the loan.
$2,511/mo
Est. payment
Explore your selling options
Work with a Zillow partner agent
Leverage their expertise and Zillow's premium Showcase listings to get your home seen by more buyers.
Get startedList with your own agent
Get your home in front of millions of buyers by listing it on Zillow.
Learn how to do itSell it yourself
Take full control of how buyers see your home on Zillow by listing For Sale by Owner (FSBO).
List your homeWhat's special
Charming fireplaceExpansive fenced backyardDedicated garden spaceBright and inviting kitchenGranite countertopsTwo generously sized bedroomsVersatile lower level
Zillow last checked:
Listing updated:
Listed by:
Joe Nguyen 703-543-9999,
Pearson Smith Realty LLC
Bought with:
GHAYTH ALGHABRA, 0225255813
Samson Properties
Source: Bright MLS,MLS#: VAPW2123142
Facts & features
Interior
Bedrooms & bathrooms
- Bedrooms: 3
- Bathrooms: 3
- Full bathrooms: 2
- 1/2 bathrooms: 1
- Main level bathrooms: 1
Basement
- Area: 566
Heating
- Central, Electric
Cooling
- Central Air, Electric
Appliances
- Included: Electric Water Heater
Features
- Basement: Full,Finished,Exterior Entry,Interior Entry,Rear Entrance,Walk-Out Access,Sump Pump
- Number of fireplaces: 1
Interior area
- Total structure area: 1,534
- Total interior livable area: 1,342 sqft
- Finished area above ground: 968
- Finished area below ground: 374
Property
Parking
- Total spaces: 2
- Parking features: Assigned, Parking Lot
- Details: Assigned Parking, Assigned Space #: 541
Accessibility
- Accessibility features: None
Features
- Levels: Three
- Stories: 3
- Pool features: Community
Lot
- Size: 1,354 Square Feet
Details
- Additional structures: Above Grade, Below Grade
- Parcel number: 8391222616
- Zoning: RPC
- Special conditions: Standard
Construction
Type & style
- Home type: Townhouse
- Architectural style: Traditional
- Property subtype: Townhouse
Materials
- Vinyl Siding
- Foundation: Permanent
Condition
- New construction: No
- Year built: 1986
Utilities & green energy
- Sewer: Public Sewer
- Water: Public
Community & HOA
Community
- Subdivision: Rippon Landing
HOA
- Has HOA: Yes
- HOA fee: $130 monthly
Location
- Region: Woodbridge
Financial & listing details
- Price per square foot: $291/sqft
- Tax assessed value: $366,400
- Annual tax amount: $3,558
- Date on market: 6/18/2026
- Listing agreement: Exclusive Right To Sell
- Ownership: Fee Simple
Price history
| Date | Event | Price |
|---|---|---|
| 7/20/2026 | Sold | $390,000+0%$291/sqft |
Source:  Bright MLS #VAPW2123142 Report a problem Bright MLS #VAPW2123142 Report a problem | ||
| 6/22/2026 | Contingent | $389,995$291/sqft |
Source: Bright MLS #VAPW2123142 Report a problem | ||
| 6/18/2026 | Listed for sale | $389,995$291/sqft |
Source: Bright MLS #VAPW2123142 Report a problem | ||
Public tax history
| Year | Property taxes | Tax assessment |
|---|---|---|
| 2025 | $3,367 +7.7% | $343,400 +9.2% |
| 2024 | $3,127 +1.5% | $314,400 +6.2% |
| 2023 | $3,081 -0.4% | $296,100 +9.4% |
| 2022 | $3,093 -2.4% | $270,600 +5.3% |
| 2021 | $3,169 +10.7% | $256,900 +12% |
| 2020 | $2,863 +116.8% | $229,400 +4.9% |
| 2019 | $1,320 -49% | $218,700 +2.1% |
| 2018 | $2,588 +5.2% | $214,300 +5.1% |
| 2017 | $2,460 +3.3% | $203,900 +6.4% |
| 2016 | $2,382 +27.3% | $191,600 +5.6% |
| 2015 | $1,871 | $181,400 +24.5% |
| 2014 | $1,871 | $145,700 -1.1% |
| 2013 | -- | $147,300 +14.1% |
| 2012 | -- | $129,100 +20.9% |
| 2010 | -- | $106,800 -5.4% |
| 2009 | -- | $112,900 -49.9% |
| 2008 | -- | $225,200 -12.7% |
| 2007 | -- | $257,900 -5.5% |
| 2006 | -- | $272,900 +39.9% |
| 2005 | -- | $195,000 +32% |
| 2004 | -- | $147,700 +23.2% |
| 2003 | -- | $119,900 +21.5% |
| 2002 | -- | $98,700 +15.8% |
| 2001 | -- | $85,200 |
Find assessor info on the county website
Neighborhood: Rippon Landing
Nearby homes
- $1,9002 bd2 ba968 sqft15205 Valley Stream Dr, Woodbridge, VA 22191For Rent
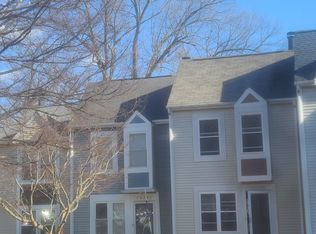
- $415,6003 bd3 ba1.3k sqft15201 Valley Stream Dr, Woodbridge, VA 22191Off Market
- $355,6002 bd2 ba972 sqft15207 Valley Stream Dr, Woodbridge, VA 22191Off Market
- $349,9002 bd2 ba1.2k sqft15209 Valley Stream Dr, Woodbridge, VA 22191Sold
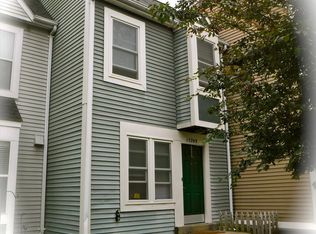
- $351,0002 bd1 ba972 sqft15211 Valley Stream Dr, Woodbridge, VA 22191Off Market
- $402,8003 bd3 ba1.4k sqft15213 Valley Stream Dr, Woodbridge, VA 22191Off Market
- $352,0003 bd3 ba1.5k sqft15199 Valley Stream Dr, Woodbridge, VA 22191Sold
- $366,1002 bd2 ba1.4k sqft15197 Valley Stream Dr, Woodbridge, VA 22191Off Market
Nearby schools
GreatSchools rating
- 5/10Leesylvania Elementary SchoolGrades: PK-5Distance: 1.3 mi
- 4/10Rippon Middle SchoolGrades: 6-8Distance: 0.5 mi
- 3/10Freedom High SchoolGrades: 9-12Distance: 0.6 mi
Schools provided by the listing agent
- District: Prince William County Public Schools
Source: Bright MLS. This data may not be complete. We recommend contacting the local school district to confirm school assignments for this home.
Get a cash offer in 3 minutes
Find out how much your home could sell for in as little as 3 minutes with a no-obligation cash offer.
Estimated market value
$393,500
Get a cash offer in 3 minutes
Find out how much your home could sell for in as little as 3 minutes with a no-obligation cash offer.
Estimated market value
$393,500
- Virginia
- Prince William County
- Woodbridge
- 22191
- Rippon Landing
- 15203 Valley Stream Dr
Nearby cities
Nearby neighborhoods
Nearby zip codes
Other Woodbridge Topics
