Gorgeous, Custom-Built 1.5 Story Home with Walkout Lower Level in the highly-desirable Lake Forest community. This home is situated on a wooded lot that stretches to the rear cul-de-sac and offers 5 Bedrooms, 3 Full Baths, 2 Half Baths and 4,641 sq. ft. of finished living space. Welcome guests into the 2-story Foyer with elegant Formal Dining Room just off the entry. The first floor offers 10' ceilings, arched doorways, and a spacious floor plan featuring a Great Room with gas fireplace, custom built-ins, and a lovely view of the backyard foliage. Sparkling hardwood floors throughout. The Eat-in Kitchen is a chef's dream boasting custom cabinets, granite countertops, and huge island with seating. The light-filled Dining Area leads to the Deck and a covered side Porch. Perfect for entertaining!
Retreat to the Primary Suite with trey ceiling, hardwood flooring and access to the Deck. Relax in the En-Suite Bath with ornate window, frameless shower, separate vanities and oversized Jacuzzi tub. So lovely and tranquil. A Bedroom with built-ins, which can be an Office, a convenient Half Bath and huge Laundry Room complete the 1st floor.
Make your way up the lovely stairway to three large Bedrooms - each has built-in desks or shelving. Two rooms share a Jack-n-Jill Bath. The other Bedroom has a private Full Bath.
More space to entertain in the Walkout Lower Level with 9' ceilings and lovely natural sunlight. Enjoy a large Family Room with built-in, Billiard Room, Game Room, Half Bath and area prepped for a Wet Bar. Great storage too! The Lower Level Patio offers privacy and is the perfect place to relax in the hot tub. Additional features of this home include a new Leaf Filter system, 3-Car side entry Garage, irrigation system, central vac, and security system. A Magnificent Home & Property!
Lake Forest is one of the most sought after neighborhoods in east Louisville and offers walking trails, pools, a clubhouse and tennis courts. Award-winning public and private schools, great shopping and fabulous restaurants are just a few of the amenities near Lake Forest.
Sold for $815,537
$815,537
15204 Crystal Springs Way, Louisville, KY 40245
5beds
4,641sqft
Single Family Residence
Built in 2000
0.46 Acres Lot
$857,300 Zestimate®
$176/sqft
$4,284 Estimated rent
Home value
$857,300
$814,000 - $900,000
$4,284/mo
Zestimate® history
Owner options
List your home for rent
$4,284/mo
Rent Zestimate®
Find your next renter with Zillow Rental Manager. Plus, with online applications, you can quickly screen prospective tenants – for free.
$4,284/mo
Rent Zestimate®
Refinance and save
$6,359/mo
Est. payment
Refinancing to a lower rate could help reduce your monthly payments and save thousands over the life of the loan.
$6,359/mo
Est. payment
Explore your selling options
Work with a Zillow partner agent
Leverage their expertise and Zillow's premium Showcase listings to get your home seen by more buyers.
Get startedList with your own agent
Get your home in front of millions of buyers by listing it on Zillow.
Learn how to do itSell it yourself
Take full control of how buyers see your home on Zillow by listing For Sale by Owner (FSBO).
List your homeWhat's special
Lake forestGas fireplaceNew leaf filter systemLovely viewLarge family roomMagnificent homeFabulous restaurants
Zillow last checked:
Listing updated:
Listed by:
Jimmy Welch Team theteam@jimmywelch.com,
Keller Williams Collective
Bought with:
Jimmy Welch Team, 54045
Keller Williams Collective
Source: Metro Search Inc. LLC DBA Apex MLS,MLS#: 1660408
Facts & features
Interior
Bedrooms & bathrooms
- Bedrooms: 5
- Bathrooms: 5
- Full bathrooms: 3
- 1/2 bathrooms: 2
Primary bedroom
- Level: First
Bedroom
- Level: First
Bedroom
- Level: Second
Bedroom
- Level: Second
Bedroom
- Level: Second
Primary bathroom
- Level: First
Half bathroom
- Level: First
Full bathroom
- Level: First
Full bathroom
- Level: Second
Half bathroom
- Level: Basement
Dining room
- Description: Formal
- Level: First
Family room
- Level: Basement
Great room
- Level: First
Kitchen
- Description: Eat in Kitchen
- Level: First
Laundry
- Level: First
Other
- Level: Basement
Heating
- Forced Air, Natural Gas
Cooling
- Central Air
Features
- Basement: Partially Finished,Walkout Part Fin
- Number of fireplaces: 1
Interior area
- Total structure area: 3,266
- Total interior livable area: 4,641 sqft
- Finished area above ground: 3,266
- Finished area below ground: 1,375
Property
Parking
- Total spaces: 3
- Parking features: Attached, Entry Side
- Attached garage spaces: 3
Features
- Stories: 2
- Patio & porch: Deck, Patio, Porch
- Exterior features: See Remarks
- Pool features: Association
- Fencing: Electric
- Waterfront features: Creek
Lot
- Size: 0.46 Acres
- Dimensions: < 1/2 ACRE
- Features: Covt/Restr, Sidewalk, Wooded
Details
- Parcel number: 321137020000
Construction
Type & style
- Home type: SingleFamily
- Architectural style: Traditional
- Property subtype: Single Family Residence
Materials
- Brick Veneer, Brick
- Foundation: Concrete Perimeter
- Roof: Shingle
Condition
- Year built: 2000
Utilities & green energy
- Sewer: Public Sewer
- Water: Public
- Utilities for property: Electricity Connected, Natural Gas Connected
Community & HOA
Community
- Subdivision: Lake Forest
HOA
- Has HOA: Yes
- Amenities included: Clubhouse, Golf Course, Playground, Pool
- HOA fee: $1,315 annually
Location
- Region: Louisville
Financial & listing details
- Price per square foot: $176/sqft
- Tax assessed value: $612,340
- Annual tax amount: $6,441
- Date on market: 5/9/2024
- Electric utility on property: Yes
Price history
| Date | Event | Price |
|---|---|---|
| 7/9/2026 | Listing removed | $860,000$185/sqft |
Source:  Metro Search Inc. LLC DBA Apex MLS #1718838 Report a problem Metro Search Inc. LLC DBA Apex MLS #1718838 Report a problem | ||
| 6/4/2026 | Pending sale | $860,000$185/sqft |
Source: Metro Search Inc. LLC DBA Apex MLS #1718838 Report a problem | ||
| 6/4/2026 | Listed for sale | $860,000+5.5%$185/sqft |
Source: Metro Search Inc. LLC DBA Apex MLS #1718838 Report a problem | ||
| 6/21/2024 | Sold | $815,537+0.1%$176/sqft |
Source: Metro Search Inc. LLC DBA Apex MLS #1660408 Report a problem | ||
| 5/11/2024 | Pending sale | $815,000$176/sqft |
Source: Metro Search Inc. LLC DBA Apex MLS #1660408 Report a problem | ||
| 5/9/2024 | Listed for sale | $815,000+37.7%$176/sqft |
Source: Metro Search Inc. LLC DBA Apex MLS #1660408 Report a problem | ||
| 10/31/2008 | Sold | $592,000$128/sqft |
Source: Public Record Report a problem | ||
Public tax history
| Year | Property taxes | Tax assessment |
|---|---|---|
| 2024 | $6,441 -1.7% | $612,340 |
| 2023 | $6,554 -1.4% | $612,340 |
| 2022 | $6,645 +5.7% | $612,340 +13.1% |
| 2021 | $6,284 +8.7% | $541,200 |
| 2020 | $5,782 | $541,200 |
| 2019 | $5,782 -0.2% | $541,200 |
| 2018 | $5,794 | $541,200 |
| 2017 | $5,794 +6.7% | $541,200 -0.3% |
| 2013 | $5,430 | $542,950 |
| 2011 | $5,430 -8.3% | $542,950 -8.3% |
| 2010 | $5,920 | $592,000 |
| 2009 | $5,920 | $592,000 +14.2% |
| 2007 | -- | $518,530 |
| 2006 | -- | $518,530 |
| 2005 | -- | $518,530 |
| 2004 | -- | $518,530 |
Find assessor info on the county website
Neighborhood: Eastwood
Nearby homes
- $911,4004 bd4 ba4k sqft2228 Highland Springs Pl, Louisville, KY 40245Off Market
- $745,0003 bd4 ba3k sqft15202 Crystal Springs Way, Louisville, KY 40245Off Market
- $769,6004 bd3 ba4.7k sqft2230 Highland Springs Pl, Louisville, KY 40245Off Market
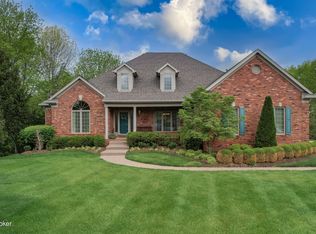
- $787,4003 bd4 ba3.2k sqft15207 Crystal Springs Way, Louisville, KY 40245Off Market
- $745,6005 bd5 ba5.4k sqft15205 Crystal Springs Way, Louisville, KY 40245Off Market
- $1,130,1004 bd5 ba4.6k sqft15200 Crystal Springs Way, Louisville, KY 40245Off Market
- $1,266,2006 bd6 ba7k sqft2217 Arnold Palmer Blvd, Louisville, KY 40245Off Market
- $830,5004 bd4 ba3.4k sqft15209 Crystal Springs Way, Louisville, KY 40245Off Market
Nearby schools
GreatSchools rating
- 8/10Stopher Elementary SchoolGrades: PK-5Distance: 0.6 mi
- 8/10Crosby Middle SchoolGrades: 6-8Distance: 4.7 mi
- 5/10Eastern High SchoolGrades: 9-12Distance: 3.3 mi


Get pre-qualified for a loan
At Zillow Home Loans, we can pre-qualify you in as little as 5 minutes with no impact to your credit score.An equal housing lender. NMLS #10287.
Sell for more on Zillow
Get a Zillow Showcase℠ listing at no additional cost and you could sell for .
$857,300
2% more
+$17,146
With Zillow Showcase(estimated)
$874,446
- Kentucky
- Jefferson County
- Louisville
- 40245
- Eastwood
- 15204 Crystal Springs Way
Nearby cities
Nearby neighborhoods
Nearby zip codes
Other Louisville Topics
